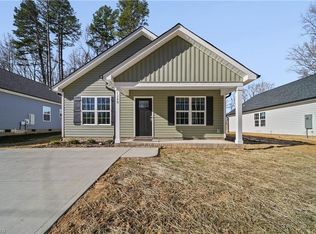
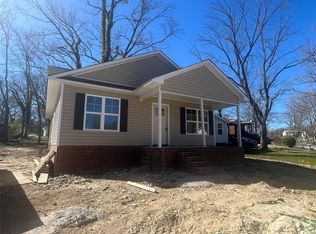
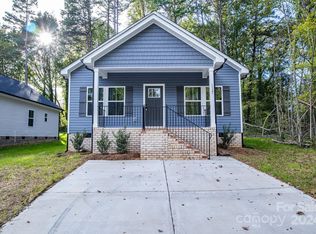
Be the first to call this beautifully crafted new construction home your own! Thoughtfully designed with today's lifestyle in mind, this 3 BR, 2 BA home offers a bright, open-concept layout that's perfect for both everyday living & entertaining. The spacious living area flows seamlessly into the stylish kitchen featuring white shaker cabinetry, granite countertops, stainless steel appliances, and ample cabinet space. The private primary suite includes a walk-in closet and an en-suite bath with a double vanity, while two additional bedrooms provide flexibility for guests or a home office. Durable luxury vinyl plank flooring in the main living areas, plush carpet in the bedrooms, and modern finishes throughout create a warm, inviting feel. Enjoy low-maintenance living with energy-efficient construction and a convenient Salisbury location close to shopping, dining, parks, schools, and major highways for an easy commute. Move-in ready and waiting for its first owner.
New construction
$239,900
1133 Kenly St, Salisbury, NC 28144
3beds
1,181sqft
Stick/Site Built, Residential, Single Family Residence
Built in 2026
0.16 Acres Lot
$239,600 Zestimate®
$--/sqft
$-- HOA
What's special
Modern finishes throughoutAmple cabinet spaceGranite countertopsPrivate primary suiteWalk-in closetTwo additional bedroomsBright open-concept layout
- 33 days
- 186
- 21
Zillow last checked:
Listing updated:
Listed by:
Kirk Hanson 704-788-2255,
CK Select Real Estate
Source: Triad MLS,MLS#: 1229717
Facts & features
Interior
Bedrooms & bathrooms
- Bedrooms: 3
- Bathrooms: 2
- Full bathrooms: 2
- Main level bathrooms: 2
Heating
- Heat Pump, Electric
Cooling
- Central Air
Appliances
- Included: Dishwasher, Electric Water Heater
- Laundry: Dryer Connection, Main Level, Washer Hookup
Features
- Built-in Features, Ceiling Fan(s), Dead Bolt(s), Pantry
- Flooring: Carpet, Vinyl
- Has basement: No
- Has fireplace: No
Interior area
- Total structure area: 1,181
- Total interior livable area: 1,181 sqft
- Finished area above ground: 1,181
Property
Parking
- Parking features: Driveway, No Garage
- Has uncovered spaces: Yes
Features
- Levels: One
- Stories: 1
- Patio & porch: Porch
- Pool features: None
- Fencing: None
Lot
- Size: 0.16 Acres
- Dimensions: 50 x 137 x 50 x 138
- Features: City Lot, Cleared, Level, Not in Flood Zone
Details
- Parcel number: 012318
- Zoning: R
- Special conditions: Owner Sale
Construction
Type & style
- Home type: SingleFamily
- Property subtype: Stick/Site Built, Residential, Single Family Residence
Materials
- Vinyl Siding
- Foundation: Slab
Condition
- New Construction
- New construction: Yes
- Year built: 2026
Utilities & green energy
- Sewer: Public Sewer
- Water: Public
Community & HOA
HOA
- Has HOA: No
Location
- Region: Salisbury
Financial & listing details
- Tax assessed value: $12,250
- Annual tax amount: $153
- Date on market: 7/31/2026
- Listing agreement: Exclusive Right To Sell
- Listing terms: Cash,Conventional,FHA,VA Loan
Estimated market value
$239,600
$228,000 - $252,000
$1,647/mo
Price history
| Date | Event | Price |
|---|---|---|
| 7/30/2026 | Listed for sale | $239,900$203/sqft |
Source: | ||
Public tax history
| Year | Property taxes | Tax assessment |
|---|---|---|
| 2025 | $153 | $12,250 |
Find assessor info on the county website
Monthly payment
Est. payment
Payment breakdown
Explore the cost of this home by adjusting the details. Changes won't be saved.Climate risks
Neighborhood: Long Street
Nearby schools
Schools provided by the listing agent
- Elementary: Hanford Dole
- Middle: North Rowan
- High: North Rowan
Source: Triad MLS. This data may not be complete. We recommend contacting the local school district to confirm school assignments for this home.