Skip main navigation
Sold for $239,900
  • $239,900

    1139 Kenly St, Salisbury, NC 28144

    3beds
    1,181sqft
    Stick/Site Built, Residential, Single Family Residence
    Built in 2026
    0.16 Acres Lot
    $240,500 Zestimate®
    $--/sqft
    $1,658 Estimated rent

    Home value

    $240,500

    $180,000 - $322,000

    $1,658/mo

    Zestimate® history
    Loading
    Loading...

    Owner options

    List your home for rent

    $1,658/mo

    Rent Zestimate®

    Find your next renter with Zillow Rental Manager. Plus, with online applications, you can quickly screen prospective tenants – for free.

    Learn more

    $1,658/mo

    Rent Zestimate®

    Refinance and save

    $1,537/mo

    Est. payment

    Refinancing to a lower rate could help reduce your monthly payments and save thousands over the life of the loan.

    See today's rates

    $1,537/mo

    Est. payment

    Explore your selling options

    Work with a Zillow partner agent

    Leverage their expertise and Zillow's premium Showcase listings to get your home seen by more buyers.

    Get started

    List with your own agent

    Get your home in front of millions of buyers by listing it on Zillow.

    Learn how to do it

    Sell it yourself

    Take full control of how buyers see your home on Zillow by listing For Sale by Owner (FSBO).

    List your home

    What's special

    Recessed lightingAmple counter spaceOpen floor planBright neutral color paletteGranite countertopsPlush carpetPrimary suite
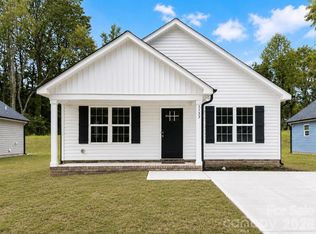
    Welcome to this beautiful new construction home in Salisbury, NC! This move-in-ready 3 bed, 2 bath home features an open floor plan with durable LVP flooring, recessed lighting, and a bright, neutral color palette. The modern kitchen offers granite countertops, soft gray cabinets, stainless steel appliances, and ample counter space—perfect for everyday living and entertaining. The layout flows seamlessly into the dining and living areas, creating a warm, inviting feel. The primary suite includes plush carpet and a private bath with dual-sink granite vanity. Two additional bedrooms offer flexibility for guests, office, or extra space. Enjoy a rear patio for relaxing or entertaining. 4 homes available on contiguous lots. Convenient to downtown Salisbury, shopping, dining, parks, and major roads. Schedule your showing today!

    Zillow last checked:

    Listing updated:

    Listed by:

    Kirk Hanson 704-788-2255,

    CK Select Real Estate

    Bought with:

    NONUSER NONUSER

    nonmls

    Source: Triad MLS,MLS#: 1216094MLS LogoOriginating MLS: Winston-Salem

    Facts & features

    Interior

    Bedrooms & bathrooms
    • Bedrooms: 3
    • Bathrooms: 2
    • Full bathrooms: 2
    • Main level bathrooms: 2
    Primary bedroom
    • Level: Main
    Bedroom 2
    • Level: Main
    Bedroom 3
    • Level: Main
    Kitchen
    • Level: Main
    Living room
    • Level: Main
    Heating
    • Heat Pump, Electric
    Cooling
    • Heat Pump
    Appliances
    • Included: Appliance Center, Microwave, Oven, Dishwasher, Electric Water Heater
    Features
    • Ceiling Fan(s), Dead Bolt(s)
    • Flooring: Vinyl
    • Has basement: No
    • Has fireplace: No
    Interior area
    • Total structure area: 1,181
    • Total interior livable area: 1,181 sqft
    • Finished area above ground: 1,181

    Property

    Parking
    • Parking features: Driveway
    • Has uncovered spaces: Yes
    Accessibility
    • Accessibility features: 2 or more Access Exits
    Features
    • Levels: One
    • Stories: 1
    • Patio & porch: Porch
    • Pool features: None
    • Fencing: None
    Lot
    • Size: 0.16 Acres
    • Dimensions: 50' x 138' x 50' x 139'
    • Features: City Lot, Level, Not in Flood Zone
    Details
    • Parcel number: 012319
    • Zoning: UR8
    • Special conditions: Owner Sale

    Construction

    Type & style
    • Home type: SingleFamily
    • Property subtype: Stick/Site Built, Residential, Single Family Residence
    Materials
    • Vinyl Siding
    • Foundation: Slab
    Condition
    • New Construction
    • New construction: Yes
    • Year built: 2026

    Utilities & green energy

    • Sewer: Public Sewer
    • Water: Public

    Community & HOA

    HOA
    • Has HOA: No
    Location
    • Region: Salisbury

    Financial & listing details

    • Tax assessed value: $12,250
    • Annual tax amount: $153
    • Date on market: 4/14/2026
    • Cumulative days on market: 1 day
    • Listing agreement: Exclusive Right To Sell
    • Listing terms: Cash,Conventional,FHA,VA Loan
    • Exclusions: N/A

    Price history

    DateEventPrice
    5/18/2026Sold$239,900
    Source: Triad MLS #1216094 Report a problem
    4/15/2026Pending sale$239,900
    Source: Triad MLS #1216094 Report a problem
    4/9/2026Listed for sale$239,900$203/sqft
    Source: Canopy MLS as distributed by MLS GRID #4367119 Report a problem

    Public tax history

    YearProperty taxesTax assessment
    2025$153 $12,250
    Find assessor info on the county website

    Neighborhood: Long Street

    Nearby schools

    GreatSchools rating
    Schools provided by the listing agent
    • Elementary: Hanford Dole
    • Middle: North Rowan
    • High: North Rowan

    Source: Triad MLS. This data may not be complete. We recommend contacting the local school district to confirm school assignments for this home.

    Get a cash offer in 3 minutes
    Find out how much your home could sell for in as little as 3 minutes with a no-obligation cash offer.
    Estimated market value
    $240,500
    Get a cash offer in 3 minutes
    Find out how much your home could sell for in as little as 3 minutes with a no-obligation cash offer.
    Estimated market value
    $240,500