SELLER IS WILLING TO PAY TOWARDS BUYER'S CLOSING COSTS WITH AN ACCEPTABLE OFFER! Whether you're a first-time homebuyer looking for a move-in-ready home or an investor searching for an addition to your portfolio, this stunning new construction is a great opportunity! Offering 3 bedrooms, 2 full bathrooms, & single-level living, this home combines modern style with a practical, easy-to-maintain layout. Step inside to an inviting open-concept floor plan designed for everyday living. The beautiful kitchen features stylish cabinetry, granite tops, tile backsplash, a large center island, stainless appliances, & a convenient pantry. The spacious primary suite offers a walk-in closet & private bathroom complete w/ a double vanity & tiled tub/shower. 2 generously sized guest bedrooms share a stylish full bathroom featuring a granite-topped vanity & tiled tub/shower. Durable luxury vinyl plank flooring flows throughout the home, providing a clean, modern look while making maintenance a breeze.
New construction
Price cut: $4.5K (9/15)
$249,000
111 E Earnhardt St, Salisbury, NC 28144
3beds
1,360sqft
Stick/Site Built, Residential, Single Family Residence
Built in 2026
0.15 Acres Lot
$-- Zestimate®
$--/sqft
$-- HOA
What's special
Single-level livingClean modern lookStylish cabinetryBeautiful kitchenLarge center islandStainless appliancesTile backsplash
- 114 days
- 86
- 4
Zillow last checked:
Listing updated:
Listed by:
Cathy Griffin 704-213-2464,
Century 21 Towne & Country
Source: Triad MLS,MLS#: 1225539
Facts & features
Interior
Bedrooms & bathrooms
- Bedrooms: 3
- Bathrooms: 2
- Full bathrooms: 2
- Main level bathrooms: 2
Primary bedroom
- Level: Main
Bedroom 2
- Level: Main
Bedroom 3
- Level: Main
Breakfast
- Level: Main
Kitchen
- Level: Main
Laundry
- Level: Main
Living room
- Level: Main
Heating
- Forced Air, Heat Pump, Electric
Cooling
- Central Air
Appliances
- Included: Microwave, Dishwasher, Free-Standing Range, Electric Water Heater
- Laundry: Dryer Connection, Main Level, Washer Hookup
Features
- Ceiling Fan(s), Dead Bolt(s), Kitchen Island
- Flooring: Vinyl
- Basement: Crawl Space
- Has fireplace: No
Interior area
- Total structure area: 1,360
- Total interior livable area: 1,360 sqft
- Finished area above ground: 1,360
Property
Parking
- Parking features: Driveway
- Has uncovered spaces: Yes
Features
- Levels: One
- Stories: 1
- Patio & porch: Porch
- Pool features: None
- Fencing: None
Lot
- Size: 0.15 Acres
- Features: City Lot
Details
- Parcel number: 028357
- Zoning: RES
- Special conditions: Owner Sale
Construction
Type & style
- Home type: SingleFamily
- Property subtype: Stick/Site Built, Residential, Single Family Residence
Materials
- Composite Siding, Vinyl Siding
Condition
- New Construction
- New construction: Yes
- Year built: 2026
Utilities & green energy
- Sewer: Public Sewer
- Water: Public
Community & HOA
HOA
- Has HOA: No
Location
- Region: Salisbury
Financial & listing details
- Date on market: 6/24/2026
- Cumulative days on market: 76 days
- Listing agreement: Exclusive Right To Sell
- Listing terms: Cash,Conventional,FHA,VA Loan
Estimated market value
Not available
Estimated sales range
Not available
Not available
Price history
| Date | Event | Price |
|---|---|---|
| 9/15/2026 | Price change | $244,500-1.8%$180/sqft |
Source:  Canopy MLS as distributed by MLS GRID #4340246 Report a problem Canopy MLS as distributed by MLS GRID #4340246 Report a problem | ||
| 8/3/2026 | Price change | $249,000-3.9%$183/sqft |
Source: Canopy MLS as distributed by MLS GRID #4340246 Report a problem | ||
| 6/23/2026 | Price change | $259,000-4%$190/sqft |
Source: Canopy MLS as distributed by MLS GRID #4340246 Report a problem | ||
| 4/21/2026 | Price change | $269,900-1.9%$198/sqft |
Source: Canopy MLS as distributed by MLS GRID #4340246 Report a problem | ||
| 4/8/2026 | Price change | $275,000-3.5%$202/sqft |
Source: Canopy MLS as distributed by MLS GRID #4340246 Report a problem | ||
| 2/13/2026 | Listed for sale | $285,000$210/sqft |
Source: Canopy MLS as distributed by MLS GRID #4340246 Report a problem | ||
Public tax history
Tax history is unavailable.
Monthly payment
Est. payment
Payment breakdown
Explore the cost of this home by adjusting the details. Changes won't be saved.Climate risks
Neighborhood: 28144
Nearby schools
Schools provided by the listing agent
- Elementary: Hanford Dole
- Middle: North Rowan
- High: North Rowan
Source: Triad MLS. This data may not be complete. We recommend contacting the local school district to confirm school assignments for this home.


Similar homes
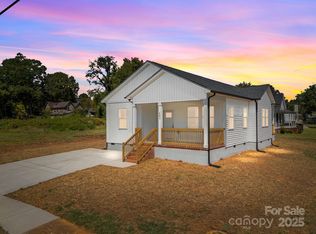
- $250,0003 bd3 ba1.4k sqft114 N Yadkin Ave, Spencer, NC 28159New Construction
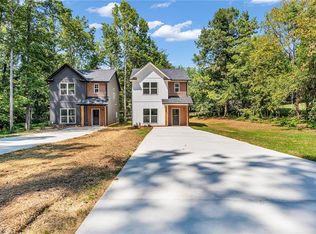
 MLS ID #1234784, Mechelle Kuld. Triad MLS
 - $249,9003 bd2 ba1.3k sqft1038 Grady St, Salisbury, NC 28144New Construction

 MLS ID #4417922, Caterin Arredondo Gonzalez, CAS Realty Group LLC. Canopy MLS as distributed by MLS GRID
 - $249,9003 bd2 ba1.3k sqft1034 Grady St, Salisbury, NC 28144New Construction
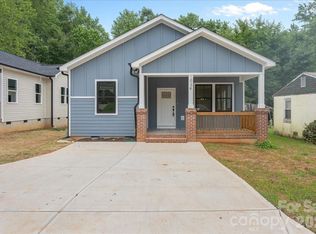 MLS ID #4417896, Caterin Arredondo Gonzalez, CAS Realty Group LLC. Canopy MLS as distributed by MLS GRID
 - $250,0003 bd3 ba1.4k sqft112 N Yadkin Ave, Spencer, NC 28159New Construction
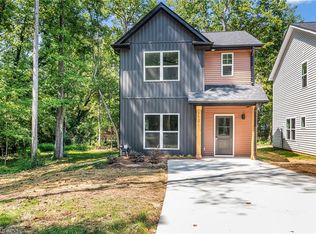 MLS ID #1234790, Mechelle Kuld. Triad MLS
 - $238,4003 bd2 ba1.1k sqft1129 Kenly St, Salisbury, NC 28144New ConstructionMLS ID #1231316, Kirk Hanson. Triad MLS
- $274,9003 bd2 ba1.2k sqft247 Lake Dr #9, Lexington, NC 27295For SaleMLS ID #1238394, Donna Jones. Triad MLS
- $279,9003 bd2 ba1.2k sqft285 Raven Cir, Lexington, NC 27292For SaleMLS ID #1237754, Ashley Renn. Triad MLS
- $304,9003 bd2 ba1.7k sqft1224 Glenwood Ave, Salisbury, NC 28146For SaleMLS ID #1233728, Cathy Griffin. Triad MLS
- $279,9003 bd2 ba1.3k sqft211 Whispering Pines Ln, Linwood, NC 27299For SaleMLS ID #1237258, Teresa Rufty. Triad MLS
- $254,9003 bd2 ba1.6k sqft180 Christophers Ct, Lexington, NC 27295New ConstructionMLS ID #1237703, Jordan Hairston. Triad MLS
- $247,9003 bd2 ba1.5k sqft166 Christophers Ct, Lexington, NC 27295New ConstructionMLS ID #1237670, Jordan Hairston. Triad MLS
- $292,9003 bd2 ba1.4k sqft1325 King Rd, Salisbury, NC 28146For SaleMLS ID #1233423, Tricia Strickland. Triad MLS
- $249,9003 bd2 ba1.1k sqft110 Habersham Ct, Lexington, NC 27295For SaleMLS ID #1235087, Matt Taylor. Triad MLS
- $276,5003 bd2 ba1.2k sqft133 Lake Dr #9, Lexington, NC 27295For SaleMLS ID #1230519, Lindsay McLain. Triad MLS
- $259,9003 bd2 ba1.5k sqft1719 E Center Street Ext, Lexington, NC 27292For SaleMLS ID #1234549, Chasity Medlin. Triad MLS
- $248,0003 bd2 ba1.2k sqft389 Michaels Rd, Mocksville, NC 27028New ConstructionMLS ID #1228567, Juana Lomeli. Triad MLS
- $284,9003 bd2 ba1.3k sqft239 Lake Dr #8, Lexington, NC 27292For SaleMLS ID #1231744, Anthony Ledford. Triad MLS
- $264,9003 bd2 ba1.7k sqft202 Christophers Ct, Lexington, NC 27295New ConstructionMLS ID #1237709, Jordan Hairston. Triad MLS
- $224,9003 bd1 ba1.1k sqft1702 Walford St, Lexington, NC 27292For SaleMLS ID #1234153, Maichou Thao. Triad MLS
