Welcome home to this beautifully renovated 3BR, 2BA single-level home offering 1,709 square feet of comfortable living space and a functional floorplan. Situated on two lots totaling 1.86 acres, this property offers plenty of room to enjoy both indoor and outdoor living. The home features a welcoming living room with fireplace, full-size dining room, spacious family room, and a convenient laundry room. The remodeled kitchen boasts granite countertops and new cabinetry, creating a fresh and inviting space for cooking and entertaining. The primary bedroom includes a full-size private bathroom, while two additional generously sized bedrooms provide plenty of space for family, guests, or a home office. Improvements include: new roof (2026), new windows (2026), refinished hardwood floors, new LVP, new fixtures, new paint, new vanities, and more! An attached carport provides covered parking, while the storage building offers additional space for tools, equipment, or hobbies. With its spacious lot, thoughtful layout, and numerous updates, this home is move-in ready and waiting for its new owners! Schedule your showing today!
Active
$359,900
1224 Glenwood Ave, Salisbury, NC 28146
3beds
1,709sqft
Single Family Residence
Built in 1948
1.86 Acres Lot
$345,300 Zestimate®
$211/sqft
$-- HOA
What's special
Beautifully renovatedRefinished hardwood floorsNew paintSpacious family roomNew fixturesNew vanitiesSpacious lot
- 21 hours |
- 52 |
- 1 |
Zillow last checked:
Listing updated:
Listed by:
Cathy Griffin c21cathy@bellsouth.net,
Century 21 Towne and Country
Source: Canopy MLS as distributed by MLS GRID,MLS#: 4418498
Facts & features
Interior
Bedrooms & bathrooms
- Bedrooms: 3
- Bathrooms: 2
- Full bathrooms: 2
- Main level bedrooms: 3
Primary bedroom
- Level: Main
Bedroom s
- Level: Main
Bedroom s
- Level: Main
Bathroom full
- Level: Main
Bathroom full
- Level: Main
Dining room
- Level: Main
Family room
- Level: Main
Kitchen
- Level: Main
Laundry
- Level: Main
Living room
- Level: Main
Heating
- Forced Air, Natural Gas
Cooling
- Ceiling Fan(s), Central Air
Appliances
- Included: Dishwasher, Electric Range, Gas Water Heater
- Laundry: Mud Room, Laundry Room, Main Level
Features
- Flooring: Vinyl, Wood
- Has basement: No
- Fireplace features: Living Room, Wood Burning
Interior area
- Total structure area: 1,709
- Total interior livable area: 1,709 sqft
- Finished area above ground: 1,709
- Finished area below ground: 0
Property
Parking
- Total spaces: 2
- Parking features: Attached Carport, Driveway
- Carport spaces: 2
- Has uncovered spaces: Yes
Features
- Levels: One
- Stories: 1
- Patio & porch: Covered, Front Porch
Lot
- Size: 1.86 Acres
Details
- Additional structures: Shed(s)
- Parcel number: 057A104,105
- Zoning: RES
- Special conditions: Standard
Construction
Type & style
- Home type: SingleFamily
- Property subtype: Single Family Residence
Materials
- Stone, Vinyl
- Foundation: Crawl Space
Condition
- New construction: No
- Year built: 1948
Utilities & green energy
- Sewer: Public Sewer
- Water: City
Community & HOA
Community
- Subdivision: NONE
Location
- Region: Salisbury
Financial & listing details
- Price per square foot: $211/sqft
- Tax assessed value: $188,545
- Annual tax amount: $2,049
- Date on market: 8/26/2026
- Listing terms: Cash,Conventional,FHA,VA Loan
- Road surface type: Gravel, Paved
Estimated market value
$345,300
$328,000 - $363,000
$1,768/mo
Price history
| Date | Event | Price |
|---|---|---|
| 8/26/2026 | Listed for sale | $359,900+124.9%$211/sqft |
Source:  Canopy MLS as distributed by MLS GRID #4418498 Report a problem Canopy MLS as distributed by MLS GRID #4418498 Report a problem | ||
| 4/8/2026 | Sold | $160,000$94/sqft |
Source: Public Record Report a problem | ||
Public tax history
| Year | Property taxes | Tax assessment |
|---|---|---|
| 2025 | $2,049 | $164,596 |
| 2024 | $2,049 +4.1% | $164,596 |
| 2023 | $1,969 +45.4% | $164,596 +67.5% |
| 2022 | $1,353 | $98,285 |
| 2021 | $1,353 | $98,285 |
| 2020 | $1,353 | $98,285 |
| 2019 | $1,353 +13.6% | $98,285 +13.8% |
| 2018 | $1,192 +4.9% | $86,394 |
| 2017 | $1,136 | $86,394 |
| 2016 | $1,136 | $86,394 |
| 2015 | $1,136 -0.6% | $86,394 |
| 2014 | $1,143 | -- |
| 2013 | -- | -- |
| 2012 | -- | -- |
| 2011 | -- | -- |
| 2010 | -- | -- |
| 2008 | -- | -- |
| 2007 | -- | -- |
| 2006 | -- | -- |
| 2005 | -- | -- |
| 2004 | -- | -- |
| 2003 | -- | -- |
| 2002 | -- | -- |
| 2001 | -- | -- |
| 2000 | -- | -- |
Find assessor info on the county website
Monthly payment
Est. payment
Payment breakdown
Explore the cost of this home by adjusting the details. Changes won't be saved.Climate risks
Neighborhood: 28146
Nearby schools
GreatSchools rating
- 4/10E Hanford Dole Elementary SchoolGrades: PK-5Distance: 1.8 mi
- 2/10North Rowan Middle SchoolGrades: 6-8Distance: 3.4 mi
- 2/10North Rowan High SchoolGrades: 9-12Distance: 3.1 mi
Schools provided by the listing agent
- Elementary: Hanford
- Middle: North Rowan
- High: North Rowan
Source: Canopy MLS as distributed by MLS GRID. This data may not be complete. We recommend contacting the local school district to confirm school assignments for this home.
- $156,7002 bd2 ba1k sqft1220 Glenwood Ave, Salisbury, NC 28146Off Market

- $225,0003 bd1 ba1.4k sqft1214 Glenwood Ave, Salisbury, NC 28146Sold

- $148,500-- bd1 ba780 sqft1308 Glenwood Ave, Salisbury, NC 28146Off Market
- $226,500-- bd2 ba1.6k sqft1310 Glenwood Ave, Salisbury, NC 28146Off Market
- $25,300-- bd-- ba-- sqft1307 Longview Ave, Salisbury, NC 28146Off Market
- $223,2002 bd1 ba1.5k sqft1229 Glenwood Ave, Salisbury, NC 28146Off Market
- $286,5003 bd2 ba1.2k sqft1223 Glenwood Ave, Salisbury, NC 28146Off Market
- $186,900-- bd2 ba1.1k sqft1200 Glenwood Ave, Salisbury, NC 28146Off Market
A local agent can set up tours, give advice and negotiate with sellers.
Similar homes
- $--3 bd2 ba1.6k sqft423 Ludwick Ave, Salisbury, NC 28146Auction
 Xome
Xome - $319,9003 bd3 ba1.7k sqft342 Bluebonnet Dr, Salisbury, NC 28146For Sale
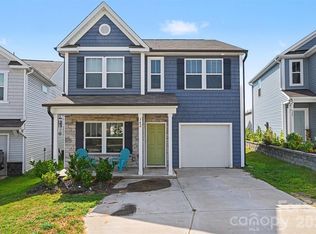
 MLS ID #4418019, Bruce Hurley, Mark Spain Real Estate. Canopy MLS as distributed by MLS GRID
 - $295,0003 bd2 ba1.7k sqft1036 Rowan Cir, Salisbury, NC 28146For Sale
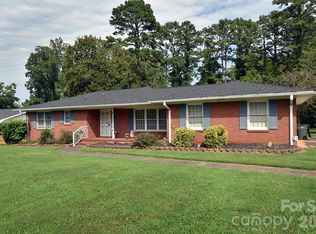 MLS ID #4413499, Dianne Greene, Century 21 Towne and Country. Canopy MLS as distributed by MLS GRID
 - $347,0004 bd3 ba2.3k sqft310 Askin Ln, Salisbury, NC 28146For Sale

 MLS ID #1219756, Barbara Lomax. Triad MLS
 - $374,9003 bd2 ba1.7k sqft110 Confederate Ave, Salisbury, NC 28144For SaleMLS ID #4405453, Monica Poole, Monica Poole Realty LLC. Canopy MLS as distributed by MLS GRID
- $324,9004 bd3 ba1.7k sqft618 Oak Brook Dr, Salisbury, NC 28146For SaleMLS ID #4413195, David Jordan, Keller Williams South Park. Canopy MLS as distributed by MLS GRID
- $240,0003 bd2 ba1k sqft1404 E Council St, Salisbury, NC 28146For SaleMLS ID #4386965, Ashley Carpenter, DM Properties & Associates. Canopy MLS as distributed by MLS GRID
- $254,9004 bd2 ba1.5k sqft134-136 Dunham Ave, Salisbury, NC 28146For SaleMLS ID #4415441, Debbie Miller, Rowan Realty Ltd.. Canopy MLS as distributed by MLS GRID
- $419,0003 bd2 ba2.1k sqft615 S Church St, Salisbury, NC 28144For SaleMLS ID #4409971, Susanna Barinowski, Keller Williams Premier. Canopy MLS as distributed by MLS GRID
- $--3 bd2 ba1.6k sqft412 E Broad St, East Spencer, NC 28144AuctionServiceLink Auction
- $255,0003 bd2 ba1.2k sqft406 S Shaver St, Salisbury, NC 28144For SaleMLS ID #4416655, Andrea Ochoa, Collective Realty LLC. Canopy MLS as distributed by MLS GRID
- $375,0003 bd2 ba1.9k sqftNone, Salisbury, NC 28144For SaleMLS ID #4378670, Dina Sosa, Berkshire Hathaway HomeServices Carolinas Realty. Canopy MLS as distributed by MLS GRID
- $--4 bd3 ba2.3k sqft204 Shay Crossing Rd, Salisbury, NC 28146AuctionAuction.com 1
- $322,2223 bd2 ba1.5k sqft1627 N Main St, Salisbury, NC 28144For SaleMLS ID #4402430, Victor Poplin, Select Properties of the Carolinas LLC. Canopy MLS as distributed by MLS GRID
- $351,4004 bd2 ba2.1k sqft135 Swinford Dr #85, Salisbury, NC 28146New ConstructionMLS ID #4400387, Michelle Chavarria, Adams Homes Realty-NC, Inc.. Canopy MLS as distributed by MLS GRID
- $294,0004 bd3 ba2.2k sqft416 Inverness Ln, Salisbury, NC 28146For SaleMLS ID #4366550, Lisa Belk, Mark Spain Real Estate. Canopy MLS as distributed by MLS GRID
- $340,4004 bd2 ba1.9k sqft145 Swinford Dr #84, Salisbury, NC 28146New ConstructionMLS ID #4400367, Michelle Chavarria, Adams Homes Realty-NC, Inc.. Canopy MLS as distributed by MLS GRID
- $323,7772 bd2 ba1.8k sqft115 River Birch Dr, Salisbury, NC 28146For SaleMLS ID #4357468, Dale Yontz, Dale Yontz Realty LLC. Canopy MLS as distributed by MLS GRID
- $342,9004 bd2 ba2.1k sqft1075 Kildare Dr #66, Salisbury, NC 28146New ConstructionMLS ID #4356761, Felicia Bellamy, Adams Homes Realty-NC, Inc.. Canopy MLS as distributed by MLS GRID
- $394,5002 bd2 ba1.7k sqft828 Wisteria Way, Salisbury, NC 28146For SaleMLS ID #1227682, Teresa Rufty. Triad MLS
