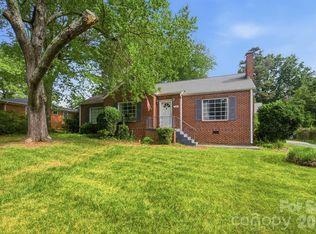
MOTIVATED SELLER! BRING OFFERS!! Prime location! Just a short golf cart ride to the Salisbury Country Club. Novant Medical Center is right across the street! Catawba College is less than a mile, Close to Downtown and all that the Downtown has to offer!The VA medical center is less than 2 miles away! Several walking parks including the Greenway, Bell Tower, Hurley Park, Coffee shops, Restaurants, Shopping and much more! What an opportunity to own this impressive home! This stately looking brick home is STUNNING It offers 3 bedrooms and 2 baths all on one level with a 2 car garage! Freshly painted throughout! Brand New Stainless appliances! New sink, New quartz countertops in the kitchen, brand new vanities in both bathrooms and toilets as well as new plumbing fixtures, Brand New carpeting, this one should be at the TOP of your list, Investors looking to invest in an AirBNB this home would be ideal for rental income, traveling nurses, medical professional doing contract work at the hospital. This home is spacious offering over 1700 sq. It's just the perfect size and 1 level living! The lot is also a nice size over half an acre, The roof is only a couple years old, AC installed in 2018, Whole house fan is not operable. It has replacement windows as well! Please call the listing agent with any questions! A home just a few blacks away is listed for almost $1,800,000. This home is a wise investment for the area!
Active
$374,900
110 Confederate Ave, Salisbury, NC 28144
3beds
1,728sqft
Single Family Residence
Built in 1947
0.53 Acres Lot
$-- Zestimate®
$217/sqft
$-- HOA
What's special
Brand new carpetingFreshly painted throughoutStately looking brick homeNew sinkReplacement windowsBrand new stainless appliances
- 47 days
- 321
- 4
Zillow last checked:
Listing updated:
Listed by:
Monica Poole monica@monicapoole.com,
Monica Poole Realty LLC
Source: Canopy MLS as distributed by MLS GRID,MLS#: 4405453
Facts & features
Interior
Bedrooms & bathrooms
- Bedrooms: 3
- Bathrooms: 2
- Full bathrooms: 2
- Main level bedrooms: 3
Primary bedroom
- Level: Main
Bedroom s
- Level: Main
Bedroom s
- Level: Main
Bathroom full
- Level: Main
Bathroom full
- Level: Main
Dining area
- Level: Main
Family room
- Level: Main
Kitchen
- Level: Main
Living room
- Level: Main
Heating
- Natural Gas
Cooling
- Ceiling Fan(s), Heat Pump
Appliances
- Included: Dishwasher, Electric Range, Exhaust Hood, Microwave, Refrigerator
- Laundry: In Basement
Features
- Kitchen Island
- Flooring: Carpet, Vinyl, Wood
- Windows: Insulated Windows
- Basement: Partial
- Attic: Walk-In
- Fireplace features: Family Room
Interior area
- Total structure area: 1,728
- Total interior livable area: 1,728 sqft
- Finished area above ground: 1,728
- Finished area below ground: 0
Property
Parking
- Total spaces: 2
- Parking features: Driveway, Attached Garage, Garage Faces Rear, Garage on Main Level
- Attached garage spaces: 2
- Has uncovered spaces: Yes
Features
- Levels: One
- Stories: 1
- Patio & porch: Front Porch
Lot
- Size: 0.53 Acres
- Features: Level
Details
- Parcel number: 002022
- Zoning: GR6
- Special conditions: Standard
Construction
Type & style
- Home type: SingleFamily
- Property subtype: Single Family Residence
Materials
- Brick Full
- Foundation: Crawl Space
Condition
- New construction: No
- Year built: 1947
Utilities & green energy
- Sewer: Public Sewer
- Water: City
- Utilities for property: Electricity Connected
Community & HOA
Community
- Subdivision: Country Club
Location
- Region: Salisbury
Financial & listing details
- Price per square foot: $217/sqft
- Tax assessed value: $270,378
- Annual tax amount: $3,366
- Date on market: 7/24/2026
- Cumulative days on market: 48 days
- Listing terms: Cash,Conventional
- Electric utility on property: Yes
- Road surface type: Concrete, Paved
Estimated market value
Not available
Estimated sales range
Not available
Not available
Price history
| Date | Event | Price |
|---|---|---|
| 7/24/2026 | Listed for sale | $374,900+307.5%$217/sqft |
Source:  Canopy MLS as distributed by MLS GRID #4405453 Report a problem Canopy MLS as distributed by MLS GRID #4405453 Report a problem | ||
| 7/7/1994 | Sold | $92,000$53/sqft |
Source: Agent Provided Report a problem | ||
Public tax history
| Year | Property taxes | Tax assessment |
|---|---|---|
| 2025 | $3,366 | $270,378 |
| 2024 | $3,366 +4.1% | $270,378 |
| 2023 | $3,234 +55% | $270,378 +78.5% |
| 2022 | $2,086 | $151,452 |
| 2021 | $2,086 | $151,452 |
| 2020 | $2,086 | $151,452 |
| 2019 | $2,086 -8.5% | $151,452 -8.4% |
| 2018 | $2,280 +4.9% | $165,312 |
| 2017 | $2,173 | $165,312 |
| 2016 | $2,173 | $165,312 |
| 2015 | $2,173 -0.6% | $165,312 |
| 2014 | $2,186 | -- |
| 2013 | -- | -- |
| 2012 | -- | -- |
| 2011 | -- | -- |
| 2010 | -- | -- |
| 2008 | -- | -- |
| 2007 | -- | -- |
| 2006 | -- | -- |
| 2005 | -- | -- |
| 2004 | -- | -- |
| 2003 | -- | -- |
| 2002 | -- | -- |
| 2001 | -- | -- |
| 2000 | -- | -- |
Find assessor info on the county website
Monthly payment
Est. payment
Payment breakdown
Explore the cost of this home by adjusting the details. Changes won't be saved.Climate risks
Neighborhood: North
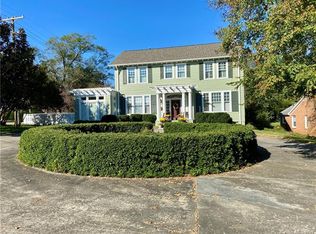
- $426,8004 bd4 ba3.5k sqft106 Confederate Ave, Salisbury, NC 28144Off Market
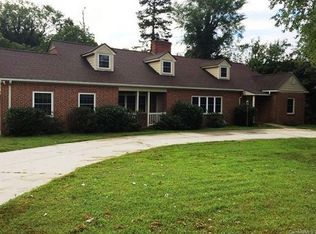
- $357,700-- bd3 ba4.2k sqft120 Confederate Ave, Salisbury, NC 28144Off Market
- $370,2003 bd4 ba3.7k sqft732 Mocksville Ave, Salisbury, NC 28144Off Market
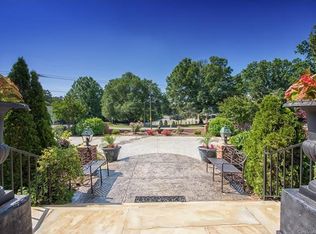
- $823,5004 bd5 ba6.3k sqft128 Confederate Ave, Salisbury, NC 28144Off Market
Similar homes
- $409,0003 bd2 ba2.1k sqft615 S Church St, Salisbury, NC 28144For Sale

 MLS ID #4409971, Susanna Barinowski, Keller Williams Premier. Canopy MLS as distributed by MLS GRID
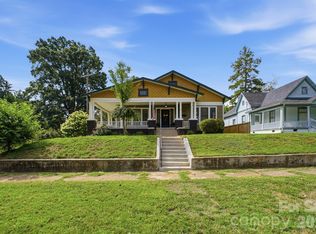
 - $322,2223 bd2 ba1.5k sqft1627 N Main St, Salisbury, NC 28144For Sale
 MLS ID #4402430, Victor Poplin, Select Properties of the Carolinas LLC. Canopy MLS as distributed by MLS GRID
 - $335,0003 bd2 ba2k sqft111 Birkdale Dr, Salisbury, NC 28144For Sale

 MLS ID #1231764, Lory Wells. Triad MLS
 - $290,0003 bd2 ba1.7k sqft1616 Statesville Blvd, Salisbury, NC 28144For Sale
 MLS ID #4396247, Megan Votruba, EXP Realty LLC Ballantyne. Canopy MLS as distributed by MLS GRID
 - $435,0003 bd2 ba2.2k sqft122 Hazeltine Ct, Salisbury, NC 28144For SaleMLS ID #4417661, Michael Marra, Mark Spain Real Estate. Canopy MLS as distributed by MLS GRID
- $380,0003 bd3 ba1.9k sqft135 Chapel Ct, Salisbury, NC 28147For SaleMLS ID #4396622, Jill Galliher, Keller Williams Unified. Canopy MLS as distributed by MLS GRID
- $289,0003 bd2 ba1.2k sqft1317 Meadowbrook Cir, Salisbury, NC 28144For SaleMLS ID #4401363, Chris Beaver, Horizon Realty Carolinas. Canopy MLS as distributed by MLS GRID
- $349,7773 bd2 ba1.7k sqft922 Legion Club Rd, Salisbury, NC 28146For SaleMLS ID #4419274, Keith Knight, Wallace Realty. Canopy MLS as distributed by MLS GRID
- $499,0004 bd2 ba2.3k sqft335 Bethel Dr, Salisbury, NC 28144For SaleMLS ID #4410045, Jayne Helms, Wallace Realty. Canopy MLS as distributed by MLS GRID
- $221,9003 bd1 ba1.1k sqft1103 Holmes Ave, Salisbury, NC 28144For SaleMLS ID #4407019, Jesse Zwiener, Realty Executives Lake Norman. Canopy MLS as distributed by MLS GRID
- $334,0003 bd2 ba1.8k sqft114 Elmwood Dr, Salisbury, NC 28147For SaleMLS ID #4400661, Shane Sapp-Moore, EXP Realty LLC Ballantyne. Canopy MLS as distributed by MLS GRID
- $385,0004 bd2 ba2k sqft145 Gold Branch Rd, Salisbury, NC 28146For SaleMLS ID #4419187, Philip Logarides, Carolinas Key Realty LLC. Canopy MLS as distributed by MLS GRID
- $264,9004 bd2 ba1.4k sqft165 Hawkins Loop, Salisbury, NC 28144For SaleMLS ID #4372654, Reveca Cardoza, United Realty Group Inc. Canopy MLS as distributed by MLS GRID
- $280,0003 bd2 ba1.6k sqft207 Sills Dr, Salisbury, NC 28146For SaleMLS ID #4396186, Bruce Hurley, Mark Spain Real Estate. Canopy MLS as distributed by MLS GRID
- $324,9003 bd2 ba1.8k sqft2480 Artz Rd, Salisbury, NC 28146For SaleMLS ID #4376858, Danna Rojas, Coldwell Banker Realty. Canopy MLS as distributed by MLS GRID
- $359,9003 bd2 ba1.6k sqft105 Hidden Spring Dr, Salisbury, NC 28147For SaleMLS ID #4398555, Holly McDonnell, DM Properties & Associates. Canopy MLS as distributed by MLS GRID
- $236,0003 bd2 ba1.3k sqft815 S Jackson St, Salisbury, NC 28144For SaleMLS ID #4364151, Tracee Wilson, Mark Spain Real Estate. Canopy MLS as distributed by MLS GRID
- $399,9003 bd2 ba1.8k sqft8285 Us Highway 52, Rockwell, NC 28138For SaleMLS ID #4406458, Cathy Griffin, Century 21 Towne and Country. Canopy MLS as distributed by MLS GRID
- $199,0003 bd2 ba1.1k sqft804 S Jackson St, Salisbury, NC 28144For SaleMLS ID #4405769, Jessica Sanders, NorthGroup Real Estate LLC. Canopy MLS as distributed by MLS GRID
- $250,0003 bd3 ba1.5k sqft430 N Fulton St, Salisbury, NC 28144For SaleMLS ID #4372374, Ryan Massey, Keller Williams South Park. Canopy MLS as distributed by MLS GRID
