Stunning 3BR-3BA home sitting on two combined parcels totaling .9 acres. This updated all-brick ranch blends character and modern comfort in one of Salisbury's most established neighborhoods. A showstopping great room wrapped in windows, with a reclaimed wood-plank ceiling, shiplap walls, and warm hardwood floors that carry throughout the home. The renovated kitchen is built for gathering, custom two-tone cabinetry, quartz countertops, tile backsplash, stainless appliances, and open flow into both the formal dining room and a spacious eat-in area. Three bedrooms and three full baths offer flexible single-level living, including stylishly updated bathrooms with tile showers and modern fixtures. Outside is where this property truly shines: an expansive multi-level deck made for entertaining and an above-ground pool all backing to mature woods for privacy. A 1-car attached garage plus a detached garage/workshop provide ample storage, parking, and room for the toys. City water/sewer and zero HOA, Move-in ready and full of personality. Schedule your showing today!
Under contract-show
Price cut: $5K (7/13)
$414,900
805 Pine Hill Dr, Granite Quarry, NC 28146
3beds
1,912sqft
Single Family Residence
Built in 1965
0.9 Acres Lot
$405,500 Zestimate®
$217/sqft
$-- HOA
What's special
Above-ground poolUpdated all-brick ranchShiplap wallsReclaimed wood-plank ceilingStainless appliancesTile backsplashQuartz countertops
- 80 days |
- 801 |
- 74 |
Zillow last checked:
Listing updated:
Listed by:
Cathy Griffin c21cathy@bellsouth.net,
Century 21 Towne and Country
Source: Canopy MLS as distributed by MLS GRID,MLS#: 4387687
Facts & features
Interior
Bedrooms & bathrooms
- Bedrooms: 3
- Bathrooms: 3
- Full bathrooms: 3
- Main level bedrooms: 3
Primary bedroom
- Level: Main
Bedroom s
- Level: Main
Bedroom s
- Level: Main
Bathroom full
- Level: Main
Bathroom full
- Level: Main
Bathroom full
- Level: Main
Dining room
- Level: Main
Family room
- Level: Main
Kitchen
- Level: Main
Laundry
- Level: Main
Living room
- Level: Main
Heating
- Forced Air, Natural Gas
Cooling
- Ceiling Fan(s), Central Air
Appliances
- Included: Dishwasher, Electric Oven, Electric Range, Exhaust Fan, Exhaust Hood, Microwave, Refrigerator
- Laundry: Main Level
Features
- Flooring: Tile, Wood
- Has basement: No
- Fireplace features: Family Room
Interior area
- Total structure area: 1,912
- Total interior livable area: 1,912 sqft
- Finished area above ground: 1,912
- Finished area below ground: 0
Property
Parking
- Total spaces: 2
- Parking features: Driveway, Attached Garage, Detached Garage, Garage on Main Level
- Attached garage spaces: 2
- Has uncovered spaces: Yes
Features
- Levels: One
- Stories: 1
- Patio & porch: Covered, Deck, Front Porch
- Has private pool: Yes
- Pool features: Above Ground, Outdoor Pool
Lot
- Size: 0.9 Acres
Details
- Parcel number: 609C017
- Zoning: RS
- Special conditions: Standard
Construction
Type & style
- Home type: SingleFamily
- Property subtype: Single Family Residence
Materials
- Brick Full
- Foundation: Crawl Space
Condition
- New construction: No
- Year built: 1965
Utilities & green energy
- Sewer: Public Sewer
- Water: City
Community & HOA
Community
- Subdivision: Woodbrook
Location
- Region: Granite Quarry
Financial & listing details
- Price per square foot: $217/sqft
- Tax assessed value: $220,531
- Annual tax amount: $2,249
- Date on market: 6/1/2026
- Cumulative days on market: 80 days
- Listing terms: Cash,Conventional
- Road surface type: Concrete, Paved
Estimated market value
$405,500
$385,000 - $426,000
$2,031/mo
Price history
| Date | Event | Price |
|---|---|---|
| 7/13/2026 | Price change | $414,900-1.2%$217/sqft |
Source:  Canopy MLS as distributed by MLS GRID #4387687 Report a problem Canopy MLS as distributed by MLS GRID #4387687 Report a problem | ||
| 6/1/2026 | Listed for sale | $419,900+130.7%$220/sqft |
Source: Canopy MLS as distributed by MLS GRID #4387687 Report a problem | ||
| 7/31/2018 | Sold | $182,000-10.8%$95/sqft |
Source: Canopy MLS as distributed by MLS GRID #3391423 Report a problem | ||
| 6/20/2018 | Pending sale | $204,000$107/sqft |
Source: CENTURY 21 Towne & Country #3391423 Report a problem | ||
| 6/5/2018 | Price change | $204,000-0.5%$107/sqft |
Source: CENTURY 21 Towne & Country #3391423 Report a problem | ||
| 5/14/2018 | Listed for sale | $205,000$107/sqft |
Source: Century 21 Towne and Country #3391423 Report a problem | ||
Public tax history
| Year | Property taxes | Tax assessment |
|---|---|---|
| 2025 | $2,249 | $220,531 |
| 2024 | $2,249 | $220,531 |
| 2023 | $2,249 +24.3% | $220,531 +34.7% |
| 2022 | $1,809 +2.8% | $163,717 |
| 2021 | $1,760 | $163,717 |
| 2020 | $1,760 | $163,717 |
| 2019 | $1,760 +20.2% | $163,717 +20.7% |
| 2018 | $1,464 +1.5% | $135,596 |
| 2017 | $1,442 | $135,596 |
| 2016 | $1,442 | $135,596 |
| 2015 | $1,442 -1.7% | $135,596 |
| 2014 | $1,468 | -- |
| 2013 | -- | -- |
| 2012 | -- | -- |
| 2011 | -- | -- |
| 2010 | -- | -- |
| 2008 | -- | -- |
| 2007 | -- | -- |
| 2006 | -- | -- |
| 2005 | -- | -- |
| 2004 | -- | -- |
| 2003 | -- | -- |
| 2002 | -- | -- |
| 2001 | -- | -- |
| 2000 | -- | -- |
Find assessor info on the county website
Monthly payment
Est. payment
Payment breakdown
Explore the cost of this home by adjusting the details. Changes won't be saved.Climate risks
Neighborhood: 28146
Nearby schools
GreatSchools rating
- 6/10Granite Quarry Elementary SchoolGrades: PK-5Distance: 1 mi
- 2/10Charles C Erwin Middle SchoolGrades: 6-8Distance: 2.6 mi
- 4/10East Rowan High SchoolGrades: 9-12Distance: 2.7 mi
Schools provided by the listing agent
- Elementary: Granite Quarry
- Middle: C.C. Erwin
- High: East Rowan
Source: Canopy MLS as distributed by MLS GRID. This data may not be complete. We recommend contacting the local school district to confirm school assignments for this home.
- $---- bd-- ba-- sqft805 Pine Hill Dr, Salisbury, NC 28146Off Market
- $28,475-- bd-- ba-- sqft805 Pine Hill Dr, Granite quarry, NC 28146Off Market
- $280,0003 bd2 ba1.2k sqft818 Pine Hill Dr, Salisbury, NC 28146Sold
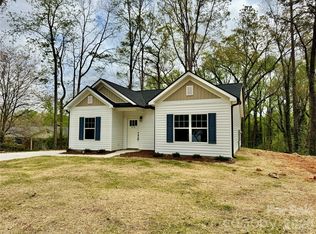
- $292,400-- bd1 ba1.6k sqft203 Brookwood Dr, Granite Quarry, NC 28146Off Market
- $280,2003 bd2 ba1.3k sqft815 Pine Hill Dr, Granite Quarry, NC 28146Off Market
- $329,300-- bd1 ba1.9k sqft205 Brookwood Dr, Granite Quarry, NC 28146Off Market
- $669,6800.58 acres205 Brookwood Dr, Salisbury, NC 28146Off Market
- $251,5002 bd2 ba1.4k sqft727 Pine Hill Dr, Granite Quarry, NC 28146Off Market
A local agent can set up tours, give advice and negotiate with sellers.
Similar homes
- $418,0003 bd2 ba1.8k sqft274 Cruse Rd, Salisbury, NC 28146For Sale
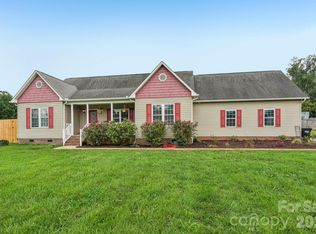
 MLS ID #4410073, Laura Bowman-Messick, Berkshire Hathaway Homeservices Landmark Prop. Canopy MLS as distributed by MLS GRID
 - $414,5004 bd2 ba2.6k sqft411 Wildwood Dr, Salisbury, NC 28146For Sale
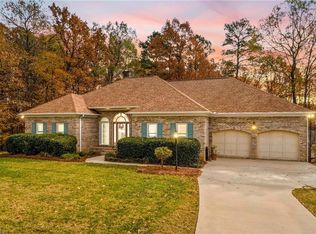
 MLS ID #1210822, Teresa Rufty. Triad MLS
 - $535,0004 bd3 ba2.5k sqft421 De Lara Cir, Granite Quarry, NC 28146For Sale
 MLS ID #4411732, Cathy Griffin, Century 21 Towne and Country. Canopy MLS as distributed by MLS GRID
 - $299,0003 bd2 ba2.2k sqft305 Sills Dr, Salisbury, NC 28146For Sale
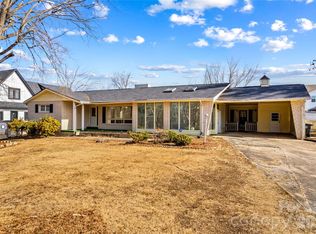 MLS ID #4341534, Sheila Sadighi, Keller Williams Premier. Canopy MLS as distributed by MLS GRID
 - $374,9003 bd2 ba1.7k sqft110 Confederate Ave, Salisbury, NC 28144For SaleMLS ID #4405453, Monica Poole, Monica Poole Realty LLC. Canopy MLS as distributed by MLS GRID
- $399,9003 bd3 ba2.1k sqft5435 Us Highway 601, Salisbury, NC 28147For SaleMLS ID #4381438, Cathy Griffin, Century 21 Towne and Country. Canopy MLS as distributed by MLS GRID
- $389,0003 bd3 ba2.1k sqft113 Browns Farm Rd, Salisbury, NC 28147For SaleMLS ID #4380259, Carmady Kruger, Lantern Realty & Development LLC. Canopy MLS as distributed by MLS GRID
- $370,0003 bd2 ba1.6k sqft6 Old Farm Rd, Salisbury, NC 28147For SaleMLS ID #4395226, Lisa Archer, Keller Williams Ballantyne Area. Canopy MLS as distributed by MLS GRID
- $439,9003 bd3 ba2.5k sqft255 Quail Dr, Salisbury, NC 28147For SaleMLS ID #4296842, Joseph Rusher, Century 21 Towne and Country. Canopy MLS as distributed by MLS GRID
- $389,0003 bd3 ba2.6k sqft801 S Fulton St, Salisbury, NC 28144For SaleMLS ID #4373956, Sheila Sadighi, Keller Williams Premier. Canopy MLS as distributed by MLS GRID
- $319,0003 bd2 ba1.4k sqft155 Park Villa Rd, Salisbury, NC 28146For SaleMLS ID #4397860, David Wigfield, Century 21 Echelon. Canopy MLS as distributed by MLS GRID
- $398,0005 bd4 ba2.4k sqft201 Bayberry Dr, Salisbury, NC 28147For SaleMLS ID #4298918, Carolina Flores, Granite Real Estate Investments, LLC. Canopy MLS as distributed by MLS GRID
- $249,9005 bd2 ba2k sqft4001 Raney Faith St, Salisbury, NC 28146For SaleMLS ID #4392735, Nicole McConico, Lifestyle International Realty. Canopy MLS as distributed by MLS GRID
- $489,0003 bd3 ba2.2k sqft961 Confederate Ave, Salisbury, NC 28144For SaleMLS ID #1207292, Cathy Griffin. Triad MLS
- $374,9003 bd2 ba2k sqft1209 Arbor Dr, Salisbury, NC 28144For SaleMLS ID #4371444, Dawn Julian, Southern Homes of the Carolinas, Inc. Canopy MLS as distributed by MLS GRID
- $444,9005 bd3 ba2.7k sqft245 Spicewood Ln #25, Salisbury, NC 28147For SaleMLS ID #4338561, David Dawe, The Pathway Group LLC. Canopy MLS as distributed by MLS GRID
- $499,0004 bd2 ba2.3k sqft335 Bethel Dr, Salisbury, NC 28144For SaleMLS ID #4410045, Jayne Helms, Wallace Realty. Canopy MLS as distributed by MLS GRID
- $479,9003 bd3 ba2.8k sqft100 Arabian Ln, Salisbury, NC 28147For SaleMLS ID #4414374, Cathy Griffin, Century 21 Towne and Country. Canopy MLS as distributed by MLS GRID
- $370,0004 bd3 ba1.8k sqft1320 Richard Rd, Salisbury, NC 28147For SaleMLS ID #4392328, Dave DeSilva, Keller Williams Ballantyne Area. Canopy MLS as distributed by MLS GRID
- $400,0003 bd2 ba1.9k sqft410 Chapel St, China Grove, NC 28023For SaleMLS ID #4413316, Nicole Berry, NorthGroup Real Estate LLC. Canopy MLS as distributed by MLS GRID
