**WITH AN ACCEPTABLE OFFER, THE SELLER WILL PAY UP TO $10,000 IN CLOSING COSTS.**
Welcome to this beautifully restored 1910 residence in Salisbury’s West Square Historic District, where timeless architecture meets modern comfort. With 2,662 square feet, 3 bedrooms, 2½ baths, and extensive mechanical updates already completed, this is a rare opportunity to enjoy the charm of a historic home without sacrificing today’s conveniences.
From the expansive wraparound porch to the original hardwood floors, soaring ceilings, elegant millwork, and abundant natural light, the home showcases the craftsmanship that makes historic homes so special. Thoughtfully updated throughout, it offers comfortable everyday living while preserving its authentic character.
The spacious main-level primary suite provides privacy and convenience, while generous formal and informal living spaces create an ideal setting for entertaining, relaxing, or working from home. The updated kitchen blends classic style with modern functionality, and the flexible floor plan easily adapts to today’s lifestyle. An added convenience of having washer/dryer connections on both floors
One of this home’s greatest advantages is what you don’t have to worry about. Major improvements include high-efficiency Trane HVAC systems, updated electrical and plumbing, foundation improvements, exterior restoration, and numerous additional upgrades—providing peace of mind that is rarely found in homes of this vintage.
Outside, mature landscaping, inviting and highly walkable outdoor living spaces, and a prime corner location enhance the home’s curb appeal and make it easy to enjoy one of Salisbury’s most desirable historic neighborhoods. Just minutes from downtown dining, shopping, parks, and local events, you’ll enjoy the perfect balance of neighborhood charm and modern convenience.
Historic beauty. Modern reliability. Move-in ready. This exceptional West Square home is ready to welcome its next chapter.
Under contract-show
$389,000
801 S Fulton St, Salisbury, NC 28144
3beds
2,662sqft
Single Family Residence
Built in 1910
0.24 Acres Lot
$385,000 Zestimate®
$146/sqft
$-- HOA
What's special
Soaring ceilingsAbundant natural lightExpansive wraparound porchOriginal hardwood floorsExterior restorationElegant millworkMature landscaping
- 170 days
- 1,065
- 73
Zillow last checked:
Listing updated:
Listed by:
Sheila Sadighi sheilasadighi@gmail.com,
Keller Williams Premier
Source: Canopy MLS as distributed by MLS GRID,MLS#: 4373956
Facts & features
Interior
Bedrooms & bathrooms
- Bedrooms: 3
- Bathrooms: 3
- Full bathrooms: 2
- 1/2 bathrooms: 1
- Main level bedrooms: 1
Primary bedroom
- Level: Main
- Area: 198.75 Square Feet
- Dimensions: 13' 3" X 15' 0"
Bedroom s
- Level: Upper
- Area: 196 Square Feet
- Dimensions: 14' 0" X 14' 0"
Bedroom s
- Level: Upper
- Area: 171.5 Square Feet
- Dimensions: 12' 3" X 14' 0"
Bathroom half
- Level: Main
- Area: 15.89 Square Feet
- Dimensions: 4' 4" X 3' 8"
Bathroom full
- Level: Main
- Area: 103.22 Square Feet
- Dimensions: 10' 6" X 9' 10"
Bathroom full
- Level: Upper
- Area: 43.68 Square Feet
- Dimensions: 6' 2" X 7' 1"
Breakfast
- Level: Main
- Area: 111.21 Square Feet
- Dimensions: 11' 6" X 9' 8"
Den
- Level: Main
- Area: 202.96 Square Feet
- Dimensions: 18' 2" X 11' 2"
Dining room
- Level: Main
- Area: 199.5 Square Feet
- Dimensions: 14' 3" X 14' 0"
Kitchen
- Level: Main
- Area: 114.64 Square Feet
- Dimensions: 8' 0" X 14' 4"
Laundry
- Level: Upper
- Area: 98 Square Feet
- Dimensions: 7' 0" X 14' 0"
Office
- Level: Upper
- Area: 153.3 Square Feet
- Dimensions: 13' 4" X 11' 6"
Other
- Level: Main
- Area: 192.5 Square Feet
- Dimensions: 13' 9" X 14' 0"
Heating
- Forced Air, Natural Gas
Cooling
- Central Air
Appliances
- Included: Dishwasher, Gas Range, Gas Water Heater
- Laundry: Inside, Laundry Room, Main Level, Upper Level
Features
- Flooring: Tile, Wood
- Doors: Screen Door(s)
- Has basement: No
- Fireplace features: Living Room, Primary Bedroom
Interior area
- Total structure area: 2,662
- Total interior livable area: 2,662 sqft
- Finished area above ground: 2,662
- Finished area below ground: 0
Video & virtual tour
Property
Parking
- Parking features: Driveway
- Has uncovered spaces: Yes
Features
- Levels: Two
- Stories: 2
- Patio & porch: Balcony, Covered, Front Porch, Porch, Screened, Side Porch, Wrap Around
- Fencing: Fenced
Lot
- Size: 0.24 Acres
- Dimensions: 100 x 108
- Features: Corner Lot, Level, Wooded
Living quarters
- Secondary features: None
Details
- Additional structures: Outbuilding
- Parcel number: 015111
- Zoning: HR
- Special conditions: Standard
Construction
Type & style
- Home type: SingleFamily
- Property subtype: Single Family Residence
Materials
- Wood
- Foundation: Crawl Space
Condition
- New construction: No
- Year built: 1910
Utilities & green energy
- Sewer: Public Sewer
- Water: City
Community & HOA
Community
- Subdivision: West Square Historical
Location
- Region: Salisbury
Financial & listing details
- Price per square foot: $146/sqft
- Tax assessed value: $257,531
- Annual tax amount: $3,206
- Date on market: 4/24/2026
- Cumulative days on market: 170 days
- Listing terms: Cash,Conventional
- Exclusions: Stained glass handing in windows
- Road surface type: Concrete, Paved
Estimated market value
$385,000
$366,000 - $404,000
$2,362/mo
Price history
| Date | Event | Price |
|---|---|---|
| 6/26/2026 | Price change | $389,000-4.9%$146/sqft |
Source:  Canopy MLS as distributed by MLS GRID #4373956 Report a problem Canopy MLS as distributed by MLS GRID #4373956 Report a problem | ||
| 5/22/2026 | Price change | $409,000-2.4%$154/sqft |
Source: Canopy MLS as distributed by MLS GRID #4373956 Report a problem | ||
| 4/24/2026 | Listed for sale | $419,000+49.6%$157/sqft |
Source: Canopy MLS as distributed by MLS GRID #4373956 Report a problem | ||
| 6/22/2021 | Sold | $280,000+4990.9% |
Source:  Triad MLS #1020967 Report a problem Triad MLS #1020967 Report a problem | ||
| 8/12/2013 | Sold | $5,500-95.3%$2/sqft |
Source: Public Record Report a problem | ||
| 9/7/2012 | Sold | $117,500+0.4% |
Source: Triad MLS #640080 Report a problem | ||
| 6/21/2012 | Price change | $117,000-10%$44/sqft |
Source: Oak Leaf Properties of NC #640080 Report a problem | ||
| 4/16/2012 | Listed for sale | $130,000+46.4%$49/sqft |
Source: Oak Leaf Properties of NC #640080 Report a problem | ||
| 1/24/2012 | Sold | $88,800-65.4%$33/sqft |
Source: Public Record Report a problem | ||
| 7/20/2007 | Sold | $256,500$96/sqft |
Source: Public Record Report a problem | ||
Public tax history
| Year | Property taxes | Tax assessment |
|---|---|---|
| 2025 | $3,206 | $257,531 |
| 2024 | $3,206 +4.1% | $257,531 |
| 2023 | $3,080 +22.5% | $257,531 +41.1% |
| 2022 | $2,513 | $182,510 |
| 2021 | $2,513 | $182,510 |
| 2020 | $2,513 | $182,510 |
| 2019 | -- | $182,510 +4.8% |
| 2018 | $2,402 +4.9% | $174,166 |
| 2017 | $2,289 | $174,166 |
| 2016 | $2,289 | $174,166 |
| 2015 | $2,289 -0.6% | $174,166 |
| 2014 | $2,303 | -- |
| 2013 | -- | -- |
| 2012 | -- | -- |
| 2011 | -- | -- |
| 2010 | -- | -- |
| 2008 | -- | -- |
| 2007 | -- | -- |
| 2006 | -- | -- |
| 2005 | -- | -- |
| 2004 | -- | -- |
| 2003 | -- | -- |
| 2002 | -- | -- |
| 2001 | -- | -- |
| 2000 | -- | -- |
Find assessor info on the county website
Monthly payment
Est. payment
Payment breakdown
Explore the cost of this home by adjusting the details. Changes won't be saved.Climate risks
Neighborhood: West End
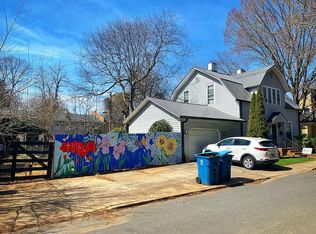
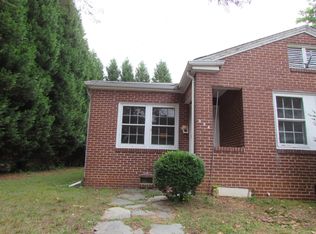
Similar homes
- $395,0003 bd2 ba2.1k sqft615 S Church St, Salisbury, NC 28144For Sale

 MLS ID #4409971, Susanna Barinowski, Keller Williams Premier. Canopy MLS as distributed by MLS GRID
 - $479,0003 bd3 ba2.2k sqft961 Confederate Ave, Salisbury, NC 28144For Sale By Owner

- $359,9003 bd2 ba1.7k sqft110 Confederate Ave, Salisbury, NC 28144For Sale
 MLS ID #4405453, Monica Poole, Monica Poole Realty LLC. Canopy MLS as distributed by MLS GRID
 - $374,9003 bd2 ba2k sqft1209 Arbor Dr, Salisbury, NC 28144For Sale
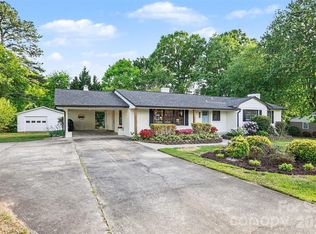 MLS ID #4371444, Dawn Julian, Southern Homes of the Carolinas, Inc. Canopy MLS as distributed by MLS GRID
 - $389,0003 bd3 ba2.1k sqft113 Browns Farm Rd, Salisbury, NC 28147For SaleMLS ID #4380259, Carmady Kruger, Lantern Realty & Development LLC. Canopy MLS as distributed by MLS GRID
- $420,0003 bd2 ba2.2k sqft122 Hazeltine Ct, Salisbury, NC 28144For SaleMLS ID #4417661, Phillip Stroup, Mark Spain Real Estate. Canopy MLS as distributed by MLS GRID
- $450,0003 bd2 ba2.5k sqft310 Travis Ln, Salisbury, NC 28146For SaleMLS ID #4430797, Deanna Jackson, Denali Realty and Associates LLC. Canopy MLS as distributed by MLS GRID
- $395,5003 bd2 ba1.5k sqft275 Jacobs Dr, Salisbury, NC 28144For Sale
 MLS ID #1236403, Shelli Phillips. Triad MLS
 - $399,9003 bd3 ba2.1k sqft5435 Us Highway 601, Salisbury, NC 28147For SaleMLS ID #4381438, Cathy Griffin, Century 21 Towne and Country. Canopy MLS as distributed by MLS GRID
- $339,9953 bd3 ba2.2k sqft2311 E Innes St, Salisbury, NC 28146For SaleMLS ID #4416988, Matt Stevens, Stalwart & Wise Real Estate Group. Canopy MLS as distributed by MLS GRID
- $430,0003 bd3 ba2.3k sqft215 Park Ave, Salisbury, NC 28146For SaleMLS ID #4419198, Robin Saine, Main Realty LLC. Canopy MLS as distributed by MLS GRID
- $365,5003 bd3 ba1.9k sqft135 Chapel Ct, Salisbury, NC 28147For SaleMLS ID #4396622, Jill Galliher, Keller Williams Unified. Canopy MLS as distributed by MLS GRID
- $499,0004 bd2 ba2.3k sqft335 Bethel Dr, Salisbury, NC 28144For SaleMLS ID #4410045, Jayne Helms, Wallace Realty. Canopy MLS as distributed by MLS GRID
- $335,0003 bd2 ba2k sqft111 Birkdale Dr, Salisbury, NC 28144For SaleMLS ID #1231764, Lory Wells. Triad MLS
- $415,0004 bd3 ba2.5k sqft109 Arabian Ln, Salisbury, NC 28147For SaleMLS ID #4252270, Devon Stamey, Lake Norman Realty, Inc.. Canopy MLS as distributed by MLS GRID
- $430,0004 bd2 ba3.1k sqft416 W Peeler St, Salisbury, NC 28146For SaleMLS ID #1211541, Teresa Rufty. Triad MLS
- $499,5004 bd3 ba2.7k sqft120 Wellington Dr, Salisbury, NC 28144For SaleMLS ID #4393362, Lisa Emery, Wallace Realty. Canopy MLS as distributed by MLS GRID
- $490,0004 bd4 ba2.9k sqft301 N Fulton St, Salisbury, NC 28144For SaleMLS ID #4377308, Maia J Smith, Freedom Living Realty. Canopy MLS as distributed by MLS GRID
- $469,0003 bd3 ba2.8k sqft100 Arabian Ln, Salisbury, NC 28147For SaleMLS ID #4414374, Cathy Griffin, Century 21 Towne and Country. Canopy MLS as distributed by MLS GRID
