A long private drive winds back off East Innes — by the time you reach the house, the road is behind you. That setback is why this 0.827-acre lot lives far quieter than the address suggests. Inside is 2,205 sq ft all on one level: hardwood floors through the bedrooms and living areas, skylights and generous windows that keep the main rooms bright, and two fireplaces, one in the living room and one in the dining room. The dining room opens to the kitchen — great for entertaining. Three full baths, including a primary renovated with tile shower, granite vanity and walk-in closet, plus a separate office ideal for working from home. HVAC 2023. Sold as-is; roof age undetermined. Seller contributes $10,000 toward buyer's closing costs or interest rate buydown with an acceptable offer. Then there's the outside: 1,000+ sq ft of covered parking across the garage and three carport bays, a long concrete pad with room for trucks, a boat or a workshop, and a level back yard framed by mature hardwoods.
Active
Price cut: $2 (10/2)
$339,995
2311 E Innes St, Salisbury, NC 28146
3beds
2,205sqft
Single Family Residence
Built in 1955
0.83 Acres Lot
$335,400 Zestimate®
$154/sqft
$-- HOA
What's special
Long private drive
- 37 days
- 629
- 41
Zillow last checked:
Listing updated:
Listed by:
Matt Stevens matt@stalwartandwise.com,
Stalwart & Wise Real Estate Group
Source: Canopy MLS as distributed by MLS GRID,MLS#: 4416988
Facts & features
Interior
Bedrooms & bathrooms
- Bedrooms: 3
- Bathrooms: 3
- Full bathrooms: 3
- Main level bedrooms: 3
Primary bedroom
- Level: Main
- Area: 232.07 Square Feet
- Dimensions: 21' 9" X 10' 8"
Bedroom s
- Level: Main
- Area: 198.14 Square Feet
- Dimensions: 15' 9" X 12' 7"
Bathroom full
- Level: Main
Bathroom full
- Level: Main
Bathroom full
- Features: See Remarks
- Level: Main
Other
- Level: Main
- Area: 115.56 Square Feet
- Dimensions: 10' 10" X 10' 8"
Dining room
- Level: Main
Kitchen
- Level: Main
Living room
- Level: Main
- Area: 257.47 Square Feet
- Dimensions: 14' 2" X 18' 2"
Office
- Level: Main
Heating
- Central
Cooling
- Central Air
Appliances
- Included: Dishwasher, Electric Range
- Laundry: In Kitchen
Features
- Flooring: Tile, Wood
- Windows: Skylight(s)
- Basement: Interior Entry,Partial,Storage Space,Sump Pump,Unfinished
- Fireplace features: Family Room, Living Room
Interior area
- Total structure area: 2,205
- Total interior livable area: 2,205 sqft
- Finished area above ground: 2,205
- Finished area below ground: 0
Video & virtual tour
Property
Parking
- Total spaces: 6
- Parking features: Attached Carport, Driveway
- Carport spaces: 3
- Uncovered spaces: 3
- Details: See Measurements for attachments and photos for carport layout. This house has a long driveway set back far from the road.
Features
- Levels: One
- Stories: 1
- Waterfront features: None
Lot
- Size: 0.83 Acres
- Dimensions: 100.08 x 360.72 x 100 x 359.76
Details
- Parcel number: 06504101
- Zoning: GR6
- Special conditions: Standard
Construction
Type & style
- Home type: SingleFamily
- Architectural style: Ranch
- Property subtype: Single Family Residence
Materials
- Brick Full, Vinyl
- Foundation: Crawl Space
- Roof: Composition
Condition
- New construction: No
- Year built: 1955
Utilities & green energy
- Sewer: Public Sewer
- Water: City
- Utilities for property: Electricity Connected
Community & HOA
Community
- Subdivision: None
Location
- Region: Salisbury
Financial & listing details
- Price per square foot: $154/sqft
- Tax assessed value: $297,043
- Annual tax amount: $3,698
- Date on market: 8/28/2026
- Cumulative days on market: 37 days
- Listing terms: Cash,Conventional,FHA,VA Loan
- Exclusions: firepit
- Electric utility on property: Yes
- Road surface type: Asphalt, Concrete, Paved
Estimated market value
$335,400
$319,000 - $352,000
$2,176/mo
Price history
| Date | Event | Price |
|---|---|---|
| 10/2/2026 | Price change | $339,9950%$154/sqft |
Source:  Canopy MLS as distributed by MLS GRID #4416988 Report a problem Canopy MLS as distributed by MLS GRID #4416988 Report a problem | ||
| 9/18/2026 | Price change | $339,997-2.9%$154/sqft |
Source: Canopy MLS as distributed by MLS GRID #4416988 Report a problem | ||
| 9/16/2026 | Price change | $349,9970%$159/sqft |
Source: Canopy MLS as distributed by MLS GRID #4416988 Report a problem | ||
| 8/28/2026 | Listed for sale | $349,999+19%$159/sqft |
Source: Canopy MLS as distributed by MLS GRID #4416988 Report a problem | ||
| 8/9/2023 | Sold | $294,000-1.7%$133/sqft |
Source: Canopy MLS as distributed by MLS GRID #4044983 Report a problem | ||
| 7/5/2023 | Pending sale | $299,000$136/sqft |
Source: Canopy MLS as distributed by MLS GRID #4044983 Report a problem | ||
| 6/30/2023 | Listed for sale | $299,000+138.2%$136/sqft |
Source: Canopy MLS as distributed by MLS GRID #CAR4044983 Report a problem | ||
| 7/7/2004 | Sold | $125,500$57/sqft |
Source: Public Record Report a problem | ||
Public tax history
| Year | Property taxes | Tax assessment |
|---|---|---|
| 2025 | $3,698 | $297,043 |
| 2024 | $3,698 +9.4% | $297,043 +5.1% |
| 2023 | $3,379 +43.6% | $282,517 +65.3% |
| 2022 | $2,353 | $170,870 |
| 2021 | $2,353 | $170,870 |
| 2020 | $2,353 | $170,870 |
| 2019 | $2,353 +22.2% | $170,870 +22.4% |
| 2018 | $1,926 +4.9% | $139,629 |
| 2017 | $1,835 | $139,629 |
| 2016 | $1,835 | $139,629 |
| 2015 | $1,835 -0.6% | $139,629 |
| 2014 | $1,847 | -- |
| 2013 | -- | -- |
| 2012 | -- | -- |
| 2011 | -- | -- |
| 2010 | -- | -- |
| 2008 | -- | -- |
| 2007 | -- | -- |
| 2006 | -- | -- |
| 2005 | -- | -- |
| 2004 | -- | -- |
| 2003 | -- | -- |
| 2002 | -- | -- |
| 2001 | -- | -- |
| 2000 | -- | -- |
Find assessor info on the county website
Monthly payment
Est. payment
Payment breakdown
Explore the cost of this home by adjusting the details. Changes won't be saved.Climate risks
Neighborhood: 28146
Nearby schools
Schools provided by the listing agent
- Elementary: Granite Quarry
- High: East Rowan
Source: Canopy MLS as distributed by MLS GRID. This data may not be complete. We recommend contacting the local school district to confirm school assignments for this home.
Similar homes
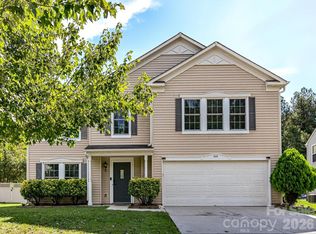
- $359,9003 bd3 ba2.9k sqft404 Inverness Ln, Salisbury, NC 28146For Sale
 MLS ID #4420080, Greg Martin, MartinGroup Properties Inc. Canopy MLS as distributed by MLS GRID
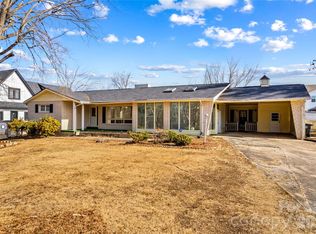
 - $299,0003 bd2 ba2.2k sqft305 Sills Dr, Salisbury, NC 28146For Sale
 MLS ID #4341534, Sheila Sadighi, Keller Williams Premier. Canopy MLS as distributed by MLS GRID
 - $279,9003 bd2 ba1.9k sqft1270 Old Stone House Rd, Salisbury, NC 28146For Sale
 MLS ID #4423191, John Mills, INNOVATE Real Estate. Canopy MLS as distributed by MLS GRID
 - $340,0003 bd2 ba1.5k sqft1011 Overhill Rd, Salisbury, NC 28144For Sale
 MLS ID #4429292, Crystal Nicholson, Premier South. Canopy MLS as distributed by MLS GRID
 - $320,0003 bd2 ba1.5k sqft235 Linda St, Salisbury, NC 28146For SaleMLS ID #4424503, Grace Dayvault, DM Properties & Associates. Canopy MLS as distributed by MLS GRID
- $250,0003 bd2 ba1.2k sqft119 Walton St, Salisbury, NC 28146For SaleMLS ID #4425481, Jenna Black, Lantern Realty & Development, LLC. Canopy MLS as distributed by MLS GRID
- $305,9005 bd4 ba2.1k sqft517 & 513 Cox Rd, Salisbury, NC 28146For SaleMLS ID #4389562, Crystal Gomez, Lantern Realty & Development, LLC. Canopy MLS as distributed by MLS GRID
- $359,9003 bd2 ba1.7k sqft110 Confederate Ave, Salisbury, NC 28144For SaleMLS ID #4405453, Monica Poole, Monica Poole Realty LLC. Canopy MLS as distributed by MLS GRID
- $430,0003 bd3 ba2.3k sqft215 Park Ave, Salisbury, NC 28146For SaleMLS ID #4419198, Robin Saine, Main Realty LLC. Canopy MLS as distributed by MLS GRID
- $399,5004 bd2 ba2.6k sqft411 Wildwood Dr, Salisbury, NC 28146For Sale
 MLS ID #1210822, Teresa Rufty. Triad MLS
 - $399,9004 bd2 ba2.5k sqft255 Lyerly Dr, Salisbury, NC 28146For SaleMLS ID #4423692, Kristin Smyre, eXp Realty, LLC. Canopy MLS as distributed by MLS GRID
- $379,9994 bd2 ba2k sqft145 Gold Branch Rd, Salisbury, NC 28146For SaleMLS ID #4419187, Philip Logarides, Carolinas Key Realty LLC. Canopy MLS as distributed by MLS GRID
- $330,0003 bd2 ba1.2k sqft480 Cruse Rd, Salisbury, NC 28146For SaleMLS ID #4411914, Omar Zarate, Lifestyle International Realty. Canopy MLS as distributed by MLS GRID
- $344,9003 bd2 ba1.4k sqft4355 Franklin Community Center Rd, Salisbury, NC 28144For SaleMLS ID #4426218, Carmady Kruger, Lantern Realty & Development LLC. Canopy MLS as distributed by MLS GRID
- $309,0003 bd2 ba1.4k sqft155 Park Villa Rd, Salisbury, NC 28146For SaleMLS ID #4397860, David Wigfield, Century 21 Echelon. Canopy MLS as distributed by MLS GRID
- $375,9993 bd3 ba1.9k sqft135 Chapel Ct, Salisbury, NC 28147For SaleMLS ID #4396622, Jill Galliher, Keller Williams Unified. Canopy MLS as distributed by MLS GRID
- $280,0003 bd2 ba1.6k sqft207 Sills Dr, Salisbury, NC 28146For SaleMLS ID #4396186, Bruce Hurley, Mark Spain Real Estate. Canopy MLS as distributed by MLS GRID
- $395,0003 bd2 ba2.1k sqft615 S Church St, Salisbury, NC 28144For SaleMLS ID #4409971, Susanna Barinowski, Keller Williams Premier. Canopy MLS as distributed by MLS GRID
- $334,0003 bd2 ba1.8k sqft114 Elmwood Dr, Salisbury, NC 28147For SaleMLS ID #4400661, Shane Sapp-Moore, EXP Realty LLC Ballantyne. Canopy MLS as distributed by MLS GRID
