Step inside this graciously renovated 1950 colonial, sitting on one full acre, located within six minutes of area restaurants and shopping in Salisbury. New roof in June, 2026, and many recent updates. Relax on the front porch, in view of the magnolias, dogwoods, roses, azaleas, and a myriad of flowering blooms throughout the year. Two grand longleaf pines, the NC state tree, provide year-round landscaping. The backyard is a fully fenced paradise for your precious pups and includes a fenced vegetable garden area. It's a private retreat where you can grill under the pavilion, or lounge on the patio, enjoying the seasonal yellow roses, tulips, and Japanese maples. Inside, there are oak hardwood floors throughout, a modernized kitchen, a renovated marble tiled bath up and claw foot tub on the main level. Additional lighting has been added with ceiling fans throughout the house. There are two fireplaces. A cozy wood-burning fireplace insert is in the addition, rich with warm woods and brick. No HOA.
Active
Price cut: $10K (9/30)
$450,000
2403 E Innes St, Salisbury, NC 28146
3beds
2,682sqft
Single Family Residence
Built in 1950
1.03 Acres Lot
$441,100 Zestimate®
$168/sqft
$-- HOA
What's special
Front porchOak hardwood floors throughoutBath with marble tileModernized kitchenClaw foot tub
- 86 days
- 962
- 131
Likely to sell faster than
Zillow last checked:
Listing updated:
Listed by:
Stephanie Smith service@selectpremiumprop.com,
Select Premium Properties Inc
Source: Canopy MLS as distributed by MLS GRID,MLS#: 4377227
Facts & features
Interior
Bedrooms & bathrooms
- Bedrooms: 3
- Bathrooms: 2
- Full bathrooms: 2
Primary bedroom
- Level: Upper
Bedroom s
- Level: Upper
Bedroom s
- Level: Upper
Basement
- Level: Basement
Den
- Level: Main
Dining room
- Level: Main
Kitchen
- Level: Main
Living room
- Level: Main
Other
- Level: Upper
Heating
- Heat Pump, Wood Stove
Cooling
- Ceiling Fan(s), Heat Pump
Appliances
- Included: Dishwasher, Disposal, Electric Oven, Electric Range, Electric Water Heater, ENERGY STAR Qualified Dishwasher, Exhaust Fan, Refrigerator, Washer/Dryer
- Laundry: Electric Dryer Hookup, Main Level, Porch, Washer Hookup, Other
Features
- Attic Other, Walk-In Closet(s)
- Flooring: Wood
- Windows: Insulated Windows
- Basement: Exterior Entry,Partial,Sump Pump,Unfinished,Walk-Out Access
- Attic: Other
- Fireplace features: Den, Insert, Wood Burning
Interior area
- Total structure area: 2,682
- Total interior livable area: 2,682 sqft
- Finished area above ground: 2,682
- Finished area below ground: 0
Property
Parking
- Total spaces: 2
- Parking features: Driveway, Detached Garage, Garage Faces Side, Garage on Main Level
- Garage spaces: 2
- Has uncovered spaces: Yes
Accessibility
- Accessibility features: Two or More Access Exits, Door Width 32 Inches or More, Swing In Door(s), Remote Devices
Features
- Levels: Two
- Stories: 2
- Patio & porch: Covered, Front Porch, Patio, Other
- Exterior features: Fire Pit, Storage
- Fencing: Back Yard,Wood
Lot
- Size: 1.03 Acres
- Features: Sloped, Wooded
Details
- Additional structures: Outbuilding, Other
- Parcel number: 065041
- Zoning: UNK
- Special conditions: Standard
Construction
Type & style
- Home type: SingleFamily
- Architectural style: Colonial
- Property subtype: Single Family Residence
Materials
- Vinyl
- Foundation: Crawl Space
Condition
- New construction: No
- Year built: 1950
Utilities & green energy
- Sewer: Public Sewer
- Water: City
Community & HOA
Community
- Features: Street Lights
- Security: Carbon Monoxide Detector(s), Smoke Detector(s)
- Subdivision: None
Location
- Region: Salisbury
Financial & listing details
- Price per square foot: $168/sqft
- Tax assessed value: $362,595
- Annual tax amount: $4,514
- Date on market: 5/7/2026
- Cumulative days on market: 86 days
- Exclusions: No lawn or porch furniture are included in the sale.
- Road surface type: Asphalt, Paved
Estimated market value
$441,100
$419,000 - $463,000
$2,010/mo
Price history
| Date | Event | Price |
|---|---|---|
| 9/30/2026 | Price change | $450,000-2.2%$168/sqft |
Source:  Canopy MLS as distributed by MLS GRID #4377227 Report a problem Canopy MLS as distributed by MLS GRID #4377227 Report a problem | ||
| 9/9/2026 | Price change | $459,980-3.2%$172/sqft |
Source: Canopy MLS as distributed by MLS GRID #4377227 Report a problem | ||
| 8/7/2026 | Price change | $475,000-2.1%$177/sqft |
Source: Canopy MLS as distributed by MLS GRID #4377227 Report a problem | ||
| 7/10/2026 | Listed for sale | $485,000+5.7%$181/sqft |
Source: Canopy MLS as distributed by MLS GRID #4377227 Report a problem | ||
| 5/27/2026 | Listing removed | $459,000$171/sqft |
Source: Canopy MLS as distributed by MLS GRID #4377227 Report a problem | ||
| 5/8/2026 | Pending sale | $459,000$171/sqft |
Source: Canopy MLS as distributed by MLS GRID #4377227 Report a problem | ||
| 5/7/2026 | Listed for sale | $459,000+59.4%$171/sqft |
Source: Canopy MLS as distributed by MLS GRID #4377227 Report a problem | ||
| 3/31/2021 | Sold | $288,000-0.3% |
Source:  Triad MLS #1013129 Report a problem Triad MLS #1013129 Report a problem | ||
| 3/5/2021 | Pending sale | $289,000$108/sqft |
Source: Triad MLS #1013129 Report a problem | ||
| 2/26/2021 | Price change | $289,000-0.3%$108/sqft |
Source: Triad MLS #1013129 Report a problem | ||
| 2/23/2021 | Listed for sale | $289,900+31.2%$108/sqft |
Source: Owner Report a problem | ||
| 10/31/2017 | Sold | $221,000+0.9%$82/sqft |
Source: Public Record Report a problem | ||
| 9/10/2017 | Listed for sale | $219,000-0.4%$82/sqft |
Source: Owner Report a problem | ||
| 10/25/2010 | Listing removed | $219,900$82/sqft |
Source: Dominion Enterprises #50252, 92793 Report a problem | ||
| 9/17/2010 | Listed for sale | $219,900$82/sqft |
Source: Arey Real Estate, LLC #927936 Report a problem | ||
Public tax history
| Year | Property taxes | Tax assessment |
|---|---|---|
| 2025 | $4,514 -6.2% | $362,595 -6.2% |
| 2024 | $4,810 +4.1% | $386,357 |
| 2023 | $4,621 +51.8% | $386,357 +74.8% |
| 2022 | $3,044 0% | $221,061 0% |
| 2021 | $3,045 | $221,132 |
| 2020 | $3,045 | $221,132 |
| 2019 | -- | $221,132 +8.4% |
| 2018 | $2,814 +4.9% | $204,012 |
| 2017 | $2,682 | $204,012 |
| 2016 | $2,682 | $204,012 |
| 2015 | $2,682 -0.6% | $204,012 |
| 2014 | $2,698 | -- |
| 2013 | -- | -- |
| 2012 | -- | -- |
| 2011 | -- | -- |
| 2010 | -- | -- |
| 2008 | -- | -- |
| 2007 | -- | -- |
| 2006 | -- | -- |
| 2005 | -- | -- |
| 2004 | -- | -- |
| 2003 | -- | -- |
| 2002 | -- | -- |
| 2001 | -- | -- |
| 2000 | -- | -- |
Find assessor info on the county website
Monthly payment
Est. payment
Payment breakdown
Explore the cost of this home by adjusting the details. Changes won't be saved.Climate risks
Neighborhood: 28146
Nearby schools
Schools provided by the listing agent
- Elementary: Granite Quarry
- Middle: C.C. Erwin
- High: East Rowan
Source: Canopy MLS as distributed by MLS GRID. This data may not be complete. We recommend contacting the local school district to confirm school assignments for this home.
Similar homes

- $450,0003 bd2 ba2.5k sqft310 Travis Ln, Salisbury, NC 28146For Sale

 MLS ID #4430797, Deanna Jackson, Denali Realty and Associates LLC. Canopy MLS as distributed by MLS GRID
 - $525,0004 bd3 ba2.5k sqft421 De Lara Cir, Granite Quarry, NC 28146For Sale
 MLS ID #4411732, Cathy Griffin, Century 21 Towne and Country. Canopy MLS as distributed by MLS GRID
 - $450,0004 bd3 ba3.6k sqft406 Vincent Ct, Salisbury, NC 28146For Sale
 MLS ID #4369623, Cathy Griffin, Century 21 Towne and Country. Canopy MLS as distributed by MLS GRID
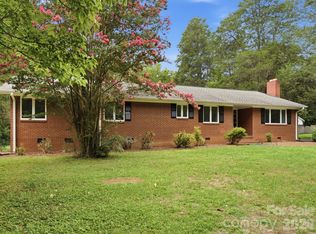
 - $339,9953 bd3 ba2.2k sqft2311 E Innes St, Salisbury, NC 28146For Sale
 MLS ID #4416988, Matt Stevens, Stalwart & Wise Real Estate Group. Canopy MLS as distributed by MLS GRID
 - $430,0003 bd3 ba2.3k sqft215 Park Ave, Salisbury, NC 28146For SaleMLS ID #4419198, Robin Saine, Main Realty LLC. Canopy MLS as distributed by MLS GRID
- $509,9005 bd3 ba2.6k sqft304 Travis Ln, Salisbury, NC 28146For SaleMLS ID #4405285, Marco Costa, Paola Alban Realtors. Canopy MLS as distributed by MLS GRID
- $430,0004 bd2 ba3.1k sqft416 W Peeler St, Salisbury, NC 28146For Sale
 MLS ID #1211541, Teresa Rufty. Triad MLS
 - $475,0005 bd4 ba3.5k sqft208 Eastwood Dr, Salisbury, NC 28146For SaleMLS ID #4413019, Kim Wilson, Keller Williams Lake Norman. Canopy MLS as distributed by MLS GRID
- $399,5004 bd2 ba2.6k sqft411 Wildwood Dr, Salisbury, NC 28146For SaleMLS ID #1210822, Teresa Rufty. Triad MLS
- $424,9004 bd2 ba2.2k sqft1234 Stonewyck Dr, Salisbury, NC 28146For SaleMLS ID #4410528, Melissa Yates, Lantern Realty & Development LLC. Canopy MLS as distributed by MLS GRID
- $359,9003 bd3 ba2.9k sqft404 Inverness Ln, Salisbury, NC 28146For SaleMLS ID #4420080, Greg Martin, MartinGroup Properties Inc. Canopy MLS as distributed by MLS GRID
- $549,7775 bd4 ba3.4k sqft120 Brittany Way, Salisbury, NC 28146For SaleMLS ID #4374975, Mark Walters, Home Realty and Mortgage LLC. Canopy MLS as distributed by MLS GRID
- $525,0004 bd4 ba2.9k sqft106 Mist Valley Dr, Salisbury, NC 28146For SaleMLS ID #4377066, Jayne Helms, Wallace Realty. Canopy MLS as distributed by MLS GRID
- $359,9994 bd3 ba1.7k sqft452 Mirror Lake Rd, Salisbury, NC 28146For SaleMLS ID #4423689, Kelly Bergstein, Howard Hanna Allen Tate Mooresville/LKN. Canopy MLS as distributed by MLS GRID
- $475,0004 bd4 ba2.4k sqft317 Oak Brook Dr, Salisbury, NC 28146For SaleMLS ID #4394271, Jessica Eudy, Howard Hanna Allen Tate Concord. Canopy MLS as distributed by MLS GRID
- $325,0003 bd3 ba2.1k sqft328 Brookwood Dr, Granite Quarry, NC 28146For SaleMLS ID #4418721, Larissa Crawford, Premier Sotheby's International Realty. Canopy MLS as distributed by MLS GRID
- $299,0003 bd2 ba2.2k sqft305 Sills Dr, Salisbury, NC 28146For SaleMLS ID #4341534, Sheila Sadighi, Keller Williams Premier. Canopy MLS as distributed by MLS GRID
- $309,9003 bd2 ba1.7k sqft1224 Glenwood Ave, Salisbury, NC 28146For SaleMLS ID #1233728, Cathy Griffin. Triad MLS
- $435,0003 bd2 ba1.5k sqft142 Brat Way, Salisbury, NC 28147New ConstructionMLS ID #4430538, Leslie Harrison, Team Thomas & Associates Realty Inc.. Canopy MLS as distributed by MLS GRID
