
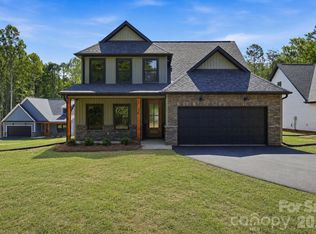
Custom 2023 build in the original phase of Oakview Commons - NO HOA! This stunning four bedroom home blends luxury and functionality.
The highlight of the main level is the custom sunroom added in late 2024. Featuring vertical track windows and screens, durable LVP flooring, a portable AC, and a pre-installed fan beam, it’s a year-round oasis. Best of all, it comes with a lifetime warranty on framing and a 10-year warranty on the vinyl!
Step inside to find gorgeous laminate wood flooring stretching across almost the entire home (no carpet here!). The chef-inspired kitchen boasts an oversized island, walk in pantry and a seamless flow into the living spaces. Storage is a breeze with a massive under stairs closet and a spacious laundry room.
Upstairs, versatility wins with a spacious flexible loft space and 4 bedrooms. The primary suite features double closets, while another bedroom functions as a perfect guest retreat with its own private ensuite bathroom.
Schedule your showing today and see these incredible custom details in person!
Active
Price cut: $3.2K (7/28)
$485,000
317 Oak Brook Dr, Salisbury, NC 28146
4beds
2,432sqft
:
Get pre-qualified$2,882/mo
Single Family Residence
Built in 2023
0.24 Acres Lot
$478,800 Zestimate®
$199/sqft
$-- HOA
What's special
Spacious flexible loft spaceCustom sunroomChef-inspired kitchenWalk in pantryOversized islandSpacious laundry roomGorgeous laminate wood flooring
- 46 days |
- 203 |
- 6 |
Zillow last checked:
Listing updated:
Listed by:
Jessica Eudy jessica.eudy@allentate.com,
Howard Hanna Allen Tate Concord
Source: Canopy MLS as distributed by MLS GRID,MLS#: 4394271
Facts & features
Interior
Bedrooms & bathrooms
- Bedrooms: 4
- Bathrooms: 4
- Full bathrooms: 3
- 1/2 bathrooms: 1
Primary bedroom
- Level: Upper
Bedroom s
- Level: Upper
Bedroom s
- Level: Upper
Bathroom full
- Level: Upper
Bathroom full
- Level: Upper
Bathroom full
- Level: Upper
Bathroom half
- Level: Main
Other
- Level: Upper
Dining area
- Level: Main
Kitchen
- Level: Main
Laundry
- Level: Main
Living room
- Level: Main
Loft
- Level: Upper
Sunroom
- Level: Main
Heating
- Heat Pump
Cooling
- Heat Pump
Appliances
- Included: Dishwasher, Dryer, Gas Range, Microwave, Refrigerator, Tankless Water Heater, Washer
- Laundry: Laundry Room
Features
- Flooring: Laminate, Tile, Wood
- Doors: Sliding Doors
- Has basement: No
Interior area
- Total structure area: 2,432
- Total interior livable area: 2,432 sqft
- Finished area above ground: 2,432
- Finished area below ground: 0
Video & virtual tour
Property
Parking
- Total spaces: 2
- Parking features: Driveway, Attached Garage, Garage on Main Level
- Attached garage spaces: 2
- Has uncovered spaces: Yes
Features
- Levels: Two
- Stories: 2
- Patio & porch: Front Porch, Other
Lot
- Size: 0.24 Acres
- Features: Cleared, Level
Details
- Parcel number: 064G003
- Zoning: GR6
- Special conditions: Relocation
Construction
Type & style
- Home type: SingleFamily
- Property subtype: Single Family Residence
Materials
- Stone Veneer, Vinyl
- Foundation: Crawl Space
- Roof: Fiberglass
Condition
- New construction: No
- Year built: 2023
Utilities & green energy
- Sewer: Public Sewer
- Water: City
- Utilities for property: Electricity Connected
Community & HOA
Community
- Features: Pond, Sidewalks
- Security: Carbon Monoxide Detector(s), Smoke Detector(s)
- Subdivision: Oakview Commons
Location
- Region: Salisbury
Financial & listing details
- Price per square foot: $199/sqft
- Tax assessed value: $415,823
- Annual tax amount: $5,115
- Date on market: 6/18/2026
- Cumulative days on market: 46 days
- Listing terms: Cash,Conventional,FHA,VA Loan,Relocation Property
- Electric utility on property: Yes
- Road surface type: Concrete, Paved
Estimated market value
$478,800
$455,000 - $503,000
$2,354/mo
Price history
| Date | Event | Price |
|---|---|---|
| 7/28/2026 | Price change | $485,000-0.7%$199/sqft |
Source:  Canopy MLS as distributed by MLS GRID #4394271 Report a problem Canopy MLS as distributed by MLS GRID #4394271 Report a problem | ||
| 6/18/2026 | Listed for sale | $488,229+6.2%$201/sqft |
Source: Canopy MLS as distributed by MLS GRID #4394271 Report a problem | ||
| 8/9/2024 | Sold | $459,750-2%$189/sqft |
Source: Canopy MLS as distributed by MLS GRID #4099925 Report a problem | ||
| 7/15/2024 | Pending sale | $469,000$193/sqft |
Source: Canopy MLS as distributed by MLS GRID #4099925 Report a problem | ||
| 1/18/2024 | Price change | $469,000+2.2%$193/sqft |
Source: Canopy MLS as distributed by MLS GRID #4099925 Report a problem | ||
| 1/12/2024 | Listed for sale | $459,000+1600%$189/sqft |
Source: Canopy MLS as distributed by MLS GRID #4099925 Report a problem | ||
| 12/13/2022 | Sold | $27,000+260%$11/sqft |
Source: Public Record Report a problem | ||
| 6/21/2012 | Sold | $7,500-76.6%$3/sqft |
Source: Public Record Report a problem | ||
| 8/8/2008 | Sold | $32,000$13/sqft |
Source: Public Record Report a problem | ||
Public tax history
| Year | Property taxes | Tax assessment |
|---|---|---|
| 2025 | $5,115 +0.3% | $410,869 +82.5% |
| 2024 | $5,099 +1237.6% | $225,119 +606.3% |
| 2023 | $381 +48% | $31,875 +70.5% |
| 2022 | $258 | $18,700 |
| 2021 | $258 | $18,700 |
| 2020 | $258 | $18,700 |
| 2019 | $258 -0.2% | $18,700 |
| 2018 | $258 +4.9% | $18,700 |
| 2017 | $246 | $18,700 |
| 2016 | $246 | $18,700 |
| 2015 | $246 -0.6% | $18,700 |
| 2014 | $247 | -- |
Find assessor info on the county website
Monthly payment
Est. payment
Payment breakdown
Explore the cost of this home by adjusting the details. Changes won't be saved.Climate risks
Neighborhood: 28146
Nearby schools
GreatSchools rating
- 6/10Granite Quarry Elementary SchoolGrades: PK-5Distance: 1.6 mi
- 2/10Charles C Erwin Middle SchoolGrades: 6-8Distance: 3.2 mi
- 4/10East Rowan High SchoolGrades: 9-12Distance: 3.4 mi
Schools provided by the listing agent
- Elementary: Granite Quarry
- Middle: C.C. Erwin
- High: East Rowan
Source: Canopy MLS as distributed by MLS GRID. This data may not be complete. We recommend contacting the local school district to confirm school assignments for this home.
- $388,6003 bd3 ba2k sqft313 Oak Brook Dr, Salisbury, NC 28146Off Market
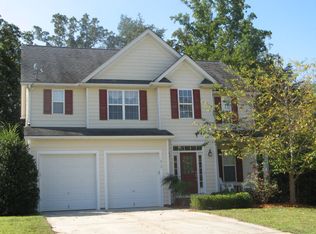
- $441,7005 bd3 ba2.5k sqft321 Oak Brook Dr, Salisbury, NC 28146Off Market
- $453,4005 bd3 ba2.9k sqft309 Oak Brook Dr, Salisbury, NC 28146Off Market

- $607,6005 bd5 ba3.9k sqft325 Oak Brook Dr, Salisbury, NC 28146Off Market
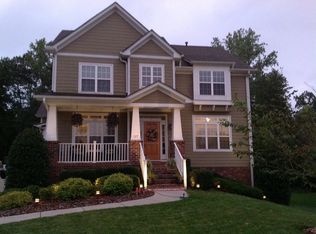
- $---- bd-- ba-- sqft322 Oak Brook Dr, Salisbury, NC 28146Off Market
- $431,700-- bd2 ba2.3k sqft318 Oak Brook Dr, Salisbury, NC 28146Off Market
- $19,500-- bd-- ba-- sqftOak Brook Dr, Salisbury, NC 28146Sold
- $357,5004 bd2 ba1.7k sqft314 Oak Brook Dr, Salisbury, NC 28146Off Market
A local agent can set up tours, give advice and negotiate with sellers.
Similar homes
- $548,0004 bd4 ba2.9k sqft106 Mist Valley Dr, Salisbury, NC 28146For Sale
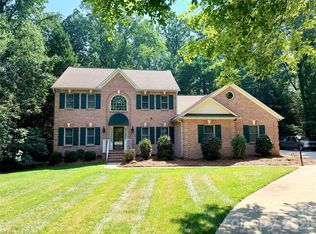
 MLS ID #4377066, Jayne Helms, Wallace Realty. Canopy MLS as distributed by MLS GRID
 - $375,0003 bd2 ba2.2k sqft1524 Park Ave, Salisbury, NC 28146For Sale
 MLS ID #4409806, Stacy Guske, Nexthome Gold Key Realty. Canopy MLS as distributed by MLS GRID
 - $549,9005 bd4 ba3.4k sqft120 Brittany Way, Salisbury, NC 28146For Sale
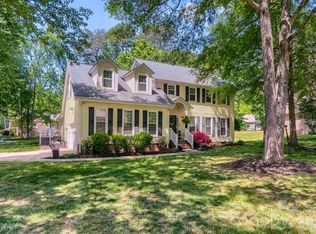 MLS ID #4374975, Mark Walters, Home Realty and Mortgage LLC. Canopy MLS as distributed by MLS GRID
 - $550,0004 bd4 ba2.4k sqft335 Lake Farm Dr, Salisbury, NC 28146New Construction
 MLS ID #4401369, Olivia Glass, Resilient Realty LLC. Canopy MLS as distributed by MLS GRID
 - $500,0003 bd3 ba2.4k sqft290 Dorothy Dr, China Grove, NC 28023For SaleMLS ID #4409411, Catherine Webb, EXP Realty LLC Mooresville. Canopy MLS as distributed by MLS GRID
- $410,0004 bd3 ba2.1k sqft246 Maple Ridge Cir, Salisbury, NC 28147For SaleMLS ID #4390588, Kim Sadler, Lantern Realty & Development, LLC. Canopy MLS as distributed by MLS GRID
- $440,0003 bd3 ba1.8k sqft319 Lake Farm Dr, Salisbury, NC 28146New ConstructionMLS ID #4383529, Olivia Glass, Resilient Realty LLC. Canopy MLS as distributed by MLS GRID
- $359,9003 bd3 ba2.4k sqft372 Bluebonnet Dr, Salisbury, NC 28146For SaleMLS ID #4394168, Amy Wing, Howard Hanna Allen Tate Lake Norman. Canopy MLS as distributed by MLS GRID
- $535,0004 bd4 ba2.4k sqft1030 Gibson Rd, Salisbury, NC 28147New ConstructionMLS ID #4357354, Olivia Glass, Resilient Realty LLC. Canopy MLS as distributed by MLS GRID
- $380,0003 bd3 ba1.9k sqft135 Chapel Ct, Salisbury, NC 28147For SaleMLS ID #4396622, Jill Galliher, Keller Williams Unified. Canopy MLS as distributed by MLS GRID
- $364,9003 bd3 ba1.7k sqft1165 Stoneglen Dr #30, Granite Quarry, NC 28146New ConstructionMLS ID #4400560, Brandon Chase, CEDAR REALTY LLC. Canopy MLS as distributed by MLS GRID
- $489,9004 bd3 ba2.5k sqft3246 Lock Erne Ave, Kannapolis, NC 28081For SaleMLS ID #4408977, Nikki Storey, Lantern Realty & Development, LLC. Canopy MLS as distributed by MLS GRID
- $339,9004 bd3 ba2.4k sqft523 Willamette Dr, Salisbury, NC 28146For SaleMLS ID #4364892, Debbie Jackson, Keller Williams Unified. Canopy MLS as distributed by MLS GRID
- $299,5003 bd3 ba1.5k sqft328 Bluebonnet Dr, Salisbury, NC 28146For SaleMLS ID #4382699, Jon Zavodny, Beckett Avenue Realty. Canopy MLS as distributed by MLS GRID
- $430,0004 bd3 ba2.2k sqft1050 Gibson Rd, Salisbury, NC 28147New ConstructionMLS ID #4354955, Olivia Glass, Resilient Realty LLC. Canopy MLS as distributed by MLS GRID
- $369,9003 bd2 ba1.6k sqft105 Hidden Spring Dr, Salisbury, NC 28147For SaleMLS ID #4398555, Holly McDonnell, DM Properties & Associates. Canopy MLS as distributed by MLS GRID
- $470,0004 bd3 ba2.6k sqft510 W 9th St, Kannapolis, NC 28081New ConstructionMLS ID #4401116, Whitney Hesley, Howard Hanna Allen Tate Mooresville/LKN. Canopy MLS as distributed by MLS GRID
- $449,9004 bd4 ba2.3k sqft390 Gray Wolf St, China Grove, NC 28023For SaleMLS ID #4381354, Kelly Lowe, Keller Williams Premier. Canopy MLS as distributed by MLS GRID
- $410,0003 bd2 ba1.8k sqft4115 Miller Rd, Salisbury, NC 28147For SaleMLS ID #4333838, Nicole Wolfe, Century 21 Echelon. Canopy MLS as distributed by MLS GRID
- $499,9004 bd3 ba2.7k sqft3127 Kelsey Plz, Kannapolis, NC 28081For SaleMLS ID #4397726, Heather Littrell, EXP Realty LLC. Canopy MLS as distributed by MLS GRID
