Don't miss this immaculate, 5 bedroom home perfectly situated in the highly desirable Kellswater Bridge community. Designed for both comfort and functionality, this move-in-ready property offers exceptional living space and tons of upgrades. The main level features a wonderful open dining area plus an amazing butler's pantry. If you work from home or you want a private guest suite on the main level this floor plan offers either one. Featuring luxury vinyl plank flooring throughout the home, carpet only in three secondary bedrooms. The beautifully upgraded kitchen includes white cabinetry, an island, nice backsplash, stainless steel appliances including gas stove and a large pantry. Throughout the home, you’ll find elevated touches such as upgraded lighting, built-ins at the fireplace, wainscoting, custom interior paint, all bringing so much character to the home. Your favorite room might end up being the sunroom on the back of the house overlooking the backyard. Such a charming addition to this home. The second floor offers four bedrooms, including a beautifully designed primary suite with custom closet and plenty of space for large furniture. The primary bathroom features dual vanities, abundant storage, and a luxury walk-in shower. Recent updates include new HVAC system for enhanced comfort and efficiency, a garage with added storage space, solar panels make for crazy low utility bills (proof of bills included for agents around $16.00 per month). Residents of Kellswater Bridge enjoy outstanding amenities, including walking trails, a dog park, basketball and tennis courts, a fitness center, clubhouse, and a resort-style swimming pool. HOA dues also include cable and internet, adding convenience and value. This exceptional home combines spacious living, thoughtful upgrades and an incredible community lifestyle. Easy to show and seller can allow quick occupancy!
Under contract-no show
Price cut: $15.1K (7/26)
$499,900
3127 Kelsey Plz, Kannapolis, NC 28081
4beds
2,716sqft
Single Family Residence
Built in 2014
0.17 Acres Lot
$494,400 Zestimate®
$184/sqft
$199/mo HOA
What's special
Upgraded lightingLuxury walk-in showerCustom interior paintBeautifully upgraded kitchenWonderful open dining areaAbundant storageLarge pantry
- 47 days |
- 545 |
- 48 |
Zillow last checked:
Listing updated:
Listed by:
Heather Littrell 704-791-7881,
EXP Realty LLC
Source: Canopy MLS as distributed by MLS GRID,MLS#: 4397726
Facts & features
Interior
Bedrooms & bathrooms
- Bedrooms: 4
- Bathrooms: 3
- Full bathrooms: 2
- 1/2 bathrooms: 1
Primary bedroom
- Level: Upper
- Area: 346.26 Square Feet
- Dimensions: 19' 5" X 17' 10"
Bedroom s
- Features: Walk-In Closet(s)
- Level: Upper
- Area: 184.12 Square Feet
- Dimensions: 11' 9" X 15' 8"
Bedroom s
- Level: Upper
- Area: 137.56 Square Feet
- Dimensions: 13' 5" X 10' 3"
Bedroom s
- Features: Walk-In Closet(s)
- Level: Upper
- Area: 130.28 Square Feet
- Dimensions: 11' 7" X 11' 3"
Bathroom half
- Level: Main
Bathroom full
- Features: Walk-In Closet(s)
- Level: Upper
Breakfast
- Level: Main
- Area: 173.11 Square Feet
- Dimensions: 14' 4" X 12' 1"
Dining room
- Level: Main
- Area: 160.61 Square Feet
- Dimensions: 14' 10" X 10' 10"
Great room
- Level: Main
- Area: 326.23 Square Feet
- Dimensions: 23' 2" X 14' 1"
Kitchen
- Level: Main
- Area: 181.2 Square Feet
- Dimensions: 15' 0" X 12' 1"
Laundry
- Level: Upper
- Area: 45.41 Square Feet
- Dimensions: 7' 8" X 5' 11"
Office
- Level: Main
- Area: 161.7 Square Feet
- Dimensions: 16' 2" X 10' 0"
Sunroom
- Level: Main
- Area: 118 Square Feet
- Dimensions: 14' 9" X 8' 0"
Heating
- Forced Air, Natural Gas
Cooling
- Central Air
Appliances
- Included: Dishwasher, Gas Range, Microwave
- Laundry: Laundry Room, Upper Level
Features
- Flooring: Carpet, Hardwood, Tile
- Has basement: No
- Fireplace features: Gas Log, Great Room
Interior area
- Total structure area: 2,716
- Total interior livable area: 2,716 sqft
- Finished area above ground: 2,716
- Finished area below ground: 0
Property
Parking
- Total spaces: 2
- Parking features: Attached Garage, Garage on Main Level
- Attached garage spaces: 2
Features
- Levels: Two
- Stories: 2
- Patio & porch: Front Porch, Glass Enclosed, Rear Porch
- Pool features: Community
- Fencing: Fenced
Lot
- Size: 0.17 Acres
Details
- Parcel number: 56026659930000
- Zoning: PD-TND
- Special conditions: Standard
Construction
Type & style
- Home type: SingleFamily
- Architectural style: Transitional
- Property subtype: Single Family Residence
Materials
- Stone, Vinyl
- Foundation: Slab
Condition
- New construction: No
- Year built: 2014
Utilities & green energy
- Sewer: Public Sewer
- Water: City
Community & HOA
Community
- Features: Clubhouse, Fitness Center, Playground, Recreation Area, Tennis Court(s), Walking Trails
- Subdivision: Kellswater Bridge
HOA
- Has HOA: Yes
- HOA fee: $199 monthly
- HOA name: Key Community Mgmt
- HOA phone: 704-321-1556
Location
- Region: Kannapolis
Financial & listing details
- Price per square foot: $184/sqft
- Tax assessed value: $457,250
- Annual tax amount: $5,192
- Date on market: 7/7/2026
- Cumulative days on market: 47 days
- Listing terms: Cash,Conventional,FHA,VA Loan
- Road surface type: Concrete, Paved
Estimated market value
$494,400
$470,000 - $519,000
$2,585/mo
Price history
| Date | Event | Price |
|---|---|---|
| 8/14/2026 | Pending sale | $499,900$184/sqft |
Source:  Canopy MLS as distributed by MLS GRID #4397726 Report a problem Canopy MLS as distributed by MLS GRID #4397726 Report a problem | ||
| 7/26/2026 | Price change | $499,900-2.9%$184/sqft |
Source: Canopy MLS as distributed by MLS GRID #4397726 Report a problem | ||
| 7/7/2026 | Listed for sale | $515,000+125.4%$190/sqft |
Source: Canopy MLS as distributed by MLS GRID #4397726 Report a problem | ||
| 2/26/2015 | Sold | $228,500$84/sqft |
Source: Public Record Report a problem | ||
Public tax history
| Year | Property taxes | Tax assessment |
|---|---|---|
| 2025 | $5,192 | $457,250 |
| 2024 | $5,192 +21.5% | $457,250 +46.6% |
| 2023 | $4,272 | $311,840 |
| 2022 | $4,272 | $311,840 |
| 2021 | $4,272 +27.5% | $311,840 +27.5% |
| 2019 | $3,351 +3% | $244,570 |
| 2018 | $3,253 | $244,570 |
| 2017 | $3,253 +2.7% | $244,570 +11.8% |
| 2016 | $3,166 | $218,760 +446.9% |
| 2015 | $3,166 +528.2% | $40,000 |
| 2014 | $504 | $40,000 |
| 2013 | -- | $40,000 |
| 2012 | -- | $40,000 |
| 2011 | -- | $40,000 |
| 2010 | -- | $40,000 |
| 2009 | -- | $40,000 |
Find assessor info on the county website
Monthly payment
Est. payment
Payment breakdown
Explore the cost of this home by adjusting the details. Changes won't be saved.Climate risks
Neighborhood: 28081
Nearby schools
GreatSchools rating
- 9/10Charles E. Boger ElementaryGrades: PK-5Distance: 0.5 mi
- 7/10Northwest Cabarrus MiddleGrades: 6-8Distance: 0.7 mi
- 6/10Northwest Cabarrus HighGrades: 9-12Distance: 0.8 mi
Schools provided by the listing agent
- Elementary: Charles E. Boger
- Middle: Northwest Cabarrus
- High: Northwest Cabarrus
Source: Canopy MLS as distributed by MLS GRID. This data may not be complete. We recommend contacting the local school district to confirm school assignments for this home.
- $490,0004 bd4 ba2.8k sqft3119 Kelsey Plz, Kannapolis, NC 28081Sold

- $407,1003 bd2 ba1.7k sqft3135 Kelsey Plz, Kannapolis, NC 28081Off Market
- $515,3004 bd2 ba3.2k sqft3111 Kelsey Plz, Kannapolis, NC 28081Off Market
- $100-- bd-- ba-- sqft3111 Kelsey Plz, Kannapolis, NC 28081Off Market
- $481,7004 bd4 ba2.8k sqft3143 Kelsey Plz, Kannapolis, NC 28081Off Market
- $43,000-- bd-- ba-- sqftKelsey Plz, Kannapolis, NC 28081Off Market
- $4,000-- bd-- ba-- sqftKelsey Plz, Kannapolis, NC 28081Off Market
- $71,400-- bd-- ba-- sqftKelsey Plz, Kannapolis, NC 28081Off Market
A local agent can set up tours, give advice and negotiate with sellers.
Similar homes
- $489,9004 bd3 ba2.5k sqft3246 Lock Erne Ave, Kannapolis, NC 28081For Sale
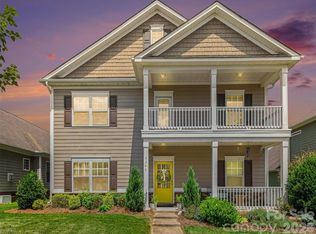
 MLS ID #4408977, Nikki Storey, Lantern Realty & Development, LLC. Canopy MLS as distributed by MLS GRID
 - $715,0005 bd4 ba3.9k sqft2827 Donegal Dr, Kannapolis, NC 28081For Sale
 MLS ID #4402710, Whitney Hesley, Howard Hanna Allen Tate Mooresville/LKN. Canopy MLS as distributed by MLS GRID
 - $515,0004 bd3 ba2.6k sqft4492 Falls Lake Dr SW, Concord, NC 28025For Sale
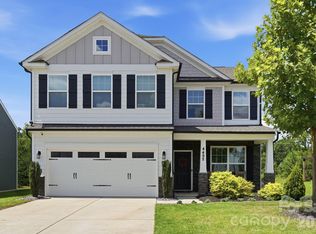 MLS ID #4413181, Susanne Biedler, Southern Homes of the Carolinas, Inc. Canopy MLS as distributed by MLS GRID
 - $509,0004 bd3 ba2.4k sqft3622 Catherine Creek Pl, Davidson, NC 28036For Sale
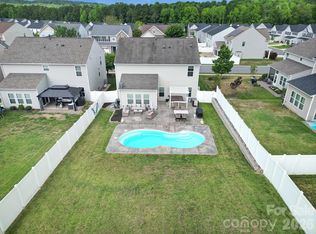 MLS ID #4389546, Kim McCorkle, Assist2sell Buyers & Sellers 1st Choice LLC. Canopy MLS as distributed by MLS GRID
 - $374,9003 bd3 ba1.8k sqft415 Courtland Ct, Kannapolis, NC 28081For SaleMLS ID #4385010, Alyssa Currier, Real Broker, LLC. Canopy MLS as distributed by MLS GRID
- $463,0004 bd3 ba2.6k sqft3324 Brackhill St, Davidson, NC 28036For SaleMLS ID #4404148, Melissa LaCroix, Call It Closed International Inc. Canopy MLS as distributed by MLS GRID
- $499,0005 bd3 ba2.8k sqft8021 Pelorus Ln, Charlotte, NC 28269For SaleMLS ID #4394825, Kendall Toney, Toney Realty Group. Canopy MLS as distributed by MLS GRID
- $439,5004 bd3 ba2.6k sqft127 Elba Dr #187, Mooresville, NC 28115For SaleMLS ID #4412801, Dee Owens, Real Broker, LLC. Canopy MLS as distributed by MLS GRID
- $440,0004 bd3 ba2.3k sqft3409 Market View Dr, Davidson, NC 28036For SaleMLS ID #4409098, Jenny Allen, Southern Homes of the Carolinas, Inc. Canopy MLS as distributed by MLS GRID
- $565,0004 bd3 ba2.8k sqft9565 Horsebit Ln, Concord, NC 28027For SaleMLS ID #4406554, Lisa McGill, Opendoor Brokerage LLC. Canopy MLS as distributed by MLS GRID
- $560,0004 bd3 ba2.6k sqft1618 Tranquility Ave NW, Concord, NC 28027For SaleMLS ID #4369114, Matt Stone, Stone Realty Group. Canopy MLS as distributed by MLS GRID
- $515,0004 bd3 ba2.6k sqft7513 Meridale Forest Dr, Charlotte, NC 28269For SaleMLS ID #4414384, Sean Rush, Keller Williams Unlimited. Canopy MLS as distributed by MLS GRID
- $489,0004 bd3 ba2.1k sqft17120 Caldwell Track Dr, Huntersville, NC 28078For SaleMLS ID #4402971, Arlene Arciero, Southern Homes of the Carolinas, Inc. Canopy MLS as distributed by MLS GRID
- $539,9003 bd3 ba2.9k sqft3585 Leighton Dr SW, Concord, NC 28027For SaleMLS ID #4397371, Hollie Sims, Coldwell Banker Realty. Canopy MLS as distributed by MLS GRID
- $485,0004 bd3 ba2.5k sqft120 Louden Dr, Mooresville, NC 28115For SaleMLS ID #4389862, Kristi Vernon, Keller Williams Lake Norman. Canopy MLS as distributed by MLS GRID
- $550,0004 bd3 ba2.2k sqft10310 Sawtimber Ct, Huntersville, NC 28078For SaleMLS ID #4407311, Mike Carlin, Howard Hanna Allen Tate Lake Norman. Canopy MLS as distributed by MLS GRID
- $499,0003 bd2 ba2.5k sqftParkway Oaks, Charlotte, NC 28269For SaleMLS ID #4387665, Julie Baker, EXP Realty LLC Mooresville. Canopy MLS as distributed by MLS GRID
- $625,0004 bd4 ba3.3k sqft10169 Castlebrooke Dr, Concord, NC 28027For SaleMLS ID #4409194, Melissa Zimmerman, Berkshire Hathaway HomeServices Carolinas Realty. Canopy MLS as distributed by MLS GRID
- $510,0005 bd3 ba2.5k sqft124 Championship Dr, Mooresville, NC 28115For SaleMLS ID #4401802, Beth Holland, Mark Spain Real Estate. Canopy MLS as distributed by MLS GRID
- $440,0004 bd3 ba2.3k sqft1246 Nesters Store Pl SW, Concord, NC 28027For SaleMLS ID #4391875, Melissa Polce, Coldwell Banker Realty. Canopy MLS as distributed by MLS GRID
