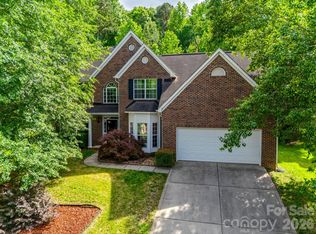
Welcome home to this beautifully maintained 4-bedroom, 2.5-bath home in the highly sought-after Caldwell Station neighborhood...featuring a private, fully fenced backyard!
Inside, you'll find a newly renovated primary bath, all-new luxury vinyl plank flooring and carpet throughout, along with a freshly painted interior and updated lighting that creates a bright, modern feel. The spacious kitchen is equipped with granite countertops, stainless steel appliances, and a stainless refrigerator that conveys with the home. A new washer and dryer are also included, making this home truly move-in ready.
The flexible floor plan includes a huge bonus/4th bedroom, perfect for a media room, playroom, home office, or additional living space. Outside, the backyard shed and playset conveys, providing instant fun for family and guests.
Additional highlights include an attached 2-car garage and a brand-new 4K whole-house water filtration system, offering added value and peace of mind.
Don't miss this exceptional opportunity to own a move-in-ready home in one of the area's most desirable neighborhoods close to Lake Norman, Birkdale, Restaurants, shopping and golf!
Active
$489,000
17120 Caldwell Track Dr, Huntersville, NC 28078
4beds
2,106sqft
:
Get pre-qualified$2,939/mo
Single Family Residence
Built in 2011
0.19 Acres Lot
$480,100 Zestimate®
$232/sqft
$95/mo HOA
What's special
Newly renovated primary bathFreshly painted interiorPrivate fully fenced backyardSpacious kitchenFlexible floor planGranite countertopsStainless steel appliances
- 27 days |
- 1,171 |
- 109 |
Zillow last checked:
Listing updated:
Listed by:
Arlene Arciero arlenearciero@gmail.com,
Southern Homes of the Carolinas, Inc
Source: Canopy MLS as distributed by MLS GRID,MLS#: 4402971
Facts & features
Interior
Bedrooms & bathrooms
- Bedrooms: 4
- Bathrooms: 3
- Full bathrooms: 2
- 1/2 bathrooms: 1
Primary bedroom
- Level: Upper
Bedroom s
- Level: Upper
Bedroom s
- Level: Upper
Bathroom full
- Level: Upper
Bathroom full
- Level: Upper
Bathroom half
- Level: Main
Other
- Level: Upper
Breakfast
- Level: Main
Dining room
- Level: Main
Kitchen
- Level: Main
Laundry
- Level: Upper
Living room
- Level: Main
Heating
- Heat Pump
Cooling
- Central Air
Appliances
- Included: Dishwasher, Disposal, Dryer, Electric Oven, Filtration System, Microwave, Refrigerator, Washer
- Laundry: Laundry Closet, Upper Level
Features
- Flooring: Carpet, Vinyl
- Doors: Screen Door(s)
- Has basement: No
- Fireplace features: Gas Log, Living Room
Interior area
- Total structure area: 2,106
- Total interior livable area: 2,106 sqft
- Finished area above ground: 2,106
- Finished area below ground: 0
Property
Parking
- Total spaces: 2
- Parking features: Attached Garage, Garage on Main Level
- Attached garage spaces: 2
Features
- Levels: Two
- Stories: 2
- Patio & porch: Covered, Front Porch
- Pool features: Community
- Fencing: Back Yard,Fenced
Lot
- Size: 0.19 Acres
- Features: Private
Details
- Parcel number: 00544520
- Zoning: NR(TND-O)
- Special conditions: Standard
Construction
Type & style
- Home type: SingleFamily
- Property subtype: Single Family Residence
Materials
- Stone Veneer, Vinyl
- Foundation: Slab
Condition
- New construction: No
- Year built: 2011
Utilities & green energy
- Sewer: Public Sewer
- Water: City
Community & HOA
Community
- Features: Clubhouse, Playground, Recreation Area
- Subdivision: Caldwell Station
HOA
- Has HOA: Yes
- HOA fee: $286 quarterly
- HOA name: Alluvia
- HOA phone: 704-746-9070
Location
- Region: Huntersville
Financial & listing details
- Price per square foot: $232/sqft
- Tax assessed value: $414,000
- Annual tax amount: $3,190
- Date on market: 7/15/2026
- Listing terms: Cash,Conventional,FHA,VA Loan
- Road surface type: Concrete, Paved
Estimated market value
$480,100
$456,000 - $504,000
$2,450/mo
Price history
| Date | Event | Price |
|---|---|---|
| 7/15/2026 | Listed for sale | $489,000+192.8%$232/sqft |
Source:  Canopy MLS as distributed by MLS GRID #4402971 Report a problem Canopy MLS as distributed by MLS GRID #4402971 Report a problem | ||
| 6/23/2022 | Sold | $167,000-6.7%$79/sqft |
Source: Public Record Report a problem | ||
| 6/27/2013 | Sold | $179,000-4.5%$85/sqft |
Source: Public Record Report a problem | ||
| 5/31/2011 | Sold | $187,500-14.3%$89/sqft |
Source: Public Record Report a problem | ||
| 3/20/2011 | Listed for sale | $218,750$104/sqft |
Source: D R Horton, Inc #2007504 Report a problem | ||
Public tax history
| Year | Property taxes | Tax assessment |
|---|---|---|
| 2025 | $3,190 +1.4% | $414,000 |
| 2024 | $3,145 +9% | $414,000 |
| 2023 | $2,886 | $414,000 +56.9% |
| 2022 | -- | $263,800 |
| 2021 | -- | $263,800 |
| 2020 | -- | $263,800 |
| 2019 | $2,378 | $263,800 +52.9% |
| 2018 | -- | $172,500 |
| 2017 | -- | $172,500 |
| 2016 | -- | $172,500 |
| 2015 | -- | $172,500 |
| 2014 | $2,020 | -- |
| 2013 | -- | $172,500 +303% |
| 2012 | -- | $42,800 |
| 2011 | -- | $42,800 +22.3% |
| 2010 | -- | $35,000 |
| 2009 | -- | $35,000 |
Find assessor info on the county website
Monthly payment
Est. payment
Payment breakdown
Explore the cost of this home by adjusting the details. Changes won't be saved.Climate risks
Neighborhood: 28078
Nearby schools
GreatSchools rating
- 9/10J.V. Washam ElementaryGrades: K-5Distance: 1.7 mi
- 10/10Bailey Middle SchoolGrades: 6-8Distance: 1.5 mi
- 7/10William Amos Hough HighGrades: 9-12Distance: 1.8 mi
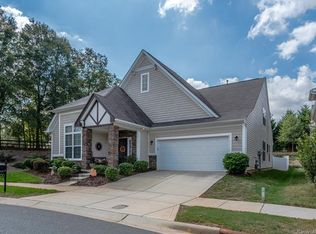
- $571,7005 bd3 ba2.9k sqft17115 Caldwell Track Dr, Huntersville, NC 28078Off Market
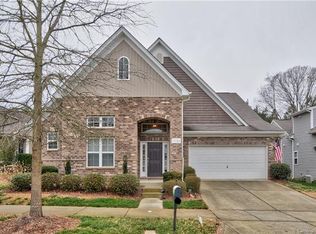
- $567,7004 bd3 ba3k sqft17123 Caldwell Track Dr, Huntersville, NC 28078Off Market
- $517,9005 bd2 ba2.9k sqft17128 Caldwell Track Dr, Huntersville, NC 28078Off Market
- $472,8003 bd3 ba2.1k sqft17127 Caldwell Track Dr, Huntersville, NC 28078Off Market
- $510,6004 bd4 ba2.6k sqft17132 Caldwell Track Dr, Huntersville, NC 28078Off Market
- $430,6003 bd2 ba1.6k sqft10607 Forest Ridge Ct, Huntersville, NC 28078Off Market
- $591,6005 bd3 ba3.5k sqft17131 Caldwell Track Dr, Huntersville, NC 28078Off Market
- $564,4005 bd3 ba2.7k sqft17122 Knoxwood Dr, Huntersville, NC 28078Off Market
A local agent can set up tours, give advice and negotiate with sellers.
Similar homes
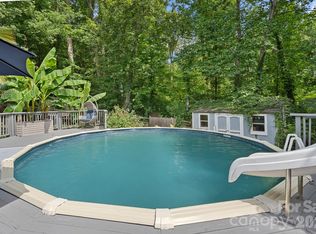
- $440,0003 bd3 ba1.6k sqft16214 Amber Field Dr, Huntersville, NC 28078For Sale
 MLS ID #4406825, Ken Coronet, Realty One Group Revolution. Canopy MLS as distributed by MLS GRID
 - $459,0004 bd3 ba2.2k sqft10690 Sapphire Trl, Davidson, NC 28036For Sale
 MLS ID #4410627, Philip Barry, Lantern Realty & Development, LLC. Canopy MLS as distributed by MLS GRID
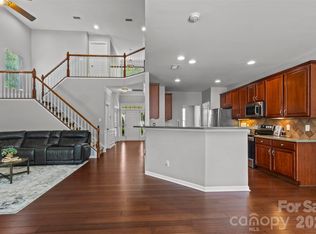
 - $535,0004 bd3 ba2.9k sqft13406 Centennial Commons Pkwy, Huntersville, NC 28078For Sale
 MLS ID #4399839, Jeanette Charlet, NorthGroup Real Estate LLC. Canopy MLS as distributed by MLS GRID
 - $489,0005 bd3 ba2.8k sqft12719 Vantage Point Ln, Huntersville, NC 28078For Sale
 MLS ID #4373952, Nick Huscroft, Chosen Realty of NC LLC. Canopy MLS as distributed by MLS GRID
 - $579,0004 bd3 ba2.9k sqft14427 Maclauren Ln, Huntersville, NC 28078For SaleMLS ID #4400774, Stacey Fitch, Realty One Group Revolution. Canopy MLS as distributed by MLS GRID
- $560,0004 bd3 ba2.6k sqft10345 Wesson Hunt Rd NW, Huntersville, NC 28078For SaleMLS ID #4406605, Pratik Joshi, NorthGroup Real Estate LLC. Canopy MLS as distributed by MLS GRID
- $485,0004 bd3 ba2.5k sqft120 Louden Dr, Mooresville, NC 28115For SaleMLS ID #4389862, Kristi Vernon, Keller Williams Lake Norman. Canopy MLS as distributed by MLS GRID
- $440,0004 bd3 ba2.3k sqft3409 Market View Dr, Davidson, NC 28036For SaleMLS ID #4409098, Jenny Allen, Southern Homes of the Carolinas, Inc. Canopy MLS as distributed by MLS GRID
- $517,5004 bd3 ba2.4k sqft3622 Catherine Creek Pl, Davidson, NC 28036For SaleMLS ID #4389546, Kim McCorkle, Assist2sell Buyers & Sellers 1st Choice LLC. Canopy MLS as distributed by MLS GRID
- $480,0003 bd3 ba1.9k sqft137 Purple Finch Ln, Mooresville, NC 28117For SaleMLS ID #4398230, Bekah Emmons, Real Broker, LLC. Canopy MLS as distributed by MLS GRID
- $444,9003 bd4 ba2.5k sqft14661 Greenpoint Ln, Huntersville, NC 28078For SaleMLS ID #4401890, Mary Kate Boyle, Coldwell Banker Realty. Canopy MLS as distributed by MLS GRID
- $460,0004 bd4 ba2.6k sqft4816 Eagle Creek Dr, Charlotte, NC 28269For SaleMLS ID #4405607, Junyne Lloyd, ProStead Realty. Canopy MLS as distributed by MLS GRID
- $484,9904 bd3 ba2.2k sqft150 Suggs Mill Dr, Mooresville, NC 28115For SaleMLS ID #4378151, Jay White, Keller Williams Ballantyne Area. Canopy MLS as distributed by MLS GRID
- $470,0003 bd3 ba2k sqft4704 Lone Tree Ct, Charlotte, NC 28269For SaleMLS ID #4375294, Dwayne Ogles, Horizon Realty Carolinas. Canopy MLS as distributed by MLS GRID
- $499,9004 bd3 ba2.8k sqft3302 Lock Erne Ave, Kannapolis, NC 28081For SaleMLS ID #4404706, Jason Adams, Southland, Realtors LLC. Canopy MLS as distributed by MLS GRID
- $435,0004 bd3 ba2.6k sqft4916 Elementary View Dr, Charlotte, NC 28269For SaleMLS ID #4406604, Angela Craghead, Angela Craghead Realty Group LLC. Canopy MLS as distributed by MLS GRID
- $439,9004 bd3 ba2.2k sqft110 Humbold Pl, Mooresville, NC 28115For SaleMLS ID #4403086, Tracey Vail, Vail Realty LLC. Canopy MLS as distributed by MLS GRID
- $549,5004 bd3 ba2.4k sqft4018 Harmattan Dr, Denver, NC 28037For SaleMLS ID #4406029, Brenda Amundson, Southern Homes Realty LLc. Canopy MLS as distributed by MLS GRID
- $499,9004 bd3 ba2.7k sqft3127 Kelsey Plz, Kannapolis, NC 28081For SaleMLS ID #4397726, Heather Littrell, EXP Realty LLC. Canopy MLS as distributed by MLS GRID
- $495,0005 bd3 ba2.3k sqft2237 Arbor Vista Dr, Charlotte, NC 28262For SaleMLS ID #4395474, Nancy Braun, Showcase Realty LLC. Canopy MLS as distributed by MLS GRID
