Welcome to this beautifully maintained 4-bedroom, 3.5-bath basement home offering the perfect combination of space, comfort, and lifestyle in a highly desirable community! The spacious family room showcases natural light and gas fireplace that creates a warm and inviting space. A generously sized kitchen offers plenty of cabinet and counter space with an adjacent dining room providing an inviting entertaining space. The upstairs primary suite is a private retreat featuring a spacious en-suite bathroom and walk-in closets. Three additional bedrooms provide flexibility for family, guests, or a home office. The finished basement with flex space and full bath expands your living space. Outside you will enjoy a large backyard and deck with trees perfect for outdoor entertaining. The community features a pool, tennis courts, and a playground. Upgrades include new roof May 2026, exterior railing May 2025, gutters October 2025, new upstairs AC June 2024. WELCOME HOME!
Under contract-no show
$460,000
4816 Eagle Creek Dr, Charlotte, NC 28269
4beds
2,663sqft
Single Family Residence
Built in 2008
0.2 Acres Lot
$452,600 Zestimate®
$173/sqft
$44/mo HOA
What's special
Gas fireplaceNatural lightSpacious family roomWalk-in closetsSpacious en-suite bathroomGenerously sized kitchen
- 31 days |
- 539 |
- 43 |
Zillow last checked:
Listing updated:
Listed by:
Junyne Lloyd jlloyd@prostead.com,
ProStead Realty
Source: Canopy MLS as distributed by MLS GRID,MLS#: 4405607
Facts & features
Interior
Bedrooms & bathrooms
- Bedrooms: 4
- Bathrooms: 4
- Full bathrooms: 3
- 1/2 bathrooms: 1
Primary bedroom
- Level: Upper
Bedroom s
- Level: Upper
Bathroom full
- Level: Upper
Bathroom half
- Level: Main
Bathroom full
- Level: Basement
Basement
- Level: Basement
Dining room
- Level: Main
Family room
- Level: Main
Flex space
- Level: Basement
Kitchen
- Level: Main
Laundry
- Level: Main
Heating
- Natural Gas
Cooling
- Central Air
Appliances
- Included: Dishwasher, Electric Range, Microwave, Refrigerator with Ice Maker
- Laundry: Laundry Room, Main Level
Features
- Soaking Tub, Walk-In Closet(s)
- Flooring: Carpet, Laminate, Tile
- Doors: Storm Door(s)
- Windows: Insulated Windows
- Basement: Daylight,Exterior Entry,Walk-Out Access
- Attic: Pull Down Stairs
- Fireplace features: Family Room, Gas Log
Interior area
- Total structure area: 1,948
- Total interior livable area: 2,663 sqft
- Finished area above ground: 1,948
- Finished area below ground: 715
Property
Parking
- Total spaces: 2
- Parking features: Driveway, Garage on Main Level
- Garage spaces: 2
- Has uncovered spaces: Yes
Features
- Levels: Three Or More
- Stories: 3
- Patio & porch: Deck, Patio
- Pool features: Community
Lot
- Size: 0.2 Acres
- Dimensions: .20
Details
- Parcel number: 02710670
- Zoning: N1-B
- Special conditions: Standard
Construction
Type & style
- Home type: SingleFamily
- Architectural style: Transitional
- Property subtype: Single Family Residence
Materials
- Brick Partial, Vinyl
Condition
- New construction: No
- Year built: 2008
Utilities & green energy
- Sewer: Public Sewer
- Water: City
Community & HOA
Community
- Features: Playground, Tennis Court(s)
- Subdivision: Hampton Place
HOA
- Has HOA: Yes
- HOA fee: $532 annually
- HOA name: RealManage
Location
- Region: Charlotte
Financial & listing details
- Price per square foot: $173/sqft
- Tax assessed value: $360,700
- Date on market: 7/28/2026
- Cumulative days on market: 30 days
- Listing terms: Cash,Conventional,FHA,VA Loan
- Road surface type: Concrete, Paved
Estimated market value
$452,600
$430,000 - $475,000
$2,357/mo
Price history
| Date | Event | Price |
|---|---|---|
| 8/25/2026 | Pending sale | $460,000$173/sqft |
Source:  Canopy MLS as distributed by MLS GRID #4405607 Report a problem Canopy MLS as distributed by MLS GRID #4405607 Report a problem | ||
| 7/28/2026 | Listed for sale | $460,000+161.4%$173/sqft |
Source: Canopy MLS as distributed by MLS GRID #4405607 Report a problem | ||
| 3/24/2009 | Sold | $176,000$66/sqft |
Source: Public Record Report a problem | ||
Public tax history
| Year | Property taxes | Tax assessment |
|---|---|---|
| 2025 | -- | $360,700 |
| 2024 | -- | $360,700 |
| 2023 | -- | $360,700 +49.5% |
| 2022 | -- | $241,200 |
| 2021 | $2,442 +0.3% | $241,200 |
| 2020 | $2,435 +0.6% | $241,200 |
| 2019 | $2,419 +1.3% | $241,200 +36.7% |
| 2018 | $2,389 +2.2% | $176,500 |
| 2017 | $2,338 | $176,500 |
| 2016 | $2,338 | $176,500 |
| 2015 | $2,338 +0.4% | $176,500 |
| 2014 | $2,329 | $176,500 |
| 2013 | -- | $176,500 |
| 2012 | -- | $176,500 |
| 2011 | -- | $176,500 -0.2% |
| 2010 | -- | $176,900 +342.3% |
| 2009 | -- | $40,000 |
| 2008 | -- | $40,000 |
| 2007 | -- | -- |
Find assessor info on the county website
Monthly payment
Est. payment
Payment breakdown
Explore the cost of this home by adjusting the details. Changes won't be saved.Climate risks
Neighborhood: Prosperity Village
Nearby schools
GreatSchools rating
- 7/10Croft Community ElementaryGrades: PK-5Distance: 1.2 mi
- 2/10Ridge Road Middle SchoolGrades: 6-8Distance: 2 mi
- 4/10Mallard Creek HighGrades: 9-12Distance: 1.2 mi
Schools provided by the listing agent
- Elementary: Croft Community
- Middle: Ridge Road
- High: Mallard Creek
Source: Canopy MLS as distributed by MLS GRID. This data may not be complete. We recommend contacting the local school district to confirm school assignments for this home.
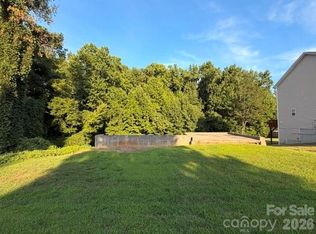
- $145,0000.21 acres4822 Eagle Creek Dr, Charlotte, NC 28269Lot/Land
- $401,6003 bd2 ba2.5k sqft8408 Delamere Ln, Charlotte, NC 28269Off Market

- $438,2003 bd2 ba2.7k sqft8404 Delamere Ln, Charlotte, NC 28269Off Market
- $434,5004 bd3 ba2.7k sqft4819 Eagle Creek Dr, Charlotte, NC 28269Off Market
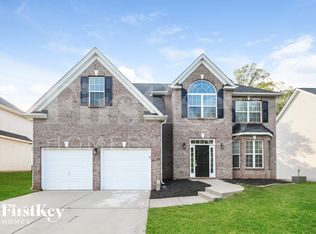
- $453,1004 bd3 ba2.7k sqft4815 Eagle Creek Dr, Charlotte, NC 28269Off Market
- $502,5004 bd2 ba3.2k sqft8416 Delamere Ln, Charlotte, NC 28269Off Market
- $472,1004 bd3 ba2.8k sqft4825 Eagle Creek Dr, Charlotte, NC 28269Off Market
- $415,8004 bd3 ba2.7k sqft4902 Eagle Creek Dr, Charlotte, NC 28269Off Market
A local agent can set up tours, give advice and negotiate with sellers.
Similar homes
- $470,0003 bd3 ba2k sqft4704 Lone Tree Ct, Charlotte, NC 28269For Sale

 MLS ID #4375294, Dwayne Ogles, Horizon Realty Carolinas. Canopy MLS as distributed by MLS GRID
 - $444,0003 bd3 ba2.6k sqft9908 Rocky Ford Club Rd, Charlotte, NC 28269For Sale
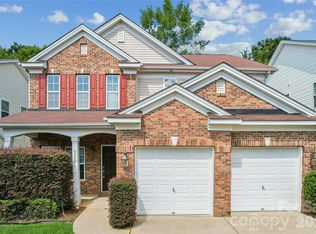 MLS ID #4415380, Allen Dargins, Keller Williams Unlimited. Canopy MLS as distributed by MLS GRID
 - $515,0004 bd3 ba2.6k sqft7513 Meridale Forest Dr, Charlotte, NC 28269For Sale
 MLS ID #4414384, Sean Rush, Keller Williams Unlimited. Canopy MLS as distributed by MLS GRID
 - $420,0005 bd3 ba2.4k sqft6403 Sackett Way, Charlotte, NC 28269For Sale
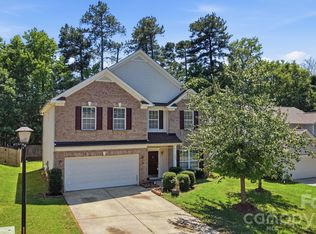 MLS ID #4389336, Courtney Charzuk, Coldwell Banker Realty. Canopy MLS as distributed by MLS GRID
 - $433,0004 bd3 ba2.3k sqft4626 Gibbons Link Rd, Charlotte, NC 28269For SaleMLS ID #4405099, Don Gomez, C-A-RE Realty. Canopy MLS as distributed by MLS GRID
- $510,0003 bd3 ba2.7k sqft6216 Creek Breeze Rd, Charlotte, NC 28269For SaleMLS ID #4369995, Lori Guggenbiller, Berkshire Hathaway HomeServices Carolinas Realty. Canopy MLS as distributed by MLS GRID
- $525,0004 bd3 ba3.6k sqft13309 Rebecca Run Dr, Charlotte, NC 28269For SaleMLS ID #4392338, Nancy Braun, Showcase Realty LLC. Canopy MLS as distributed by MLS GRID
- $400,0004 bd2 ba1.8k sqft1826 Wilburn Park Ln NW, Charlotte, NC 28269For SaleMLS ID #4399485, Consuelo Souders, Keller Williams Lake Norman. Canopy MLS as distributed by MLS GRID
- $425,0004 bd3 ba2.4k sqft10706 Hellebore Rd, Charlotte, NC 28213For SaleMLS ID #4409890, Latricia Gilmore, Carod Properties. Canopy MLS as distributed by MLS GRID
- $440,0004 bd3 ba2.3k sqft3409 Market View Dr, Davidson, NC 28036For SaleMLS ID #4409098, Jenny Allen, Southern Homes of the Carolinas, Inc. Canopy MLS as distributed by MLS GRID
- $475,0004 bd4 ba2.4k sqft1630 Unison Dr #135, Charlotte, NC 28262For SaleMLS ID #4383072, Cheri Ritter, Howard Hanna Allen Tate Fort Mill. Canopy MLS as distributed by MLS GRID
- $418,0004 bd3 ba2.4k sqft3387 Merchant Ln, Davidson, NC 28036For SaleMLS ID #4411374, Craig Tribus, Beycome Brokerage Realty LLC. Canopy MLS as distributed by MLS GRID
- $499,0004 bd3 ba2.8k sqft8402 Bampton Dr, Concord, NC 28027For SaleMLS ID #4408985, Tania Wahl, White Stag Realty NC LLC. Canopy MLS as distributed by MLS GRID
- $489,0004 bd3 ba2.1k sqft17120 Caldwell Track Dr, Huntersville, NC 28078For SaleMLS ID #4402971, Arlene Arciero, Southern Homes of the Carolinas, Inc. Canopy MLS as distributed by MLS GRID
- $449,0004 bd3 ba2k sqft7055 Sedgebrook Dr W, Stanley, NC 28164For SaleMLS ID #4411096, Tara Kane, Southern Homes of the Carolinas, Inc. Canopy MLS as distributed by MLS GRID
- $475,0004 bd3 ba2.2k sqft5645 Winslow Ave NW, Concord, NC 28027For SaleMLS ID #4400484, Audrey Vandall Henson, NorthGroup Real Estate LLC. Canopy MLS as distributed by MLS GRID
- $409,9004 bd3 ba2.3k sqft2823 Oakdale Pasture Dr, Charlotte, NC 28216For SaleMLS ID #4303288, Adam Sellars, Keller Williams Ballantyne Area. Canopy MLS as distributed by MLS GRID
- $450,0005 bd3 ba3.1k sqft5214 Coffeeberry Ln, Charlotte, NC 28227For SaleMLS ID #4398838, Kristen Bernard, Keller Williams South Park. Canopy MLS as distributed by MLS GRID
- $509,0004 bd3 ba2.4k sqft3622 Catherine Creek Pl, Davidson, NC 28036For SaleMLS ID #4389546, Kim McCorkle, Assist2sell Buyers & Sellers 1st Choice LLC. Canopy MLS as distributed by MLS GRID
- $535,0004 bd3 ba2.9k sqft13406 Centennial Commons Pkwy, Huntersville, NC 28078For SaleMLS ID #4399839, Jeanette Charlet, NorthGroup Real Estate LLC. Canopy MLS as distributed by MLS GRID
