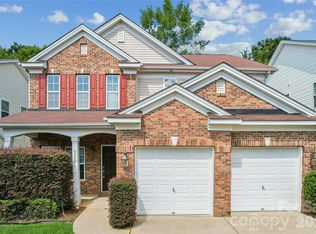
Easy living meets an unbeatable location! Welcome home to this beautifully maintained ranch on the desirable Cabarrus County side of Highland Creek in the Dominion Trace section. Offering nearly 1,900 square feet, this thoughtfully designed home features 4 bedrooms and 2 full baths, including a spacious bonus bedroom upstairs that can easily serve as a guest suite, home office, media room or hobby space. Versatility is the name of the game! The open-concept floor plan creates the perfect flow for everyday living and entertaining, with the family room, dining area and kitchen all working together to create one inviting gathering space. The updated kitchen is sure to impress with granite countertops, abundant cabinetry and plenty of prep space whether you're preparing a quick weeknight meal or hosting family and friends. Retreat to the spacious primary suite complete with a private bath and walk-in closet, while two additional main-level bedrooms provide flexibility for family, guests or work-from-home needs. When it's time to relax, grab your favorite drink and unwind on the oversized screened porch overlooking the fenced backyard. Morning coffee, weekend football, grilling with friends or simply enjoying the peaceful wooded backdrop...this outdoor space is ready for it all! And when you do decide to leave home, you'll love being just minutes from I-485, I-85, Concord Mills, restaurants, shopping, entertainment, medical facilities and everything the Highland Creek area has to offer. Ranch homes with this flexible layout, fantastic outdoor living space and incredible location don't come along often. Don't wait...this one is ready to welcome you home!
Active
Price cut: $15K (8/6)
$400,000
1826 Wilburn Park Ln NW, Charlotte, NC 28269
4beds
1,879sqft
Single Family Residence
Built in 2003
0.16 Acres Lot
$395,400 Zestimate®
$213/sqft
$71/mo HOA
What's special
Two additional main-level bedroomsPlenty of prep spaceFenced backyardGranite countertopsOversized screened porchPeaceful wooded backdropSpacious primary suite
- 57 days |
- 1,098 |
- 85 |
Zillow last checked:
Listing updated:
Listed by:
Consuelo Souders consuelo@ConsueloSouders.com,
Keller Williams Lake Norman
Source: Canopy MLS as distributed by MLS GRID,MLS#: 4399485
Facts & features
Interior
Bedrooms & bathrooms
- Bedrooms: 4
- Bathrooms: 2
- Full bathrooms: 2
- Main level bedrooms: 3
Primary bedroom
- Level: Main
Bedroom s
- Level: Main
Bathroom full
- Level: Main
Bathroom full
- Level: Main
Other
- Level: Upper
Dining room
- Level: Main
Great room
- Level: Main
Kitchen
- Level: Main
Laundry
- Level: Main
Heating
- Forced Air, Natural Gas
Cooling
- Central Air
Appliances
- Included: Dishwasher, Disposal, Electric Range, Gas Water Heater, Microwave, Refrigerator, Washer/Dryer
- Laundry: Electric Dryer Hookup, Inside, Laundry Room, Main Level, Washer Hookup
Features
- Attic Other, Breakfast Bar, Built-in Features, Kitchen Island, Open Floorplan, Pantry, Walk-In Closet(s)
- Flooring: Carpet, Tile, Hardwood
- Doors: Insulated Door(s), Sliding Doors, Storm Door(s)
- Windows: Insulated Windows
- Has basement: No
- Attic: Other,Pull Down Stairs
- Fireplace features: Gas Log, Great Room
Interior area
- Total structure area: 1,879
- Total interior livable area: 1,879 sqft
- Finished area above ground: 1,879
- Finished area below ground: 0
Video & virtual tour
Property
Parking
- Total spaces: 2
- Parking features: Driveway, Attached Garage, Garage Door Opener, Keypad Entry, Garage on Main Level
- Attached garage spaces: 2
- Has uncovered spaces: Yes
Features
- Levels: 1 Story/F.R.O.G.
- Patio & porch: Patio, Rear Porch, Screened
- Pool features: Community
- Fencing: Back Yard,Fenced,Partial,Wood
Lot
- Size: 0.16 Acres
Details
- Parcel number: 46800175410000
- Zoning: R-CO
- Special conditions: Standard
Construction
Type & style
- Home type: SingleFamily
- Property subtype: Single Family Residence
Materials
- Brick Partial, Vinyl
- Foundation: Slab
Condition
- New construction: No
- Year built: 2003
Utilities & green energy
- Sewer: Public Sewer
- Water: City
- Utilities for property: Electricity Connected, Underground Power Lines, Underground Utilities
Community & HOA
Community
- Features: Cabana, Clubhouse, Fitness Center, Game Court, Golf, Picnic Area, Playground, Pond, Recreation Area, Sidewalks, Sport Court, Street Lights, Tennis Court(s), Walking Trails, Other
- Security: Security Service, Smoke Detector(s)
- Subdivision: Highland Creek
HOA
- Has HOA: Yes
- HOA fee: $212 quarterly
- HOA name: William Douglas Management
- HOA phone: 704-347-8900
Location
- Region: Charlotte
Financial & listing details
- Price per square foot: $213/sqft
- Tax assessed value: $425,500
- Annual tax amount: $4,238
- Date on market: 7/1/2026
- Cumulative days on market: 57 days
- Listing terms: Cash,Conventional,FHA,VA Loan
- Electric utility on property: Yes
- Road surface type: Concrete, Paved
Estimated market value
$395,400
$376,000 - $415,000
$2,200/mo
Price history
| Date | Event | Price |
|---|---|---|
| 8/6/2026 | Price change | $400,000-3.6%$213/sqft |
Source:  Canopy MLS as distributed by MLS GRID #4399485 Report a problem Canopy MLS as distributed by MLS GRID #4399485 Report a problem | ||
| 7/2/2026 | Listed for sale | $415,000+65.9%$221/sqft |
Source: Canopy MLS as distributed by MLS GRID #4399485 Report a problem | ||
| 9/4/2019 | Sold | $250,125+2.1%$133/sqft |
Source: Canopy MLS as distributed by MLS GRID #3525351 Report a problem | ||
| 7/15/2019 | Pending sale | $245,000$130/sqft |
Source: Southern Homes of the Carolinas #3525351 Report a problem | ||
| 7/11/2019 | Listed for sale | $245,000+9.9%$130/sqft |
Source: Southern Homes of the Carolinas #3525351 Report a problem | ||
| 5/23/2017 | Sold | $223,000+1.4%$119/sqft |
Source: Canopy MLS as distributed by MLS GRID #3266261 Report a problem | ||
| 4/24/2017 | Pending sale | $219,950$117/sqft |
Source: Puma & Associates Realty, Inc. #3266261 Report a problem | ||
| 4/21/2017 | Price change | $219,950-4.2%$117/sqft |
Source: Puma & Associates Realty, Inc. #3266261 Report a problem | ||
| 4/7/2017 | Price change | $229,500-2.3%$122/sqft |
Source: Puma & Associates Realty, Inc. #3266261 Report a problem | ||
| 3/31/2017 | Listed for sale | $235,000+57.7%$125/sqft |
Source: Puma & Associates Realty, Inc. #3266261 Report a problem | ||
| 6/7/2011 | Sold | $149,000-0.7%$79/sqft |
Source: Public Record Report a problem | ||
| 4/6/2011 | Price change | $150,000-3.2%$80/sqft |
Source: Wilkinson & Associates #2003271 Report a problem | ||
| 3/24/2011 | Price change | $155,000-8.8%$82/sqft |
Source: Wilkinson & Associates #2003271 Report a problem | ||
| 9/24/2010 | Price change | $169,900-5%$90/sqft |
Source: Wilkinson & Associates #969250 Report a problem | ||
| 8/25/2010 | Listed for sale | $178,900+11.5%$95/sqft |
Source: Wilkinson & Associates #969250 Report a problem | ||
| 9/3/2003 | Sold | $160,500$85/sqft |
Source: Public Record Report a problem | ||
Public tax history
| Year | Property taxes | Tax assessment |
|---|---|---|
| 2025 | $4,238 | $425,500 |
| 2024 | $4,238 +40.8% | $425,500 +72.5% |
| 2023 | $3,010 | $246,720 |
| 2022 | $3,010 | $246,720 |
| 2021 | $3,010 +46.2% | $246,720 +46.2% |
| 2019 | $2,059 +3.4% | $168,750 |
| 2018 | $1,991 | $168,750 |
| 2017 | $1,991 +68.6% | $168,750 +10.3% |
| 2016 | $1,181 | $153,030 |
| 2015 | $1,181 -34.6% | $153,030 |
| 2014 | $1,806 | $153,030 |
| 2013 | -- | $153,030 |
| 2012 | -- | $153,030 -21.3% |
| 2011 | -- | $194,400 |
| 2010 | -- | $194,400 |
| 2009 | -- | $194,400 -2.6% |
| 2008 | -- | $199,600 +25.9% |
| 2007 | -- | $158,480 |
| 2006 | -- | $158,480 |
| 2005 | -- | $158,480 |
| 2004 | -- | $158,480 +428.3% |
| 2003 | -- | $30,000 |
Find assessor info on the county website
Monthly payment
Est. payment
Payment breakdown
Explore the cost of this home by adjusting the details. Changes won't be saved.Climate risks
Neighborhood: Highland Creek
Nearby schools
GreatSchools rating
- 9/10Cox Mill ElementaryGrades: K-5Distance: 0.6 mi
- 10/10Harris Road MiddleGrades: 6-8Distance: 2.7 mi
- 8/10Cox Mill High SchoolGrades: 9-12Distance: 0.9 mi
Schools provided by the listing agent
- Elementary: Cox Mill
- Middle: Harris Road
- High: Cox Mill
Source: Canopy MLS as distributed by MLS GRID. This data may not be complete. We recommend contacting the local school district to confirm school assignments for this home.
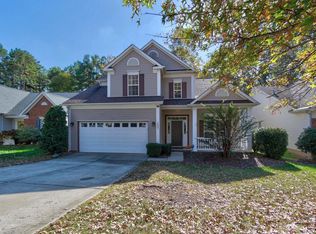
- $445,0003 bd3 ba2k sqft1822 Wilburn Park Ln NW, Charlotte, NC 28269Sold
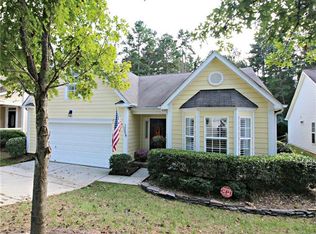
- $388,5003 bd2 ba2.1k sqft1830 Wilburn Park Ln NW, Charlotte, NC 28269Off Market
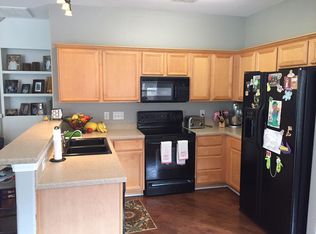
- $398,5004 bd2 ba2k sqft1834 Wilburn Park Ln NW, Charlotte, NC 28269Off Market
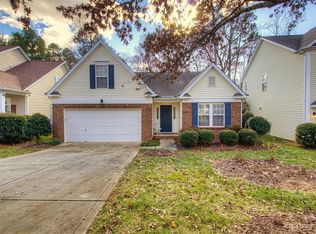
- $415,0004 bd2 ba2.1k sqft1818 Wilburn Park Ln NW, Charlotte, NC 28269Sold
- $502,7003 bd2 ba2.2k sqft1825 Wilburn Park Ln, Charlotte, NC 28269Off Market
- $435,0004 bd3 ba2k sqft1814 Wilburn Park Ln NW, Charlotte, NC 28269Sold
- $390,0003 bd3 ba1.7k sqft1838 Wilburn Park Ln NW, Charlotte, NC 28269Sold
- $421,9003 bd2 ba2.2k sqft1825 Wilburn Park Ln NW, Charlotte, NC 28269Off Market
A local agent can set up tours, give advice and negotiate with sellers.
Similar homes
- $399,9993 bd3 ba2k sqft11206 Pond Valley Ct, Charlotte, NC 28269For Sale

 MLS ID #4395105, Erica Hicks, Premier South. Canopy MLS as distributed by MLS GRID
 - $444,0003 bd3 ba2.6k sqft9908 Rocky Ford Club Rd, Charlotte, NC 28269For Sale
 MLS ID #4415380, Allen Dargins, Keller Williams Unlimited. Canopy MLS as distributed by MLS GRID
 - $479,0004 bd3 ba2.7k sqft6401 Morningsong Ln, Charlotte, NC 28269For Sale
 MLS ID #4410092, Tony Karak, Better Homes and Garden Real Estate Paracle. Canopy MLS as distributed by MLS GRID
 - $405,0003 bd3 ba2.1k sqft5610 Turtleback Ct, Charlotte, NC 28269For Sale
 MLS ID #4398423, Scott Reed, Highgarden Real Estate. Canopy MLS as distributed by MLS GRID
 - $420,0005 bd3 ba2.4k sqft6403 Sackett Way, Charlotte, NC 28269For SaleMLS ID #4389336, Courtney Charzuk, Coldwell Banker Realty. Canopy MLS as distributed by MLS GRID
- $442,5004 bd2 ba1.9k sqft1577 Bay Meadows Ave NW, Concord, NC 28027For SaleMLS ID #4414498, Venelin Ivanov, Howard Hanna Allen Tate Charlotte South. Canopy MLS as distributed by MLS GRID
- $459,0004 bd3 ba2.5k sqft7731 Beaker Ct, Charlotte, NC 28269For SaleMLS ID #4410357, SheAh Zhu, Honeynest Realty LLC. Canopy MLS as distributed by MLS GRID
- $369,9003 bd3 ba1.6k sqft4902 Windchase Ln, Charlotte, NC 28269For SaleMLS ID #4389569, Pamela Temple, Keller Williams Unified. Canopy MLS as distributed by MLS GRID
- $499,0003 bd2 ba2.5k sqftParkway Oaks, Charlotte, NC 28269For SaleMLS ID #4387665, Julie Baker, EXP Realty LLC Mooresville. Canopy MLS as distributed by MLS GRID
- $400,0004 bd3 ba1.7k sqft3688 Lake Spring Ave NW, Concord, NC 28027For SaleMLS ID #4406214, Lora Riddle, Howard Hanna Allen Tate Concord. Canopy MLS as distributed by MLS GRID
- $374,9994 bd3 ba1.8k sqft10109 Baxter Caldwell Dr, Charlotte, NC 28213For SaleMLS ID #4386888, Lisa Hanna, Purvis Realty & Associates LLC. Canopy MLS as distributed by MLS GRID
- $399,0003 bd3 ba2.1k sqft8411 Red Cypress Ct, Charlotte, NC 28216For SaleMLS ID #4387318, Kyle Bender, EXP Realty LLC Ballantyne. Canopy MLS as distributed by MLS GRID
- $425,0004 bd3 ba2.4k sqft10706 Hellebore Rd, Charlotte, NC 28213For SaleMLS ID #4409890, Latricia Gilmore, Carod Properties. Canopy MLS as distributed by MLS GRID
- $394,9504 bd3 ba2k sqft6901 Robinson Church Rd, Charlotte, NC 28215For SaleMLS ID #4390816, Douglas Christen, Nestlewood Realty, LLC. Canopy MLS as distributed by MLS GRID
- $414,9003 bd2 ba1.6k sqft16130 Amber Field Dr, Huntersville, NC 28078For SaleMLS ID #4413382, Robert Salmons, Entera Realty LLC. Canopy MLS as distributed by MLS GRID
- $389,9003 bd3 ba2.3k sqft1831 Yaupon Rd, Charlotte, NC 28215For SaleMLS ID #4397847, Akenna Blackmon, EXP Realty LLC Ballantyne. Canopy MLS as distributed by MLS GRID
- $389,0003 bd3 ba2.5k sqft2725 Billings Park Dr, Charlotte, NC 28213For SaleMLS ID #4392568, William Pratt, Stephen Cooley Real Estate. Canopy MLS as distributed by MLS GRID
- $440,0004 bd3 ba2.3k sqft3409 Market View Dr, Davidson, NC 28036For SaleMLS ID #4409098, Jenny Allen, Southern Homes of the Carolinas, Inc. Canopy MLS as distributed by MLS GRID
- $379,0003 bd2 ba1.8k sqft10026 Dauphine Dr, Charlotte, NC 28216For SaleMLS ID #4385192, Raeemah Redd, Keller Williams South Park. Canopy MLS as distributed by MLS GRID
- $389,9003 bd3 ba2.1k sqft13742 Bonnerby Ct, Huntersville, NC 28078For SaleMLS ID #4392463, Tim Brown, Hines & Associates Realty LLC. Canopy MLS as distributed by MLS GRID
