Conveniently located in the thriving University area of Charlotte.
Come see this beautiful two-story, four-bedroom transitional home located in the desirable Faires Farm community. This well-maintained home offers a functional layout and generous living space. Step outside to a beautifully maintained backyard designed for both entertaining guests or relaxation.
The main level features laminate flooring throughout, a spacious oversized living room with a cozy gas fireplace, family room, breakfast nook, and a conveniently located powder room. The kitchen is equipped with stainless steel appliances including a gas stove, dishwasher, and refrigerator, along with electricity in the island and a large double-door pantry, offering both functionality and storage.
Upstairs, you’ll find a spacious common area hallway, linen closet, and ceiling fans in all bedrooms. The laundry room is conveniently located on the second floor for added ease and accessibility. The primary suite features tray ceilings, walk-in closet, and an en suite bathroom with a shower. The upstairs secondary bathroom includes a new tub and toilet. Additional closet/storage feature in the primary suite may be removed if buyers are not interested in it.
Roof Replaced (2016)
HVAC and Furnace new (2023)
New Windows and Patio Door (2024)
Active
$374,999
10109 Baxter Caldwell Dr, Charlotte, NC 28213
4beds
1,878sqft
Single Family Residence
Built in 1999
0.18 Acres Lot
$367,700 Zestimate®
$200/sqft
$19/mo HOA
What's special
Electricity in the islandCozy gas fireplaceFamily roomBreakfast nookLarge double-door pantryLaminate flooring throughoutLinen closet
- 64 days |
- 528 |
- 46 |
Zillow last checked:
Listing updated:
Listed by:
Lisa Hanna Lisahashomes4you@gmail.com,
Purvis Realty & Associates LLC,
Raina Purvis,
Purvis Realty & Associates LLC
Source: Canopy MLS as distributed by MLS GRID,MLS#: 4386888
Facts & features
Interior
Bedrooms & bathrooms
- Bedrooms: 4
- Bathrooms: 3
- Full bathrooms: 2
- 1/2 bathrooms: 1
Primary bedroom
- Level: Upper
Bedroom s
- Level: Upper
Bedroom s
- Level: Upper
Bedroom s
- Level: Upper
Dining room
- Level: Main
Kitchen
- Level: Main
Laundry
- Level: Upper
Living room
- Level: Main
Heating
- Forced Air
Cooling
- Central Air
Appliances
- Included: Dishwasher, Disposal, Electric Water Heater, Gas Oven, Gas Range
- Laundry: Electric Dryer Hookup
Features
- Has basement: No
Interior area
- Total structure area: 1,878
- Total interior livable area: 1,878 sqft
- Finished area above ground: 1,878
- Finished area below ground: 0
Property
Parking
- Total spaces: 2
- Parking features: Driveway, Garage on Main Level
- Garage spaces: 2
- Has uncovered spaces: Yes
Features
- Levels: Two
- Stories: 2
Lot
- Size: 0.18 Acres
Details
- Parcel number: 05143167
- Zoning: R-3
- Special conditions: Standard
Construction
Type & style
- Home type: SingleFamily
- Property subtype: Single Family Residence
Materials
- Brick Partial, Vinyl
- Foundation: Slab
Condition
- New construction: No
- Year built: 1999
Utilities & green energy
- Sewer: Public Sewer
- Water: City
Community & HOA
Community
- Subdivision: Faires Farm
HOA
- Has HOA: Yes
- HOA fee: $229 annually
- HOA name: Hawthorne Management
Location
- Region: Charlotte
Financial & listing details
- Price per square foot: $200/sqft
- Tax assessed value: $325,900
- Annual tax amount: $2,674
- Date on market: 6/16/2026
- Cumulative days on market: 63 days
- Listing terms: Cash,Conventional,FHA,VA Loan
- Exclusions: Fans in Gazebo, TVs and brackets
- Road surface type: Asphalt, Concrete
Estimated market value
$367,700
$349,000 - $386,000
$2,385/mo
Price history
| Date | Event | Price |
|---|---|---|
| 7/14/2026 | Price change | $374,9990%$200/sqft |
Source:  Canopy MLS as distributed by MLS GRID #4386888 Report a problem Canopy MLS as distributed by MLS GRID #4386888 Report a problem | ||
| 6/16/2026 | Listed for sale | $375,000+199.5%$200/sqft |
Source: Canopy MLS as distributed by MLS GRID #4386888 Report a problem | ||
| 7/10/2013 | Sold | $125,200-1.3%$67/sqft |
Source: Canopy MLS as distributed by MLS GRID #2146895 Report a problem | ||
| 5/16/2013 | Price change | $126,900-2.3%$68/sqft |
Source: RE/MAX EXECUTIVE REALTY #2146895 Report a problem | ||
| 5/1/2013 | Price change | $129,900-4.5%$69/sqft |
Source: RE/MAX EXECUTIVE REALTY #2146895 Report a problem | ||
| 4/19/2013 | Listed for sale | $136,000+18.3%$72/sqft |
Source: RE/MAX EXECUTIVE REALTY #2146895 Report a problem | ||
| 4/24/2006 | Sold | $115,000-18.7%$61/sqft |
Source: Public Record Report a problem | ||
| 10/1/1999 | Sold | $141,500+502.1%$75/sqft |
Source: Public Record Report a problem | ||
| 7/16/1999 | Sold | $23,500$13/sqft |
Source: Public Record Report a problem | ||
Public tax history
| Year | Property taxes | Tax assessment |
|---|---|---|
| 2025 | $2,674 +2% | $325,900 |
| 2024 | $2,621 +3.2% | $325,900 -0.4% |
| 2023 | $2,540 +28.7% | $327,300 +70.9% |
| 2022 | $1,974 +0.6% | $191,500 |
| 2021 | $1,962 +0.4% | $191,500 |
| 2020 | $1,955 +0.8% | $191,500 |
| 2019 | $1,940 +19.2% | $191,500 +61.7% |
| 2018 | $1,627 +2.6% | $118,400 |
| 2017 | $1,586 | $118,400 |
| 2016 | $1,586 | $118,400 |
| 2015 | $1,586 +0.2% | $118,400 |
| 2014 | $1,583 | $118,400 |
| 2013 | -- | $118,400 |
| 2012 | -- | $118,400 |
| 2011 | -- | $118,400 -14.4% |
| 2010 | -- | $138,300 |
| 2009 | -- | $138,300 |
| 2008 | -- | $138,300 |
| 2007 | -- | $138,300 |
| 2006 | -- | $138,300 |
| 2005 | -- | $138,300 |
| 2004 | -- | $138,300 |
| 2003 | -- | $138,300 +9.1% |
| 2002 | -- | $126,750 |
| 2001 | -- | $126,750 |
| 2000 | -- | $126,750 |
Find assessor info on the county website
Monthly payment
Est. payment
Payment breakdown
Explore the cost of this home by adjusting the details. Changes won't be saved.Climate risks
Neighborhood: Newell
Nearby schools
GreatSchools rating
- 5/10University Meadows ElementaryGrades: PK-5Distance: 1 mi
- 5/10James Martin MiddleGrades: 6-8Distance: 2.5 mi
- 3/10Julius L. Chambers High SchoolGrades: 9-12Distance: 2.6 mi
Schools provided by the listing agent
- Elementary: University Meadows
- Middle: James Martin
- High: Julius L. Chambers
Source: Canopy MLS as distributed by MLS GRID. This data may not be complete. We recommend contacting the local school district to confirm school assignments for this home.
- $362,2004 bd2 ba2k sqft10115 Baxter Caldwell Dr, Charlotte, NC 28213Off Market
- $1,9853 bd3 ba1.5k sqft10105 Baxter Caldwell Dr, Charlotte, NC 28213For Rent
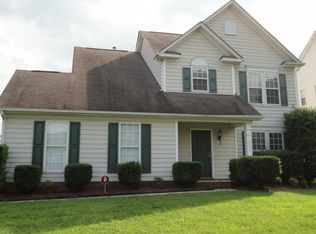
- $336,7003 bd2 ba1.5k sqft9917 Mattie Ct, Charlotte, NC 28213Off Market
- $316,2003 bd2 ba1.3k sqft10123 Baxter Caldwell Dr, Charlotte, NC 28213Off Market
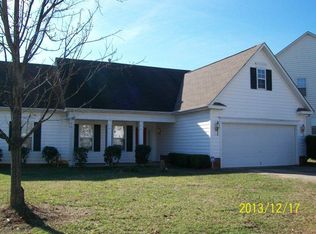
- $368,5004 bd2 ba2.2k sqft9913 Mattie Ct, Charlotte, NC 28213Off Market
- $353,8003 bd2 ba1.8k sqft10108 Baxter Caldwell Dr, Charlotte, NC 28213Off Market
- $347,2004 bd2 ba2k sqft10025 Baxter Caldwell Dr, Charlotte, NC 28213Off Market
- $301,9003 bd3 ba-- sqft10112 Baxter Caldwell Dr, Charlotte, NC 28213Off Market
A local agent can set up tours, give advice and negotiate with sellers.
Similar homes
- $389,0003 bd3 ba2.5k sqft2725 Billings Park Dr, Charlotte, NC 28213For Sale

 MLS ID #4392568, William Pratt, Stephen Cooley Real Estate. Canopy MLS as distributed by MLS GRID
 - $425,0004 bd3 ba2.4k sqft10706 Hellebore Rd, Charlotte, NC 28213For Sale
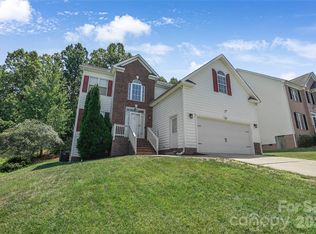 MLS ID #4409890, Latricia Gilmore, Carod Properties. Canopy MLS as distributed by MLS GRID
 - $395,0005 bd3 ba2.1k sqft5619 Hedgecrest Pl, Charlotte, NC 28269For Sale
 MLS ID #4396327, Ashley Diaz De Los Santos, Diaz Realty & Investments, LLC. Canopy MLS as distributed by MLS GRID
 - $374,9904 bd3 ba2.2k sqft717 Pawley Dr, Charlotte, NC 28214For Sale
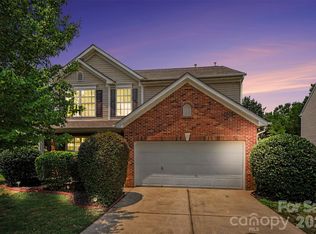 MLS ID #4408556, Talia Johnson, Better Homes and Gardens Real Estate Paracle. Canopy MLS as distributed by MLS GRID
 - $399,9504 bd3 ba2k sqft6901 Robinson Church Rd, Charlotte, NC 28215For SaleMLS ID #4390816, Douglas Christen, Nestlewood Realty, LLC. Canopy MLS as distributed by MLS GRID
- $385,0003 bd3 ba2.1k sqft14009 Mallard Lake Rd, Charlotte, NC 28262For SaleMLS ID #4380183, Heba Alkhatib, NorthGroup Real Estate LLC. Canopy MLS as distributed by MLS GRID
- $373,0004 bd3 ba2.2k sqft6937 Savannah Springs Dr, Charlotte, NC 28269For SaleMLS ID #4404733, Tiera White, Urban Posh Realty LLC. Canopy MLS as distributed by MLS GRID
- $395,0004 bd3 ba2.5k sqft4923 Eagle Creek Dr, Charlotte, NC 28269For SaleMLS ID #4397626, Joshua Hong, Keller Williams Ballantyne Area. Canopy MLS as distributed by MLS GRID
- $370,0003 bd3 ba1.8k sqft9541 Green Apple Dr, Charlotte, NC 28215For SaleMLS ID #4354198, Nancy Braun, Showcase Realty LLC. Canopy MLS as distributed by MLS GRID
- $349,5004 bd3 ba1.6k sqft12009 Silvercrest Dr, Charlotte, NC 28215For SaleMLS ID #4396189, Brian Connaughton, CRG Real Estate. Canopy MLS as distributed by MLS GRID
- $400,0004 bd2 ba1.8k sqft1826 Wilburn Park Ln NW, Charlotte, NC 28269For SaleMLS ID #4399485, Consuelo Souders, Keller Williams Lake Norman. Canopy MLS as distributed by MLS GRID
- $389,0003 bd3 ba2.3k sqft9534 Bradstreet Commons Way, Charlotte, NC 28215For SaleMLS ID #4398378, Sophia Spearman, Coldwell Banker Realty. Canopy MLS as distributed by MLS GRID
- $399,0004 bd3 ba2.4k sqft9830 Avensong Crossing Dr, Charlotte, NC 28215For SaleMLS ID #4351576, Lenore Pattillo, Coldwell Banker Realty. Canopy MLS as distributed by MLS GRID
- $385,0004 bd3 ba2.3k sqft11739 Tribal Dr, Charlotte, NC 28214For SaleMLS ID #4412431, Sorelle Watson, Better Homes and Gardens Real Estate Paracle. Canopy MLS as distributed by MLS GRID
- $340,0003 bd2 ba1.6k sqft8704 Hornwood Ct, Charlotte, NC 28215For SaleMLS ID #4388830, Gustavo Moreno, The Dream Realty Collective LLC. Canopy MLS as distributed by MLS GRID
- $380,0003 bd3 ba1.9k sqft1315 Red Tallen Ct, Charlotte, NC 28214For SaleMLS ID #4373869, Zapata Tate, Better Homes and Gardens Real Estate Paracle. Canopy MLS as distributed by MLS GRID
- $359,0003 bd3 ba2.2k sqft8411 Washoe Pine Ln, Charlotte, NC 28215For SaleMLS ID #4397190, Matt Stone, Stone Realty Group. Canopy MLS as distributed by MLS GRID
- $380,0005 bd3 ba2.5k sqft8515 Mansell Ct, Charlotte, NC 28215For SaleMLS ID #4383865, Thomas Elrod, Keller Williams Ballantyne Area. Canopy MLS as distributed by MLS GRID
- $359,9903 bd3 ba1.7k sqft9428 Quilting Bee Ln, Charlotte, NC 28216For SaleMLS ID #4400381, Sheryl Allen, Allen Options Realty, LLC. Canopy MLS as distributed by MLS GRID
- $399,9993 bd3 ba2k sqft11206 Pond Valley Ct, Charlotte, NC 28269For SaleMLS ID #4395105, Erica Hicks, Premier South. Canopy MLS as distributed by MLS GRID
