Beautifully maintained 4-bedroom, 2.5-bath home offering over 2,200 heated square feet of comfortable living space with an open and functional floor plan. The spacious main level is perfect for everyday living and entertaining, while the upstairs provides generously sized bedrooms, including a private primary suite. Step outside to enjoy the custom covered patio, extended patio, and fully fenced backyard—the perfect space for relaxing, grilling, entertaining, or letting pets play. Complete with a two-car garage and conveniently located near shopping, dining, parks, and major commuter routes, this move-in-ready home is ready for its next owner.
Active
Price cut: $2K (8/14)
$373,000
6937 Savannah Springs Dr, Charlotte, NC 28269
4beds
2,273sqft
Single Family Residence
Built in 2016
0.14 Acres Lot
$-- Zestimate®
$164/sqft
$17/mo HOA
What's special
Custom covered patioFully fenced backyardExtended patioTwo-car garagePrivate primary suiteSpacious main levelGenerously sized bedrooms
- 31 days |
- 769 |
- 74 |
Zillow last checked:
Listing updated:
Listed by:
Tiera White tierawhiterealtor@gmail.com,
Urban Posh Realty LLC
Source: Canopy MLS as distributed by MLS GRID,MLS#: 4404733
Facts & features
Interior
Bedrooms & bathrooms
- Bedrooms: 4
- Bathrooms: 3
- Full bathrooms: 2
- 1/2 bathrooms: 1
Primary bedroom
- Features: En Suite Bathroom
- Level: Upper
Bedroom s
- Level: Upper
Bedroom s
- Level: Upper
Bedroom s
- Level: Upper
Bathroom full
- Level: Upper
Bathroom full
- Level: Upper
Bathroom half
- Level: Main
Dining room
- Level: Main
Kitchen
- Features: Kitchen Island
- Level: Main
Laundry
- Level: Upper
Living room
- Level: Main
Heating
- Forced Air
Cooling
- Central Air
Appliances
- Included: Dishwasher, Disposal, Electric Oven, Electric Range
- Laundry: Laundry Room, Upper Level
Features
- Has basement: No
Interior area
- Total structure area: 2,273
- Total interior livable area: 2,273 sqft
- Finished area above ground: 2,273
- Finished area below ground: 0
Property
Parking
- Total spaces: 2
- Parking features: Driveway, Attached Garage, Garage on Main Level
- Attached garage spaces: 2
- Has uncovered spaces: Yes
Features
- Levels: Two
- Stories: 2
- Fencing: Back Yard
Lot
- Size: 0.14 Acres
- Features: Level
Details
- Parcel number: 04305552
- Zoning: Residential
- Special conditions: Standard
Construction
Type & style
- Home type: SingleFamily
- Property subtype: Single Family Residence
Materials
- Aluminum, Vinyl
- Foundation: Slab
Condition
- New construction: No
- Year built: 2016
Utilities & green energy
- Sewer: Public Sewer
- Water: City
Community & HOA
Community
- Subdivision: Oakbrook
HOA
- Has HOA: Yes
- HOA fee: $198 annually
- HOA name: Superior Association Management
Location
- Region: Charlotte
Financial & listing details
- Price per square foot: $164/sqft
- Tax assessed value: $350,200
- Annual tax amount: $2,860
- Date on market: 7/24/2026
- Cumulative days on market: 31 days
- Listing terms: Cash,Conventional,FHA,VA Loan
- Exclusions: Interior and exterior security cameras
- Road surface type: Concrete, Paved
Estimated market value
Not available
Estimated sales range
Not available
Not available
Price history
| Date | Event | Price |
|---|---|---|
| 8/14/2026 | Price change | $373,000-0.5%$164/sqft |
Source:  Canopy MLS as distributed by MLS GRID #4404733 Report a problem Canopy MLS as distributed by MLS GRID #4404733 Report a problem | ||
| 7/24/2026 | Listed for sale | $375,000+114.3%$165/sqft |
Source: Canopy MLS as distributed by MLS GRID #4404733 Report a problem | ||
| 3/2/2017 | Sold | $175,000$77/sqft |
Source: Public Record Report a problem | ||
Public tax history
| Year | Property taxes | Tax assessment |
|---|---|---|
| 2025 | $2,860 +2% | $350,200 |
| 2024 | $2,805 +3.6% | $350,200 |
| 2023 | $2,708 +37.4% | $350,200 +83.2% |
| 2022 | $1,971 +0.6% | $191,200 |
| 2021 | $1,960 +0.4% | $191,200 |
| 2020 | $1,952 +0.8% | $191,200 |
| 2019 | $1,937 +31% | $191,200 +457.4% |
| 2018 | $1,479 | $34,300 |
| 2017 | -- | $34,300 |
Find assessor info on the county website
Monthly payment
Est. payment
Payment breakdown
Explore the cost of this home by adjusting the details. Changes won't be saved.Climate risks
Neighborhood: West Sugar Creek-W T Harris Bl
Nearby schools
GreatSchools rating
- 5/10Winding Springs ElementaryGrades: PK-5Distance: 0.4 mi
- 2/10John M Alexander MiddleGrades: 6-8Distance: 4.4 mi
- 6/10North Mecklenburg HighGrades: 9-12Distance: 4.1 mi
- $366,9003 bd3 ba2.2k sqft6931 Savannah Springs Dr, Charlotte, NC 28269Off Market

- $302,7003 bd2 ba1.5k sqft6236 Brumit Ln, Charlotte, NC 28269Off Market

- $330,0003 bd3 ba1.9k sqft6240 Brumit Ln, Charlotte, NC 28269Sold

- $335,8003 bd3 ba1.7k sqft6925 Savannah Springs, Charlotte, NC 28269Off Market
- $314,5003 bd2 ba1.7k sqft6925 Savannah Springs Dr, Charlotte, NC 28269Off Market
- $359,1003 bd2 ba2.1k sqft8115 Hudson Forest Dr, Charlotte, NC 28269Off Market
- $355,4003 bd2 ba2k sqft8119 Hudson Forest Dr, Charlotte, NC 28269Off Market
- $320,0003 bd2 ba2.3k sqft8111 Hudson Forest Dr, Charlotte, NC 28269Sold
A local agent can set up tours, give advice and negotiate with sellers.
Similar homes
- $433,0004 bd3 ba2.3k sqft4626 Gibbons Link Rd, Charlotte, NC 28269For Sale
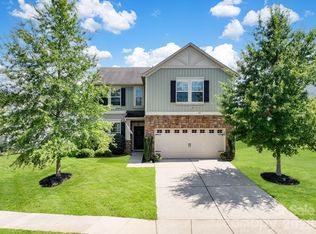
 MLS ID #4405099, Don Gomez, C-A-RE Realty. Canopy MLS as distributed by MLS GRID
 - $420,0005 bd3 ba2.4k sqft6403 Sackett Way, Charlotte, NC 28269For Sale
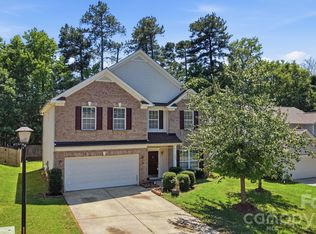 MLS ID #4389336, Courtney Charzuk, Coldwell Banker Realty. Canopy MLS as distributed by MLS GRID
 - $405,0003 bd3 ba2.1k sqft5610 Turtleback Ct, Charlotte, NC 28269For Sale
 MLS ID #4398423, Scott Reed, Highgarden Real Estate. Canopy MLS as distributed by MLS GRID
 - $359,9903 bd3 ba1.7k sqft9428 Quilting Bee Ln, Charlotte, NC 28216For Sale
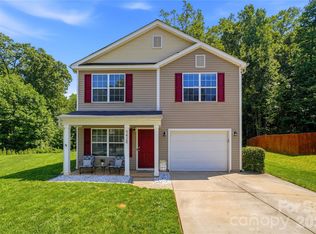 MLS ID #4400381, Sheryl Allen, Allen Options Realty, LLC. Canopy MLS as distributed by MLS GRID
 - $345,0003 bd3 ba2.1k sqft9423 Swallow Tail Ln, Charlotte, NC 28269For SaleMLS ID #4371778, Shenelle Crawford, Keller Williams South Park. Canopy MLS as distributed by MLS GRID
- $515,0004 bd3 ba2.6k sqft7513 Meridale Forest Dr, Charlotte, NC 28269For SaleMLS ID #4414384, Sean Rush, Keller Williams Unlimited. Canopy MLS as distributed by MLS GRID
- $275,0003 bd3 ba1.3k sqft4926 Elizabeth Rd, Charlotte, NC 28269For SaleMLS ID #4415121, Nadine Morgan, Howard Hanna Allen Tate Center City. Canopy MLS as distributed by MLS GRID
- $423,0004 bd3 ba2.2k sqft9812 Rocky Ford Club Rd, Charlotte, NC 28269For SaleMLS ID #4358727, Nikunj Patel, Vimal Realty LLC. Canopy MLS as distributed by MLS GRID
- $374,9994 bd3 ba1.8k sqft10109 Baxter Caldwell Dr, Charlotte, NC 28213For SaleMLS ID #4386888, Lisa Hanna, Purvis Realty & Associates LLC. Canopy MLS as distributed by MLS GRID
- $445,0004 bd3 ba2.2k sqft6102 Tesh Ct, Charlotte, NC 28269For SaleMLS ID #4400291, Michelle Robinson, EXP Realty LLC Ballantyne. Canopy MLS as distributed by MLS GRID
- $389,9004 bd3 ba1.9k sqft2003 Verde Creek Rd, Charlotte, NC 28214For SaleMLS ID #4414903, Steve Metarelis, OfferPad Brokerage LLC. Canopy MLS as distributed by MLS GRID
- $394,9504 bd3 ba2k sqft6901 Robinson Church Rd, Charlotte, NC 28215For SaleMLS ID #4390816, Douglas Christen, Nestlewood Realty, LLC. Canopy MLS as distributed by MLS GRID
- $319,9003 bd3 ba1.6k sqft6420 Spanish Moss Ln, Charlotte, NC 28262For SaleMLS ID #4411608, Steve Metarelis, OfferPad Brokerage LLC. Canopy MLS as distributed by MLS GRID
- $500,0004 bd3 ba2.8k sqft3124 Arklow Rd, Charlotte, NC 28269For SaleMLS ID #4390185, Jasmine Green, NorthGroup Real Estate LLC. Canopy MLS as distributed by MLS GRID
- $295,0003 bd3 ba1.5k sqft7017 Brightwork Ln, Charlotte, NC 28269For SaleMLS ID #4413296, Jonathan Yeatts, Simply Brokerage. Canopy MLS as distributed by MLS GRID
- $374,9004 bd3 ba1.9k sqft1621 Gutter Branch Dr, Charlotte, NC 28216For SaleMLS ID #4387473, Paul Posta, White Stag Realty NC LLC. Canopy MLS as distributed by MLS GRID
- $389,0003 bd3 ba2.5k sqft2725 Billings Park Dr, Charlotte, NC 28213For SaleMLS ID #4392568, William Pratt, Stephen Cooley Real Estate. Canopy MLS as distributed by MLS GRID
- $380,0003 bd3 ba1.9k sqft1315 Red Tallen Ct, Charlotte, NC 28214For SaleMLS ID #4373869, Zapata Tate, Better Homes and Gardens Real Estate Paracle. Canopy MLS as distributed by MLS GRID
- $389,9003 bd3 ba2.3k sqft1831 Yaupon Rd, Charlotte, NC 28215For SaleMLS ID #4397847, Akenna Blackmon, EXP Realty LLC Ballantyne. Canopy MLS as distributed by MLS GRID
- $345,0003 bd3 ba1.7k sqft2206 Turtle Point Rd, Charlotte, NC 28262For SaleMLS ID #4393801, Shayla Houston, DASH Carolina. Canopy MLS as distributed by MLS GRID
