Welcome to this spacious 3-bedroom, 2.5-bath home in the desirable Asbury Place community of North Charlotte. Offering over 2,100 square feet, this thoughtfully designed floor plan provides the flexibility today's buyers are looking for. The main level features an open living area with a cozy gas-log fireplace, a dedicated home office or flex room, dining space, and a functional kitchen complete with a walk-in pantry/mud room. Upstairs, you'll find four generously sized rooms, including a spacious primary suite, along with a large bonus room that can easily serve as a media room, playroom, home gym, or second living area. Step outside to enjoy one of the home's standout features: a rare, level backyard offering endless possibilities for entertaining, gardening, pets, or outdoor recreation. Additional highlights include a new roof installed in 2021, main-level laundry, an attached two-car garage, and access to neighborhood amenities including walking trails and a playground. Conveniently located near shopping, dining, I-77, I-485, and Uptown Charlotte. Don't miss this opportunity to own a home with flexible living space, a functional layout, and a backyard that's increasingly difficult to find.
Active
Price cut: $5K (8/24)
$345,000
9423 Swallow Tail Ln, Charlotte, NC 28269
3beds
2,130sqft
Single Family Residence
Built in 2004
0.16 Acres Lot
$-- Zestimate®
$162/sqft
$30/mo HOA
What's special
Cozy gas-log fireplaceLarge bonus roomFunctional kitchenRare level backyardAttached two-car garageSpacious primary suiteThoughtfully designed floor plan
- 141 days
- 894
- 75
Zillow last checked:
Listing updated:
Listed by:
Shenelle Crawford shenelle@knaxgroup.com,
Keller Williams South Park,
Daniel Koumou Nete,
Keller Williams South Park
Source: Canopy MLS as distributed by MLS GRID,MLS#: 4371778
Facts & features
Interior
Bedrooms & bathrooms
- Bedrooms: 3
- Bathrooms: 3
- Full bathrooms: 2
- 1/2 bathrooms: 1
Primary bedroom
- Level: Upper
Bedroom s
- Level: Upper
Bedroom s
- Level: Upper
Bathroom half
- Level: Main
Bathroom full
- Level: Upper
Bathroom full
- Level: Upper
Other
- Level: Upper
Dining area
- Level: Main
Kitchen
- Level: Main
Laundry
- Level: Main
Living room
- Level: Main
Office
- Level: Main
Heating
- Central
Cooling
- Ceiling Fan(s), Central Air
Appliances
- Included: Dishwasher, Disposal, Electric Cooktop, Electric Oven, Microwave
- Laundry: Mud Room, Main Level
Features
- Pantry, Walk-In Closet(s), Walk-In Pantry
- Flooring: Vinyl
- Has basement: No
- Fireplace features: Family Room, Gas Log
Interior area
- Total structure area: 2,130
- Total interior livable area: 2,130 sqft
- Finished area above ground: 2,130
- Finished area below ground: 0
Property
Parking
- Total spaces: 2
- Parking features: Driveway, Attached Garage, Garage Faces Front, Garage on Main Level
- Attached garage spaces: 2
- Has uncovered spaces: Yes
Features
- Levels: Two
- Stories: 2
- Patio & porch: Front Porch
Lot
- Size: 0.16 Acres
- Features: Cul-De-Sac
Details
- Parcel number: 02757258
- Zoning: MX-1
- Special conditions: Standard
Construction
Type & style
- Home type: SingleFamily
- Property subtype: Single Family Residence
Materials
- Brick Partial, Vinyl
- Foundation: Slab
Condition
- New construction: No
- Year built: 2004
Utilities & green energy
- Sewer: Public Sewer
- Water: City
Community & HOA
Community
- Features: Playground, Walking Trails
- Subdivision: Asbury Place
HOA
- Has HOA: Yes
- HOA fee: $90 quarterly
- HOA name: Hawthorne Management
- HOA phone: 704-377-0114
Location
- Region: Charlotte
Financial & listing details
- Price per square foot: $162/sqft
- Tax assessed value: $334,100
- Annual tax amount: $2,737
- Date on market: 4/22/2026
- Cumulative days on market: 105 days
- Listing terms: Cash,Conventional,FHA,VA Loan
- Exclusions: Refrigerator, Washer & Dryer
- Road surface type: Concrete, Paved
Estimated market value
Not available
Estimated sales range
Not available
Not available
Price history
| Date | Event | Price |
|---|---|---|
| 8/24/2026 | Price change | $345,000-1.4%$162/sqft |
Source:  Canopy MLS as distributed by MLS GRID #4371778 Report a problem Canopy MLS as distributed by MLS GRID #4371778 Report a problem | ||
| 8/7/2026 | Listed for sale | $350,000+1.4%$164/sqft |
Source: Canopy MLS as distributed by MLS GRID #4371778 Report a problem | ||
| 7/8/2026 | Listing removed | $345,000$162/sqft |
Source: Canopy MLS as distributed by MLS GRID #4371778 Report a problem | ||
| 6/17/2026 | Price change | $345,000-1.4%$162/sqft |
Source: Canopy MLS as distributed by MLS GRID #4371778 Report a problem | ||
| 5/29/2026 | Price change | $349,999-6.7%$164/sqft |
Source: Canopy MLS as distributed by MLS GRID #4371778 Report a problem | ||
| 4/22/2026 | Listed for sale | $375,000+63.8%$176/sqft |
Source: Canopy MLS as distributed by MLS GRID #4371778 Report a problem | ||
| 7/15/2020 | Sold | $229,000-0.4%$108/sqft |
Source: Canopy MLS as distributed by MLS GRID #3626610 Report a problem | ||
| 6/4/2020 | Pending sale | $230,000$108/sqft |
Source: Fathom Realty NC, LLC #3626610 Report a problem | ||
| 6/2/2020 | Listed for sale | $230,000+44.2%$108/sqft |
Source: Fathom Realty NC, LLC #3626610 Report a problem | ||
| 1/5/2015 | Sold | $159,500$75/sqft |
Source: Canopy MLS as distributed by MLS GRID #3042561 Report a problem | ||
| 10/21/2014 | Listed for sale | $159,500+22.7%$75/sqft |
Source: Bestway Realty, Inc. #3042561 Report a problem | ||
| 12/23/2010 | Listing removed | $130,000+2.4%$61/sqft |
Source: Keller Williams Realty #912322 Report a problem | ||
| 4/22/2010 | Sold | $127,000-2.3%$60/sqft |
Source: Public Record Report a problem | ||
| 3/6/2010 | Price change | $130,000-10.3%$61/sqft |
Source: Keller Williams Realty #912322 Report a problem | ||
| 1/23/2010 | Listed for sale | $145,000+3.6%$68/sqft |
Source: Keller Williams Realty #912322 Report a problem | ||
| 12/4/2009 | Listing removed | $140,000$66/sqft |
Source: Keller Williams Realty #842297 Report a problem | ||
| 11/28/2009 | Price change | $140,000-6.7%$66/sqft |
Source: Keller Williams Realty #842297 Report a problem | ||
| 4/11/2009 | Price change | $150,000-3.2%$70/sqft |
Source: Listhub #842297 Report a problem | ||
| 3/7/2009 | Price change | $155,000-6.1%$73/sqft |
Source: Listhub #842297 Report a problem | ||
| 9/6/2008 | Listed for sale | $164,999+5.1%$77/sqft |
Source: Century 21 #800904 Report a problem | ||
| 9/6/2007 | Sold | $157,000+9.4%$74/sqft |
Source: Public Record Report a problem | ||
| 1/18/2005 | Sold | $143,500$67/sqft |
Source: Public Record Report a problem | ||
Public tax history
| Year | Property taxes | Tax assessment |
|---|---|---|
| 2025 | $2,737 +2% | $334,100 |
| 2024 | $2,683 +3.6% | $334,100 |
| 2023 | $2,590 +16.6% | $334,100 +53.9% |
| 2022 | $2,221 +0.5% | $217,100 |
| 2021 | $2,210 +0.3% | $217,100 +2.4% |
| 2020 | $2,202 +3% | $212,100 |
| 2019 | $2,138 +32.1% | $212,100 +80.1% |
| 2018 | $1,619 +2.6% | $117,800 |
| 2017 | $1,578 | $117,800 |
| 2016 | $1,578 | $117,800 |
| 2015 | $1,578 +0.2% | $117,800 |
| 2014 | $1,575 | $117,800 |
| 2013 | -- | $117,800 |
| 2012 | -- | $117,800 |
| 2011 | -- | $117,800 -26.7% |
| 2010 | -- | $160,600 |
| 2009 | -- | $160,600 |
| 2008 | -- | $160,600 |
| 2007 | -- | $160,600 |
| 2006 | -- | $160,600 |
| 2005 | -- | $160,600 +435.3% |
| 2004 | -- | $30,000 |
Find assessor info on the county website
Monthly payment
Est. payment
Payment breakdown
Explore the cost of this home by adjusting the details. Changes won't be saved.Climate risks
Neighborhood: Prosperity Village
Nearby schools
Schools provided by the listing agent
- Elementary: Blythe
- Middle: J.M. Alexander
- High: North Mecklenburg
Source: Canopy MLS as distributed by MLS GRID. This data may not be complete. We recommend contacting the local school district to confirm school assignments for this home.
- $323,0003 bd2 ba1.9k sqft9419 Swallow Tail Ln, Charlotte, NC 28269Off Market
- $396,0004 bd3 ba2.4k sqft9427 Swallow Tail Ln, Charlotte, NC 28269Off Market
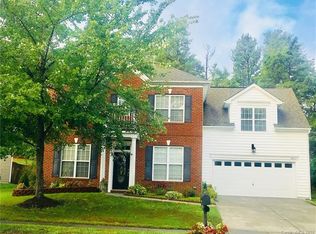
- $341,9003 bd2 ba2.2k sqft9415 Swallow Tail Ln, Charlotte, NC 28269Off Market
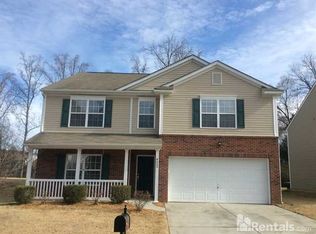
- $359,7004 bd2 ba2.9k sqft9422 Swallow Tail Ln, Charlotte, NC 28269Off Market
Similar homes
- $344,9003 bd3 ba1.8k sqft8401 Redstone View Dr, Charlotte, NC 28269For Sale

 MLS ID #4397005, Robert Salmons, Entera Realty LLC. Canopy MLS as distributed by MLS GRID
 - $369,9003 bd3 ba1.7k sqft12021 Mourning Dove Ln, Charlotte, NC 28269For Sale
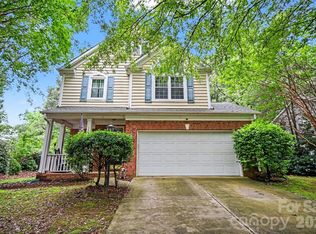 MLS ID #4408173, Brandon Jackson, Better Homes and Garden Real Estate Paracle. Canopy MLS as distributed by MLS GRID
 - $375,0004 bd3 ba2.1k sqft2823 Forest Grove Ct, Charlotte, NC 28269For Sale
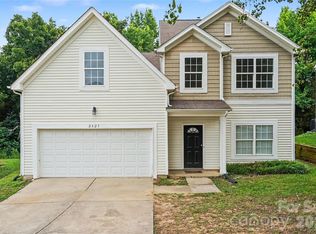 MLS ID #4398307, Kara Coll, COMPASS. Canopy MLS as distributed by MLS GRID
 - $320,0003 bd2 ba1.4k sqft8616 Mineral Ridge Way, Charlotte, NC 28269For Sale
 MLS ID #4377358, Katrina Rockel, Keller Williams Lake Norman. Canopy MLS as distributed by MLS GRID
 - $360,0004 bd3 ba2.2k sqft6937 Savannah Springs Dr, Charlotte, NC 28269For SaleMLS ID #4404733, Tiera White, Urban Posh Realty LLC. Canopy MLS as distributed by MLS GRID
- $415,0004 bd3 ba2.1k sqft4630 Appley Mead Ln, Charlotte, NC 28269For SaleMLS ID #4357436, Nadia Kernytska, Dalton Wade, Inc.. Canopy MLS as distributed by MLS GRID
- $360,0004 bd3 ba2.3k sqft7227 Cypress Ridge Dr, Charlotte, NC 28262For SaleMLS ID #4406477, Lisa Belk, Mark Spain Real Estate. Canopy MLS as distributed by MLS GRID
- $379,0003 bd2 ba1.8k sqft10026 Dauphine Dr, Charlotte, NC 28216For SaleMLS ID #4385192, Raeemah Redd, Keller Williams South Park. Canopy MLS as distributed by MLS GRID
- $459,0004 bd3 ba2.5k sqft7731 Beaker Ct, Charlotte, NC 28269For SaleMLS ID #4410357, SheAh Zhu, Honeynest Realty LLC. Canopy MLS as distributed by MLS GRID
- $340,0003 bd3 ba1.7k sqft2206 Turtle Point Rd, Charlotte, NC 28262For SaleMLS ID #4393801, Shayla Houston, DASH Carolina. Canopy MLS as distributed by MLS GRID
- $515,0004 bd3 ba2.6k sqft7513 Meridale Forest Dr, Charlotte, NC 28269For SaleMLS ID #4414384, Sean Rush, Keller Williams Unlimited. Canopy MLS as distributed by MLS GRID
- $360,0004 bd3 ba1.8k sqft4891 Aldridge Pl NW, Concord, NC 28027For SaleMLS ID #4393706, Lisa Belk, Mark Spain Real Estate. Canopy MLS as distributed by MLS GRID
- $290,0003 bd3 ba1.6k sqft5626 Graypark Dr, Charlotte, NC 28269For SaleMLS ID #4398433, Andrew Farley, NorthGroup Real Estate LLC. Canopy MLS as distributed by MLS GRID
- $379,0003 bd2 ba1.3k sqft12619 Levins Hall Rd, Huntersville, NC 28078For SaleMLS ID #4388537, Larissa Crawford, Premier Sotheby's International Realty. Canopy MLS as distributed by MLS GRID
- $330,0003 bd2 ba1.7k sqft6225 Sid Crane Dr, Charlotte, NC 28216For SaleMLS ID #4374536, Maria Martinez, NorthGroup Real Estate LLC. Canopy MLS as distributed by MLS GRID
- $339,9003 bd3 ba1.9k sqft4636 Meadowfield Rd, Charlotte, NC 28215For SaleMLS ID #4398535, Robert Salmons, Entera Realty LLC. Canopy MLS as distributed by MLS GRID
- $349,9003 bd3 ba1.7k sqft8722 Woodhill Manor Ct, Charlotte, NC 28215For SaleMLS ID #4407468, Robert Salmons, Entera Realty LLC. Canopy MLS as distributed by MLS GRID
- $299,0003 bd2 ba1.3k sqft2732 Black Walnut Ln, Charlotte, NC 28262For SaleMLS ID #4398539, Robert Salmons, Entera Realty LLC. Canopy MLS as distributed by MLS GRID
- $314,9003 bd3 ba1.6k sqft13634 Riding Hill Ave, Charlotte, NC 28213For SaleMLS ID #4413541, Robert Salmons, Entera Realty LLC. Canopy MLS as distributed by MLS GRID
- $374,9994 bd3 ba1.8k sqft10109 Baxter Caldwell Dr, Charlotte, NC 28213For SaleMLS ID #4386888, Lisa Hanna, Purvis Realty & Associates LLC. Canopy MLS as distributed by MLS GRID
