Welcome to 8722 Woodhill Manor Ct, a 3-bedroom, 2.5-bath two-story home nestled in the Cambridge subdivision of Charlotte, NC. The home features stainless steel appliances and a functional kitchen layout, with a two-car garage rounding out the interior. Step outside to a beautifully attached deck, perfect for outdoor entertaining and everyday relaxation.
Located in Charlotte with convenient access to I-485 and US-74, Cambridge offers a well-established residential setting close to shopping, dining, and all that the Charlotte metro area has to offer. Schedule your showing today!
Active
$349,900
8722 Woodhill Manor Ct, Charlotte, NC 28215
3beds
1,760sqft
:
Get pre-qualified$2,092/mo
Single Family Residence
Built in 1995
0.29 Acres Lot
$-- Zestimate®
$199/sqft
$33/mo HOA
What's special
Beautifully attached deckFunctional kitchen layoutTwo-car garageStainless steel appliances
- 17 days |
- 987 |
- 72 |
Likely to sell faster than
Zillow last checked:
Listing updated:
Listed by:
Robert Salmons rsl@enterarealty.com,
Entera Realty LLC
Source: Canopy MLS as distributed by MLS GRID,MLS#: 4407468
Facts & features
Interior
Bedrooms & bathrooms
- Bedrooms: 3
- Bathrooms: 3
- Full bathrooms: 2
- 1/2 bathrooms: 1
- Main level bedrooms: 1
Primary bedroom
- Level: Upper
- Area: 168 Square Feet
- Dimensions: 12' 0" X 14' 0"
Bedroom s
- Level: Upper
- Area: 121 Square Feet
- Dimensions: 11' 0" X 11' 0"
Bedroom s
- Level: Main
- Area: 110 Square Feet
- Dimensions: 11' 0" X 10' 0"
Kitchen
- Level: Main
- Area: 72 Square Feet
- Dimensions: 8' 0" X 9' 0"
Living room
- Level: Main
- Area: 182 Square Feet
- Dimensions: 13' 0" X 14' 0"
Heating
- Forced Air, Natural Gas
Cooling
- Ceiling Fan(s), Central Air
Appliances
- Included: Dishwasher, Electric Range, Microwave, Refrigerator
- Laundry: Electric Dryer Hookup, Main Level
Features
- Soaking Tub, Pantry, Walk-In Closet(s)
- Flooring: Tile, Vinyl
- Basement: Other
- Attic: Walk-In
- Fireplace features: Living Room, Wood Burning
Interior area
- Total structure area: 1,760
- Total interior livable area: 1,760 sqft
- Finished area above ground: 1,760
- Finished area below ground: 0
Property
Parking
- Total spaces: 2
- Parking features: Attached Garage, Garage on Main Level
- Attached garage spaces: 2
Features
- Levels: Two
- Stories: 2
- Patio & porch: Patio
- Fencing: Partial
Lot
- Size: 0.29 Acres
- Dimensions: 33 x 35 x 54 x 24 x 37 x 25 x 90 x 163
- Features: Cul-De-Sac
Details
- Parcel number: 11140183
- Zoning: R-12PUD
- Special conditions: Standard
Construction
Type & style
- Home type: SingleFamily
- Architectural style: Traditional
- Property subtype: Single Family Residence
Materials
- Vinyl
- Foundation: Slab
- Roof: Composition
Condition
- New construction: No
- Year built: 1995
Utilities & green energy
- Sewer: Public Sewer
- Water: Public
- Utilities for property: Electricity Connected, Underground Utilities
Community & HOA
Community
- Subdivision: Woodhill
HOA
- Has HOA: Yes
- HOA fee: $397 annually
- HOA name: Cambridge Homeowners Association, Inc.
- HOA phone: 704-970-4155
Location
- Region: Charlotte
Financial & listing details
- Price per square foot: $199/sqft
- Tax assessed value: $350,000
- Date on market: 7/28/2026
- Cumulative days on market: 17 days
- Listing terms: Cash,Conventional,FHA,VA Loan
- Electric utility on property: Yes
- Road surface type: Asphalt, Concrete
Estimated market value
Not available
Estimated sales range
Not available
Not available
Price history
| Date | Event | Price |
|---|---|---|
| 7/28/2026 | Listed for sale | $349,900+14.2%$199/sqft |
Source:  Canopy MLS as distributed by MLS GRID #4407468 Report a problem Canopy MLS as distributed by MLS GRID #4407468 Report a problem | ||
| 6/11/2025 | Listing removed | $1,955$1/sqft |
Source: Zillow Rentals Report a problem | ||
| 5/30/2025 | Price change | $1,955-1%$1/sqft |
Source: Zillow Rentals Report a problem | ||
| 5/24/2025 | Price change | $1,975-1%$1/sqft |
Source: Zillow Rentals Report a problem | ||
| 4/19/2025 | Listed for rent | $1,995+2.3%$1/sqft |
Source: Zillow Rentals Report a problem | ||
| 4/26/2024 | Listing removed | -- |
Source: Zillow Rentals Report a problem | ||
| 4/15/2024 | Price change | $1,950+5.7%$1/sqft |
Source: Zillow Rentals Report a problem | ||
| 12/2/2022 | Price change | $1,845-6.6%$1/sqft |
Source: Zillow Rental Network Premium Report a problem | ||
| 11/14/2022 | Price change | $1,975-4.4%$1/sqft |
Source: Zillow Rental Network Premium Report a problem | ||
| 11/10/2022 | Listed for rent | $2,065$1/sqft |
Source: Zillow Rental Network Premium Report a problem | ||
| 10/11/2022 | Listing removed | -- |
Source: Zillow Rental Network Premium Report a problem | ||
| 9/23/2022 | Listed for rent | $2,065+13.2%$1/sqft |
Source: Zillow Rental Network Premium Report a problem | ||
| 2/9/2022 | Listing removed | -- |
Source: Zillow Rental Network Premium Report a problem | ||
| 1/26/2022 | Price change | $1,825-2.7%$1/sqft |
Source: Zillow Rental Network Premium Report a problem | ||
| 1/5/2022 | Price change | $1,875-2.6%$1/sqft |
Source: Zillow Rental Network Premium Report a problem | ||
| 11/23/2021 | Listed for rent | $1,925$1/sqft |
Source: Zillow Rental Network Premium Report a problem | ||
| 9/22/2021 | Sold | $306,400+11.4%$174/sqft |
Source: Canopy MLS as distributed by MLS GRID #3780130 Report a problem | ||
| 9/22/2021 | Pending sale | $275,000+118.3%$156/sqft |
Source: Canopy MLS as distributed by MLS GRID #3780130 Report a problem | ||
| 6/3/1998 | Sold | $126,000$72/sqft |
Source: Public Record Report a problem | ||
Public tax history
| Year | Property taxes | Tax assessment |
|---|---|---|
| 2025 | -- | $350,000 |
| 2024 | -- | $350,000 |
| 2023 | -- | $350,000 +87.3% |
| 2022 | -- | $186,900 |
| 2021 | -- | $186,900 |
| 2020 | -- | $186,900 |
| 2019 | $1,895 +2.2% | $186,900 +37.7% |
| 2018 | $1,854 +2.4% | $135,700 |
| 2017 | $1,810 | $135,700 |
| 2016 | $1,810 | $135,700 +2.5% |
| 2015 | $1,810 +2.7% | $132,400 |
| 2014 | $1,763 | $132,400 |
| 2013 | -- | $132,400 -0.2% |
| 2012 | -- | $132,600 |
| 2011 | -- | $132,600 -2.9% |
| 2010 | -- | $136,500 |
| 2009 | -- | $136,500 |
| 2008 | -- | $136,500 |
| 2007 | -- | $136,500 |
| 2006 | -- | $136,500 |
| 2005 | -- | $136,500 |
| 2004 | -- | $136,500 |
| 2003 | -- | $136,500 +6.5% |
| 2002 | -- | $128,160 |
| 2001 | -- | $128,160 |
| 2000 | -- | $128,160 |
Find assessor info on the county website
Monthly payment
Est. payment
Payment breakdown
Explore the cost of this home by adjusting the details. Changes won't be saved.Climate risks
Neighborhood: Cambridge
Nearby schools
GreatSchools rating
- 4/10Reedy Creek ElementaryGrades: PK-5Distance: 1 mi
- 4/10Northridge MiddleGrades: 6-8Distance: 3.5 mi
- 2/10Rocky River HighGrades: 9-12Distance: 3.2 mi
Schools provided by the listing agent
- Elementary: Reedy Creek
- Middle: North Ridge
- High: Rocky River
Source: Canopy MLS as distributed by MLS GRID. This data may not be complete. We recommend contacting the local school district to confirm school assignments for this home.
- $334,5004 bd3 ba1.6k sqft8710 Woodhill Manor Ct, Charlotte, NC 28215Off Market
- $364,3003 bd2 ba1.9k sqft8730 Woodhill Manor Ct, Charlotte, NC 28215Off Market
- $342,2004 bd2 ba1.7k sqft8704 Woodhill Manor Ct, Charlotte, NC 28215Off Market
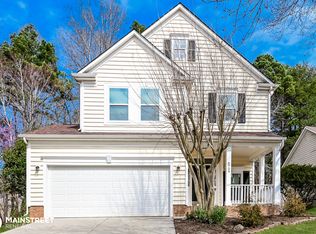
- $320,1003 bd2 ba1.4k sqft8721 Woodhill Manor Ct, Charlotte, NC 28215Off Market

- $368,5003 bd2 ba2.1k sqft8729 Woodhill Manor Ct, Charlotte, NC 28215Off Market
- $327,6003 bd2 ba1.5k sqft8732 Woodhill Manor Ct, Charlotte, NC 28215Off Market
- $357,8003 bd2 ba2.1k sqft8717 Woodhill Manor Ct, Charlotte, NC 28215Off Market
- $346,3004 bd3 ba1.9k sqft8709 Woodhill Manor Ct, Charlotte, NC 28215Off Market
A local agent can set up tours, give advice and negotiate with sellers.
Similar homes
- $339,9003 bd3 ba1.7k sqft8220 Upsall Ct, Charlotte, NC 28215For Sale

 MLS ID #4407199, Jacqueline Shaffer, OfferPad Brokerage LLC. Canopy MLS as distributed by MLS GRID
 - $334,9003 bd2 ba1.3k sqft11616 Bowsby Ct, Charlotte, NC 28215For Sale
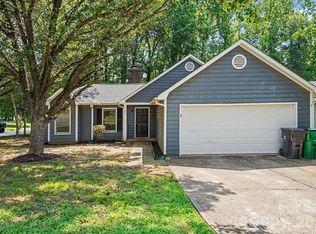 MLS ID #4410583, Robert Salmons, Entera Realty LLC. Canopy MLS as distributed by MLS GRID
 - $344,9003 bd3 ba1.9k sqft4636 Meadowfield Rd, Charlotte, NC 28215For Sale
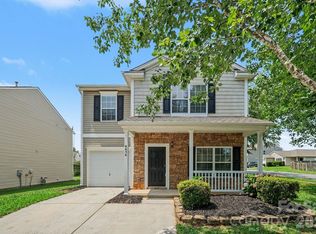 MLS ID #4398535, Robert Salmons, Entera Realty LLC. Canopy MLS as distributed by MLS GRID
 - $300,0003 bd3 ba1.4k sqft8500 Four Sisters Ln, Charlotte, NC 28215For Sale
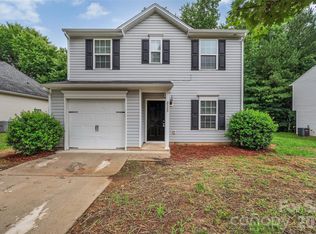 MLS ID #4404292, Sean Langston, Langston Realty Group LLC. Canopy MLS as distributed by MLS GRID
 - $375,0003 bd3 ba1.8k sqft8411 Highgate Dr, Charlotte, NC 28215For SaleMLS ID #4406007, Erica Strong, Mark Spain Real Estate. Canopy MLS as distributed by MLS GRID
- $389,0003 bd3 ba2.3k sqft9534 Bradstreet Commons Way, Charlotte, NC 28215For SaleMLS ID #4398378, Sophia Spearman, Coldwell Banker Realty. Canopy MLS as distributed by MLS GRID
- $339,9003 bd3 ba1.9k sqft534 Mary Charlotte Dr, Charlotte, NC 28262For SaleMLS ID #4412787, Gregory Faulcon, Faulcon & Associates Real Estate. Canopy MLS as distributed by MLS GRID
- $345,0004 bd3 ba2k sqft9813 Baxter Caldwell Dr, Charlotte, NC 28213For SaleMLS ID #4411650, Daniel Koumou Nete, Keller Williams South Park. Canopy MLS as distributed by MLS GRID
- $310,0003 bd2 ba1.4k sqft6324 Grove Park Blvd, Charlotte, NC 28215For SaleMLS ID #4387347, Paula Villalva, Clifton Property Investment. Canopy MLS as distributed by MLS GRID
- $314,9003 bd3 ba1.5k sqft5932 Scots Bluff Dr, Charlotte, NC 28227For SaleMLS ID #4344774, Robert Salmons, Entera Realty LLC. Canopy MLS as distributed by MLS GRID
- $399,0003 bd3 ba2.3k sqft10724 Downpatrick Pl, Charlotte, NC 28262For SaleMLS ID #4407710, Tony Karak, Better Homes and Garden Real Estate Paracle. Canopy MLS as distributed by MLS GRID
- $344,9003 bd2 ba1.2k sqft3428 Fortis Ln, Matthews, NC 28105For SaleMLS ID #4408244, Robert Salmons, Entera Realty LLC. Canopy MLS as distributed by MLS GRID
- $334,9004 bd2 ba1.3k sqft6915 Idlewild Rd, Charlotte, NC 28212For SaleMLS ID #4411027, Robert Salmons, Entera Realty LLC. Canopy MLS as distributed by MLS GRID
- $325,0003 bd2 ba1.2k sqft9720 Stillwater Ln, Charlotte, NC 28227For SaleMLS ID #4392489, Thomas Elrod, Keller Williams Ballantyne Area. Canopy MLS as distributed by MLS GRID
- $414,9004 bd3 ba2.5k sqft9839 Jeanette Cir, Charlotte, NC 28213For SaleMLS ID #4408924, Robert Salmons, Entera Realty LLC. Canopy MLS as distributed by MLS GRID
- $340,0003 bd2 ba1.5k sqft5002 Morning Dew Ln, Monroe, NC 28110For SaleMLS ID #4412017, Timothy Brummett, Coldwell Banker Realty. Canopy MLS as distributed by MLS GRID
- $344,9003 bd3 ba1.8k sqft8401 Redstone View Dr, Charlotte, NC 28269For SaleMLS ID #4397005, Robert Salmons, Entera Realty LLC. Canopy MLS as distributed by MLS GRID
- $349,9993 bd3 ba1.9k sqft2100 Cranberry Woods Ct, Charlotte, NC 28208For SaleMLS ID #4366878, Jennifer Friedman, Giving Tree Realty. Canopy MLS as distributed by MLS GRID
- $299,9003 bd2 ba1.3k sqft10826 Hunters Trace Ct, Charlotte, NC 28262For SaleMLS ID #4396694, Robert Salmons, Entera Realty LLC. Canopy MLS as distributed by MLS GRID
- $371,9003 bd2 ba1.6k sqft3786 Sedgewick Dr SW, Concord, NC 28027For SaleMLS ID #4397851, Randy Thompson, NorthGroup Real Estate LLC. Canopy MLS as distributed by MLS GRID
