Welcome to this beautiful 3-bedroom, 2.5-bathroom two-story home featuring a highly functional and modern open floor plan designed to maximize both space and natural light! This home has recently undergone a comprehensive professional deep clean and offers excellent peace of mind with a fully Serviced HVAC System. The main level serves as a welcoming hub for daily living and entertaining, highlighted by a seamless flow into an efficient kitchen equipped with freshly deep-cleaned cabinetry and durable formica countertops. You will also notice fantastic details throughout, including brand-new HALO LED lighting and updated Aged Bronze door hardware. Moving upstairs, the second floor opens up to a versatile loft area, providing excellent extra living space perfect for a home office, media room, or play area. The upper level also hosts the spacious primary bedroom, which serves as a luxurious retreat complete with dramatic vaulted ceilings and a refreshed ensuite bath featuring a repaired fiberglass tub. The interior transitions effortlessly outdoors to a private backyard, offering a wonderful canvas for relaxation, pets, or play, enhanced by fresh mulch, trimmed landscaping, and removed trees. The home's curb appeal sparkles thanks to a full exterior powerwash, newly painted window shutters, and refreshed porch columns. Meanwhile, the attached 1-car garage, featuring repaired door jambs and new weatherstripping, ensures secure parking and excellent extra storage space. Schedule your tour today!
One or more photos in this listing have been virtually staged.
Active
Price cut: $5K (9/17)
$334,900
4636 Meadowfield Rd, Charlotte, NC 28215
3beds
1,966sqft
Single Family Residence
Built in 2004
0.16 Acres Lot
$-- Zestimate®
$170/sqft
$36/mo HOA
What's special
Brand-new halo led lightingDramatic vaulted ceilingsRefreshed porch columnsDurable formica countertopsFully serviced hvac systemRefreshed ensuite bathFreshly deep-cleaned cabinetry
- 86 days
- 450
- 35
Zillow last checked:
Listing updated:
Listed by:
Robert Salmons rsl@enterarealty.com,
Entera Realty LLC
Source: Canopy MLS as distributed by MLS GRID,MLS#: 4398535
Facts & features
Interior
Bedrooms & bathrooms
- Bedrooms: 3
- Bathrooms: 3
- Full bathrooms: 2
- 1/2 bathrooms: 1
Primary bedroom
- Level: Upper
- Area: 182 Square Feet
- Dimensions: 13' 0" X 14' 0"
Bedroom s
- Level: Upper
- Area: 140 Square Feet
- Dimensions: 14' 0" X 10' 0"
Bedroom s
- Level: Upper
- Area: 120 Square Feet
- Dimensions: 12' 0" X 10' 0"
Kitchen
- Level: Main
Living room
- Level: Main
- Area: 182 Square Feet
- Dimensions: 13' 0" X 14' 0"
Heating
- Forced Air, Natural Gas
Cooling
- Ceiling Fan(s), Central Air
Appliances
- Included: Dishwasher, Microwave, Oven, Refrigerator
- Laundry: Upper Level
Features
- Attic Other
- Flooring: Tile
- Has basement: No
- Attic: Other
Interior area
- Total structure area: 1,966
- Total interior livable area: 1,966 sqft
- Finished area above ground: 1,966
- Finished area below ground: 0
Property
Parking
- Total spaces: 2
- Parking features: Attached Garage, Garage on Main Level
- Attached garage spaces: 2
Features
- Levels: Two
- Stories: 2
- Patio & porch: Patio, Porch
- Exterior features: Rainwater Catchment
- Has view: Yes
- View description: City
Lot
- Size: 0.16 Acres
- Dimensions: 48 x 45 x 76 x 18 x 14 x 39 x 127
- Features: Level
Details
- Parcel number: 10506277
- Zoning: MX-1
- Special conditions: Standard
Construction
Type & style
- Home type: SingleFamily
- Architectural style: Traditional
- Property subtype: Single Family Residence
Materials
- Stone, Wood
- Foundation: Slab
- Roof: Composition
Condition
- New construction: No
- Year built: 2004
Utilities & green energy
- Sewer: Public Sewer
- Water: Public
- Utilities for property: Cable Connected, Electricity Connected, Underground Utilities
Community & HOA
Community
- Subdivision: Buckleigh
HOA
- Has HOA: Yes
- HOA fee: $436 annually
- HOA name: Buckleigh HOA
Location
- Region: Charlotte
Financial & listing details
- Price per square foot: $170/sqft
- Tax assessed value: $356,200
- Annual tax amount: $2,538
- Date on market: 7/2/2026
- Cumulative days on market: 86 days
- Listing terms: Cash,Conventional,FHA,VA Loan
- Electric utility on property: Yes
- Road surface type: Asphalt, Concrete
Estimated market value
Not available
Estimated sales range
Not available
Not available
Price history
| Date | Event | Price |
|---|---|---|
| 9/17/2026 | Price change | $334,900-1.5%$170/sqft |
Source:  Canopy MLS as distributed by MLS GRID #4398535 Report a problem Canopy MLS as distributed by MLS GRID #4398535 Report a problem | ||
| 8/24/2026 | Price change | $339,900-1.4%$173/sqft |
Source: Canopy MLS as distributed by MLS GRID #4398535 Report a problem | ||
| 7/31/2026 | Price change | $344,900-1.4%$175/sqft |
Source: Canopy MLS as distributed by MLS GRID #4398535 Report a problem | ||
| 7/2/2026 | Listed for sale | $349,900+186.8%$178/sqft |
Source: Canopy MLS as distributed by MLS GRID #4398535 Report a problem | ||
| 6/5/2026 | Listing removed | $1,985$1/sqft |
Source: Zillow Rentals Report a problem | ||
| 6/2/2026 | Price change | $1,985-2%$1/sqft |
Source: Zillow Rentals Report a problem | ||
| 4/16/2026 | Price change | $2,025-0.5%$1/sqft |
Source: Zillow Rentals Report a problem | ||
| 3/20/2026 | Listed for rent | $2,035+7.7%$1/sqft |
Source: Zillow Rentals Report a problem | ||
| 2/21/2025 | Listing removed | $1,890$1/sqft |
Source: Zillow Rentals Report a problem | ||
| 2/14/2025 | Price change | $1,890-1%$1/sqft |
Source: Zillow Rentals Report a problem | ||
| 2/7/2025 | Price change | $1,910-1%$1/sqft |
Source: Zillow Rentals Report a problem | ||
| 1/30/2025 | Price change | $1,930-1.5%$1/sqft |
Source: Zillow Rentals Report a problem | ||
| 1/22/2025 | Price change | $1,960-1.5%$1/sqft |
Source: Zillow Rentals Report a problem | ||
| 1/17/2025 | Price change | $1,990+1%$1/sqft |
Source: Zillow Rentals Report a problem | ||
| 1/9/2025 | Price change | $1,970-0.5%$1/sqft |
Source: Zillow Rentals Report a problem | ||
| 11/19/2024 | Listed for rent | $1,980$1/sqft |
Source: Zillow Rentals Report a problem | ||
| 11/18/2024 | Listing removed | $1,980$1/sqft |
Source: Zillow Rentals Report a problem | ||
| 11/15/2024 | Price change | $1,980+0.5%$1/sqft |
Source: Zillow Rentals Report a problem | ||
| 11/12/2024 | Listed for rent | $1,970+19.4%$1/sqft |
Source: Zillow Rentals Report a problem | ||
| 12/15/2021 | Listing removed | -- |
Source: Zillow Rental Network Premium Report a problem | ||
| 12/3/2021 | Price change | $1,650-2.7%$1/sqft |
Source: Zillow Rental Network Premium Report a problem | ||
| 11/16/2021 | Price change | $1,695-5.6%$1/sqft |
Source: Zillow Rental Network Premium Report a problem | ||
| 10/6/2021 | Listed for rent | $1,795+20.1%$1/sqft |
Source: Zillow Rental Network Premium Report a problem | ||
| 5/23/2020 | Listing removed | $1,495$1/sqft |
Source: American Homes 4 Rent Report a problem | ||
| 3/25/2020 | Listed for rent | $1,495$1/sqft |
Source: American Homes 4 Rent Report a problem | ||
| 10/31/2012 | Sold | $122,000-12.9%$62/sqft |
Source: Canopy MLS as distributed by MLS GRID #2102187 Report a problem | ||
| 1/28/2005 | Sold | $140,000$71/sqft |
Source: Public Record Report a problem | ||
Public tax history
| Year | Property taxes | Tax assessment |
|---|---|---|
| 2025 | $2,538 +1.6% | $356,200 |
| 2024 | $2,499 | $356,200 |
| 2023 | -- | $356,200 +102.2% |
| 2022 | $1,619 | $176,200 |
| 2021 | -- | $176,200 |
| 2020 | $1,572 +1.3% | $176,200 |
| 2019 | $1,552 +12.2% | $176,200 +45.3% |
| 2018 | $1,383 +2.4% | $121,300 |
| 2017 | $1,351 | $121,300 |
| 2016 | $1,351 | $121,300 |
| 2015 | $1,351 +3% | $121,300 |
| 2014 | $1,312 | $121,300 |
| 2013 | -- | $121,300 |
| 2012 | -- | $121,300 |
| 2011 | -- | $121,300 -10.7% |
| 2010 | -- | $135,900 |
| 2009 | -- | $135,900 +0.3% |
| 2008 | -- | $135,500 |
| 2007 | -- | $135,500 |
| 2006 | -- | $135,500 +30% |
| 2005 | -- | $104,200 |
| 2004 | -- | -- |
Find assessor info on the county website
Monthly payment
Est. payment
Payment breakdown
Explore the cost of this home by adjusting the details. Changes won't be saved.Climate risks
Neighborhood: 28215
Nearby schools
Schools provided by the listing agent
- Elementary: Joseph W. Grier
- Middle: North Ridge
- High: Rocky River
Source: Canopy MLS as distributed by MLS GRID. This data may not be complete. We recommend contacting the local school district to confirm school assignments for this home.
Similar homes
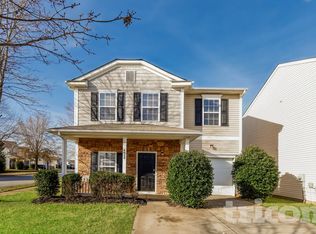

- $349,9003 bd3 ba1.7k sqft8722 Woodhill Manor Ct, Charlotte, NC 28215For Sale

 MLS ID #4407468, Robert Salmons, Entera Realty LLC. Canopy MLS as distributed by MLS GRID
 - $299,9003 bd2 ba1.2k sqft11207 Gold Pan Rd, Charlotte, NC 28215For Sale
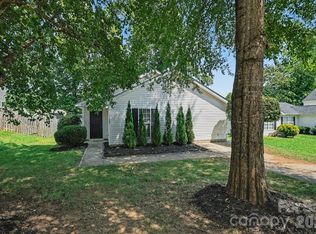 MLS ID #4422305, Robert Salmons, Entera Realty LLC. Canopy MLS as distributed by MLS GRID
 - $370,0003 bd3 ba1.8k sqft8411 Highgate Dr, Charlotte, NC 28215For Sale
 MLS ID #4421479, Success Akinfenwa, Keller Williams Ballantyne Area. Canopy MLS as distributed by MLS GRID
 - $315,0003 bd3 ba1.4k sqft6013 Vista Woods Ln, Charlotte, NC 28215For Sale
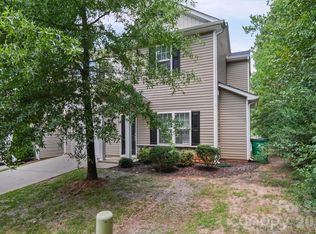 MLS ID #4413340, Nancy Buckstad, EXP Realty LLC Mooresville. Canopy MLS as distributed by MLS GRID
 - $379,0003 bd3 ba2.3k sqft9534 Bradstreet Commons Way, Charlotte, NC 28215For SaleMLS ID #4398378, Sophia Spearman, Coldwell Banker Realty. Canopy MLS as distributed by MLS GRID
- $314,9003 bd3 ba1.6k sqft13634 Riding Hill Ave, Charlotte, NC 28213For SaleMLS ID #4413541, Robert Salmons, Entera Realty LLC. Canopy MLS as distributed by MLS GRID
- $385,0004 bd3 ba2.2k sqft6931 Ludell Ln, Charlotte, NC 28215For SaleMLS ID #4408618, Charles Shaw, DASH Carolina. Canopy MLS as distributed by MLS GRID
- $367,9004 bd3 ba2k sqft7319 Neal Rd, Charlotte, NC 28262For SaleMLS ID #4400171, Jennifer Friedman, Giving Tree Realty. Canopy MLS as distributed by MLS GRID
- $344,9993 bd3 ba1.7k sqft4219 John Dale Ln, Charlotte, NC 28269For SaleMLS ID #4418539, Juan Restrepo, Coldwell Banker Realty. Canopy MLS as distributed by MLS GRID
- $400,0005 bd3 ba2.5k sqft6204 Ellimar Field Ln, Charlotte, NC 28215For SaleMLS ID #4422210, Michelle McKoy, Keller Williams Ballantyne Area. Canopy MLS as distributed by MLS GRID
- $339,9003 bd3 ba1.8k sqft8401 Redstone View Dr, Charlotte, NC 28269For SaleMLS ID #4397005, Robert Salmons, Entera Realty LLC. Canopy MLS as distributed by MLS GRID
- $409,9004 bd3 ba2.5k sqft9839 Jeanette Cir, Charlotte, NC 28213For SaleMLS ID #4408924, Robert Salmons, Entera Realty LLC. Canopy MLS as distributed by MLS GRID
- $405,0004 bd3 ba2.8k sqft8523 Mansell Ct, Charlotte, NC 28215For SaleMLS ID #4376457, Javin Daniels, COMPASS. Canopy MLS as distributed by MLS GRID
- $332,9993 bd2 ba1.4k sqft8345 Houndstooth Dr, Charlotte, NC 28227For SaleMLS ID #4396251, Gustavo Moreno, The Dream Realty Collective LLC. Canopy MLS as distributed by MLS GRID
- $304,9003 bd3 ba1.4k sqft5336 Beam Lake Dr, Charlotte, NC 28216For SaleMLS ID #4398542, Robert Salmons, Entera Realty LLC. Canopy MLS as distributed by MLS GRID
- $399,9003 bd3 ba2.6k sqft4022 Houldsworth Dr, Charlotte, NC 28213For SaleMLS ID #4418414, Robert Salmons, Entera Realty LLC. Canopy MLS as distributed by MLS GRID
- $360,0004 bd3 ba2.3k sqft7227 Cypress Ridge Dr, Charlotte, NC 28262For SaleMLS ID #4406477, Lisa Belk, Mark Spain Real Estate. Canopy MLS as distributed by MLS GRID
- $378,3004 bd3 ba2.3k sqft6237 Sydney Mae Ln, Charlotte, NC 28262For SaleMLS ID #4413394, Blake Keathley, EveryState Inc. Canopy MLS as distributed by MLS GRID
- $339,9003 bd3 ba1.9k sqft2100 Cranberry Woods Ct, Charlotte, NC 28208For SaleMLS ID #4366878, Jennifer Friedman, Giving Tree Realty. Canopy MLS as distributed by MLS GRID
- $365,0004 bd2 ba1.8k sqft5317 Caradon Dr, Charlotte, NC 28227For SaleMLS ID #4395080, Matt Stone, Stone Realty Group. Canopy MLS as distributed by MLS GRID
