Beautifully Updated 3-bedroom, 2.5-bath Home in the Highly Desirable Brawley Farms Community! Featuring a Huge Bonus Room with Endless Possibilities, This Home is LOADED with Recent Renovations, Including:
Brand-New Flooring Throughout, Fresh Interior Paint, New appliances and Updated light fixtures.
Inside, You'll be Welcomed by a 2-Story Foyer and a Versatile Open Floor Plan. The Home also Features a Formal Dining Room, Ideal for Hosting Family Gatherings and Special Occasions. Enjoy the Large, Level Backyard—Perfect for Entertaining, Play, or Relaxing Evenings at Home.
Move Right in and Start Enjoying all the Modern Updates this Summer. Don't Miss Your Opportunity to Call This Home Your Own—Schedule your Showing Today!
Active
$389,000
9534 Bradstreet Commons Way, Charlotte, NC 28215
3beds
2,304sqft
:
Get pre-qualified$2,334/mo
Single Family Residence
Built in 2004
0.15 Acres Lot
$380,900 Zestimate®
$169/sqft
$44/mo HOA
What's special
Huge bonus roomUpdated light fixturesFresh interior paintLarge level backyardVersatile open floor planBrand-new flooring throughoutNew appliances
- 28 days |
- 139 |
- 13 |
Zillow last checked:
Listing updated:
Listed by:
Sophia Spearman sspearman@cbcarolinas.com,
Coldwell Banker Realty
Source: Canopy MLS as distributed by MLS GRID,MLS#: 4398378
Facts & features
Interior
Bedrooms & bathrooms
- Bedrooms: 3
- Bathrooms: 3
- Full bathrooms: 2
- 1/2 bathrooms: 1
Primary bedroom
- Level: Upper
Bedroom s
- Level: Upper
Bedroom s
- Level: Upper
Bathroom half
- Level: Main
Bathroom full
- Level: Upper
Bathroom full
- Level: Upper
Other
- Level: Upper
Dining room
- Level: Main
Kitchen
- Level: Main
Living room
- Level: Main
Heating
- Central
Cooling
- Dual
Appliances
- Included: Microwave
- Laundry: Utility Room
Features
- Flooring: Carpet, Vinyl
- Windows: Insulated Windows
- Has basement: No
- Fireplace features: Living Room
Interior area
- Total structure area: 2,304
- Total interior livable area: 2,304 sqft
- Finished area above ground: 2,304
- Finished area below ground: 0
Video & virtual tour
Property
Parking
- Total spaces: 2
- Parking features: Driveway, Garage on Main Level
- Garage spaces: 2
- Has uncovered spaces: Yes
Features
- Levels: Two
- Stories: 2
- Patio & porch: Front Porch, Patio
Lot
- Size: 0.15 Acres
Details
- Parcel number: 11102760
- Zoning: MX-2
- Special conditions: Standard
Construction
Type & style
- Home type: SingleFamily
- Property subtype: Single Family Residence
Materials
- Brick Partial, Vinyl
- Foundation: Slab
Condition
- New construction: No
- Year built: 2004
Utilities & green energy
- Sewer: Public Sewer
- Water: City
Community & HOA
Community
- Subdivision: Brawley Farms
HOA
- Has HOA: Yes
- HOA fee: $525 annually
Location
- Region: Charlotte
Financial & listing details
- Price per square foot: $169/sqft
- Tax assessed value: $345,900
- Annual tax amount: $2,827
- Date on market: 7/3/2026
- Cumulative days on market: 17 days
- Listing terms: Cash,Conventional,FHA,VA Loan
- Road surface type: Concrete, Paved
Estimated market value
$380,900
$362,000 - $400,000
$2,132/mo
Price history
| Date | Event | Price |
|---|---|---|
| 7/14/2026 | Listed for sale | $389,000+132.2%$169/sqft |
Source:  Canopy MLS as distributed by MLS GRID #4398378 Report a problem Canopy MLS as distributed by MLS GRID #4398378 Report a problem | ||
| 9/7/2005 | Sold | $167,500$73/sqft |
Source: Public Record Report a problem | ||
Public tax history
| Year | Property taxes | Tax assessment |
|---|---|---|
| 2025 | $2,827 +2% | $345,900 |
| 2024 | $2,773 +3.6% | $345,900 |
| 2023 | $2,676 +22.7% | $345,900 +62.4% |
| 2022 | $2,181 +0.5% | $213,000 |
| 2021 | $2,170 +0.3% | $213,000 |
| 2020 | $2,163 +0.7% | $213,000 |
| 2019 | $2,147 +9.4% | $213,000 +47.9% |
| 2018 | $1,963 +2.4% | $144,000 |
| 2017 | $1,917 | $144,000 |
| 2016 | $1,917 | $144,000 |
| 2015 | $1,917 +0.3% | $144,000 |
| 2014 | $1,912 | $144,000 |
| 2013 | -- | $144,000 |
| 2012 | -- | $144,000 |
| 2011 | -- | $144,000 -15.5% |
| 2010 | -- | $170,400 |
| 2009 | -- | $170,400 |
| 2008 | -- | $170,400 |
| 2007 | -- | $170,400 |
| 2006 | -- | $170,400 +286.4% |
| 2005 | -- | $44,100 |
| 2004 | -- | -- |
Find assessor info on the county website
Monthly payment
Est. payment
Payment breakdown
Explore the cost of this home by adjusting the details. Changes won't be saved.Climate risks
Neighborhood: Brawley Farms
Nearby schools
GreatSchools rating
- 4/10Reedy Creek ElementaryGrades: PK-5Distance: 1 mi
- 4/10Northridge MiddleGrades: 6-8Distance: 2.9 mi
- 2/10Rocky River HighGrades: 9-12Distance: 3.2 mi
Schools provided by the listing agent
- Elementary: Reedy Creek
- Middle: Northridge
- High: Rocky River
Source: Canopy MLS as distributed by MLS GRID. This data may not be complete. We recommend contacting the local school district to confirm school assignments for this home.
- $325,3003 bd3 ba1.7k sqft9538 Bradstreet Commons Way, Charlotte, NC 28215Off Market
- $335,7004 bd3 ba2.3k sqft9530 Bradstreet Commons Way, Charlotte, NC 28215Off Market
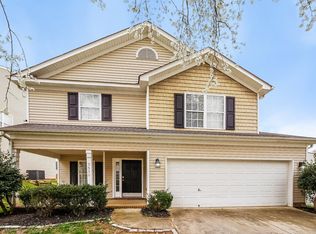
- $357,6004 bd2 ba2.2k sqft9542 Bradstreet Commons Way, Charlotte, NC 28215Off Market
- $421,8005 bd3 ba2.8k sqft9511 Currier Rd, Charlotte, NC 28215Off Market
- $367,3004 bd3 ba2.2k sqft9520 Bradstreet Commons Way, Charlotte, NC 28215Off Market
- $334,4004 bd2 ba1.9k sqft9515 Currier Rd, Charlotte, NC 28215Off Market
- $440,4004 bd3 ba3.1k sqft9507 Currier Rd, Charlotte, NC 28215Off Market
- $398,2003 bd2 ba2.8k sqft9519 Currier Rd, Charlotte, NC 28215Off Market
A local agent can set up tours, give advice and negotiate with sellers.
Similar homes
- $385,0003 bd3 ba1.9k sqft12322 Downy Birch Rd, Charlotte, NC 28227For Sale
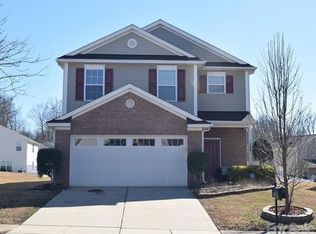
 MLS ID #4399508, Paul Sum, NorthGroup Real Estate LLC. Canopy MLS as distributed by MLS GRID
 - $349,9004 bd3 ba1.9k sqft2000 Teresa Jill Dr, Charlotte, NC 28213For Sale
 MLS ID #4401232, Jonathan Hayes, Norwood Realty Group LLC. Canopy MLS as distributed by MLS GRID
 - $375,0003 bd3 ba1.9k sqft2007 Turtle Point Rd, Charlotte, NC 28262For Sale
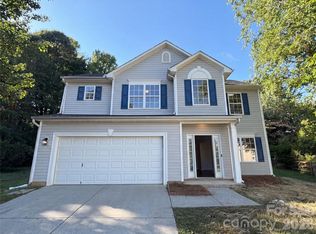 MLS ID #4397661, Lisa Belk, Mark Spain Real Estate. Canopy MLS as distributed by MLS GRID
 - $326,0003 bd3 ba1.3k sqft7244 Finnigan Rd, Charlotte, NC 28215For Sale
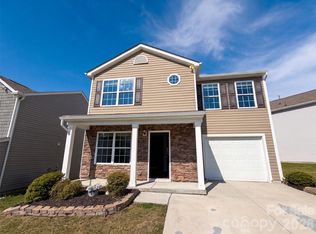 MLS ID #4402476, Whitney Hunt-Sailors, Opendoor Brokerage LLC. Canopy MLS as distributed by MLS GRID
 - $360,0003 bd2 ba1.6k sqft11513 Waterflower Ln, Charlotte, NC 28262For SaleMLS ID #4406582, Pratik Joshi, NorthGroup Real Estate LLC. Canopy MLS as distributed by MLS GRID
- $360,0004 bd3 ba2.9k sqft1914 Treefrog Ct, Charlotte, NC 28262For SaleMLS ID #4401785, Julianna Croote, CENTURY 21 Rucker Real Estate. Canopy MLS as distributed by MLS GRID
- $420,0005 bd3 ba3.1k sqft5424 Nightshade Oaks Dr, Charlotte, NC 28227For SaleMLS ID #4390959, Ryan Pagano, Mission Realty. Canopy MLS as distributed by MLS GRID
- $425,0003 bd2 ba1.9k sqft6111 Maple Leaf Ave, Harrisburg, NC 28075For SaleMLS ID #4406897, Kathy Scheuerman, Premier South. Canopy MLS as distributed by MLS GRID
- $334,0003 bd2 ba1.4k sqft8029 Glencannon Dr, Charlotte, NC 28227For SaleMLS ID #4396976, Missy McCoy, Premier Sotheby's International Realty. Canopy MLS as distributed by MLS GRID
- $415,0003 bd3 ba2.2k sqft9026 Shenington Pl, Charlotte, NC 28216For SaleMLS ID #4406928, Raul Gonzalez, Realty of Charlotte. Canopy MLS as distributed by MLS GRID
- $425,0004 bd3 ba2.3k sqft697 Yvonne Dr SW, Concord, NC 28027For SaleMLS ID #4386761, Bruce Hurley, Mark Spain Real Estate. Canopy MLS as distributed by MLS GRID
- $449,9004 bd3 ba2.6k sqft3338 Crutchfield Pl, Charlotte, NC 28213For SaleMLS ID #4355102, Will Lilly, Iron Horse Properties LLC. Canopy MLS as distributed by MLS GRID
- $345,0004 bd3 ba2k sqft6311 Coach Hill Ln, Charlotte, NC 28212For SaleMLS ID #4398478, Aaron Mighty, Mighty Realty Inc. Canopy MLS as distributed by MLS GRID
- $395,0003 bd3 ba1.6k sqft3600 Arthur Dr, Indian Trail, NC 28079For SaleMLS ID #4403759, Jenny Loretto, TAH North Carolina LLC. Canopy MLS as distributed by MLS GRID
- $338,0003 bd3 ba1.6k sqft6417 Spanish Moss Ln, Charlotte, NC 28262For SaleMLS ID #4407084, Chris Perez, HomeRiver Group. Canopy MLS as distributed by MLS GRID
- $410,0004 bd3 ba2.2k sqft4210 McKendree Way, Charlotte, NC 28269For SaleMLS ID #4341173, Joan Green, Howard Hanna Allen Tate Royal Properties. Canopy MLS as distributed by MLS GRID
- $450,0003 bd2 ba1.9k sqft6416 Conifer Cir, Indian Trail, NC 28079For SaleMLS ID #4404308, Laura Werb, Berkshire Hathaway HomeServices Carolinas Realty. Canopy MLS as distributed by MLS GRID
- $399,0004 bd2 ba2.2k sqft10214 Stoneykirk Ln, Charlotte, NC 28269For SaleMLS ID #4327796, Jean Fields, NextHome Paramount. Canopy MLS as distributed by MLS GRID
- $420,0004 bd3 ba2.3k sqft1010 Hamstead Ct, Indian Trail, NC 28079For SaleMLS ID #4401658, Nicki Dembek, Cross Keys LLC. Canopy MLS as distributed by MLS GRID
- $384,9003 bd3 ba1.7k sqft9645 Storybook Ave NW, Concord, NC 28027For SaleMLS ID #4404932, Jamie Purvis, RE/MAX Executive. Canopy MLS as distributed by MLS GRID
