This beautiful 4 Bedrooms, 2 Baths open floor plan ranch home has a New Roof, New HVAC, New Gutters, New Carpet and New Interior Paint throughout (all done in the last 5 Months) Formal Living Room, Formal Dining Room with Tray Ceiling, large Great Room with Gas Log Fireplace, Kitchen and Breakfast area, Master Bath has a Garden Tub, Separate Shower and Walk in Closet. back yard is fenced, features a patio and an expansive area with mature trees offering lots of shade along with energy savings. Club house has a tennis Court and Playground. House is close to I85 and I485 also close to shopping areas.
r
Active
Price cut: $9K (8/15)
$390,000
10214 Stoneykirk Ln, Charlotte, NC 28269
4beds
2,225sqft
Single Family Residence
Built in 1998
0.23 Acres Lot
$-- Zestimate®
$175/sqft
$57/mo HOA
What's special
Separate showerKitchen and breakfast areaWalk in closet
- 253 days |
- 492 |
- 20 |
Zillow last checked:
Listing updated:
Listed by:
Jean Fields Jean@Nexthomeparamount.com,
NextHome Paramount
Source: Canopy MLS as distributed by MLS GRID,MLS#: 4327796
Facts & features
Interior
Bedrooms & bathrooms
- Bedrooms: 4
- Bathrooms: 2
- Full bathrooms: 2
- Main level bedrooms: 4
Primary bedroom
- Level: Main
Heating
- Central, Natural Gas
Cooling
- Central Air, Gas
Appliances
- Included: Dishwasher, Electric Range, Gas Water Heater, Microwave, Plumbed For Ice Maker, Refrigerator
- Laundry: Laundry Room, Main Level
Features
- Soaking Tub, Open Floorplan, Pantry
- Flooring: Carpet, Laminate
- Has basement: No
- Fireplace features: Family Room
Interior area
- Total structure area: 2,225
- Total interior livable area: 2,225 sqft
- Finished area above ground: 2,225
- Finished area below ground: 0
Property
Parking
- Total spaces: 6
- Parking features: Driveway, Attached Garage, Garage Faces Front, Parking Space(s), Garage on Main Level
- Attached garage spaces: 2
- Uncovered spaces: 4
Accessibility
- Accessibility features: Two or More Access Exits
Features
- Levels: One
- Stories: 1
- Patio & porch: Patio
- Fencing: Back Yard
Lot
- Size: 0.23 Acres
Living quarters
- Secondary features: Main Level Garage
Details
- Parcel number: 02946312
- Zoning: N1-A
- Special conditions: Standard
Construction
Type & style
- Home type: SingleFamily
- Property subtype: Single Family Residence
Materials
- Brick Partial, Vinyl
- Foundation: Slab
Condition
- New construction: No
- Year built: 1998
Utilities & green energy
- Sewer: Public Sewer
- Water: City
- Utilities for property: Cable Available, Wired Internet Available
Community & HOA
Community
- Features: Clubhouse, Playground, Street Lights, Tennis Court(s)
- Security: Security System
- Subdivision: The Villages of Leacroft
HOA
- Has HOA: Yes
- HOA fee: $685 annually
Location
- Region: Charlotte
Financial & listing details
- Price per square foot: $175/sqft
- Tax assessed value: $390,100
- Annual tax amount: $3,166
- Date on market: 12/6/2025
- Cumulative days on market: 252 days
- Listing terms: Cash,Conventional,VA Loan
- Exclusions: none
- Road surface type: Concrete, Paved
Estimated market value
Not available
Estimated sales range
Not available
$2,374/mo
Price history
| Date | Event | Price |
|---|---|---|
| 8/15/2026 | Price change | $390,000-2.3%$175/sqft |
Source:  Canopy MLS as distributed by MLS GRID #4327796 Report a problem Canopy MLS as distributed by MLS GRID #4327796 Report a problem | ||
| 7/22/2026 | Price change | $399,000-4.8%$179/sqft |
Source: Canopy MLS as distributed by MLS GRID #4327796 Report a problem | ||
| 6/11/2026 | Price change | $419,000-1.4%$188/sqft |
Source: Canopy MLS as distributed by MLS GRID #4327796 Report a problem | ||
| 4/30/2026 | Price change | $425,000-1.2%$191/sqft |
Source: Canopy MLS as distributed by MLS GRID #4327796 Report a problem | ||
| 4/3/2026 | Price change | $430,000-1.1%$193/sqft |
Source: Canopy MLS as distributed by MLS GRID #4327796 Report a problem | ||
| 12/6/2025 | Listed for sale | $435,000+2.4%$196/sqft |
Source: Canopy MLS as distributed by MLS GRID #4327796 Report a problem | ||
| 11/29/2023 | Listing removed | -- |
Source: Canopy MLS as distributed by MLS GRID #4081643 Report a problem | ||
| 10/24/2023 | Listed for sale | $425,000+136.8%$191/sqft |
Source: Canopy MLS as distributed by MLS GRID #4081643 Report a problem | ||
| 12/21/1999 | Sold | $179,500$81/sqft |
Source: Public Record Report a problem | ||
Public tax history
| Year | Property taxes | Tax assessment |
|---|---|---|
| 2025 | $3,166 +1.9% | $390,100 |
| 2024 | $3,107 +3.6% | $390,100 |
| 2023 | $3,001 +20.1% | $390,100 +58.6% |
| 2022 | $2,499 +0.4% | $245,900 |
| 2021 | $2,487 +0.3% | $245,900 |
| 2020 | $2,480 +0.6% | $245,900 |
| 2019 | $2,465 +5.4% | $245,900 +42.5% |
| 2018 | $2,338 +2.2% | $172,600 |
| 2017 | $2,288 | $172,600 |
| 2016 | $2,288 | $172,600 |
| 2015 | $2,288 +0.4% | $172,600 |
| 2014 | $2,279 | $172,600 |
| 2013 | -- | $172,600 |
| 2012 | -- | $172,600 |
| 2011 | -- | $172,600 -2.3% |
| 2010 | -- | $176,600 |
| 2009 | -- | $176,600 |
| 2008 | -- | $176,600 |
| 2007 | -- | $176,600 |
| 2006 | -- | $176,600 |
| 2005 | -- | $176,600 |
| 2004 | -- | $176,600 |
| 2003 | -- | $176,600 +5.7% |
| 2002 | -- | $167,040 |
| 2001 | -- | $167,040 |
| 2000 | -- | $167,040 |
Find assessor info on the county website
Monthly payment
Est. payment
Payment breakdown
Explore the cost of this home by adjusting the details. Changes won't be saved.Climate risks
Neighborhood: Prosperity Village
Nearby schools
GreatSchools rating
- 7/10Croft Community ElementaryGrades: PK-5Distance: 1.8 mi
- 2/10Ridge Road Middle SchoolGrades: 6-8Distance: 1.4 mi
- 4/10Mallard Creek HighGrades: 9-12Distance: 0.6 mi
- $427,0003 bd2 ba2.6k sqft10220 Stoneykirk Ln, Charlotte, NC 28269Off Market
- $498,7004 bd3 ba2.8k sqft10208 Stoneykirk Ln, Charlotte, NC 28269Off Market

- $445,6004 bd3 ba2.6k sqft10226 Stoneykirk Ln, Charlotte, NC 28269Off Market

- $382,9003 bd2 ba1.8k sqft4417 Lenox Hill Pl, Charlotte, NC 28269Sold
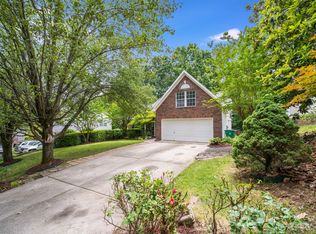
- $413,7004 bd2 ba2.4k sqft4421 Lenox Hill Pl, Charlotte, NC 28269Off Market
- $387,9004 bd2 ba2k sqft4413 Lenox Hill Pl, Charlotte, NC 28269Off Market
- $375,0003 bd2 ba2k sqft4409 Lenox Hill Pl, Charlotte, NC 28269Sold
- $453,6004 bd2 ba2.8k sqft10215 Stoneykirk Ln, Charlotte, NC 28269Off Market
A local agent can set up tours, give advice and negotiate with sellers.
Similar homes
- $410,0004 bd3 ba2.2k sqft4210 McKendree Way, Charlotte, NC 28269For Sale
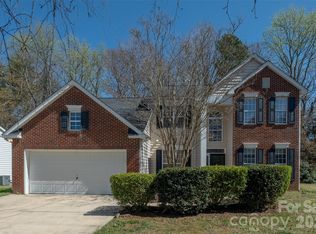
 MLS ID #4341173, Joan Green, Howard Hanna Allen Tate Royal Properties. Canopy MLS as distributed by MLS GRID
 - $390,0004 bd3 ba2.3k sqft6237 Sydney Mae Ln, Charlotte, NC 28262For Sale
 MLS ID #4413394, Blake Keathley, EveryState Inc. Canopy MLS as distributed by MLS GRID
 - $369,9004 bd3 ba1.9k sqft5505 Lee Marie Ln, Charlotte, NC 28269For Sale
 MLS ID #4390449, Erika Bell, Bridge Homes. Canopy MLS as distributed by MLS GRID
 - $450,0004 bd3 ba2.4k sqft10050 Montrose Dr NW, Charlotte, NC 28269For Sale
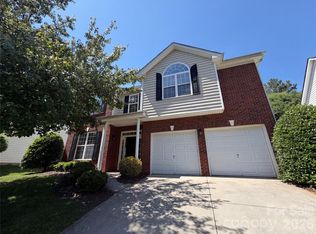 MLS ID #4383800, Regina Toner, Opendoor Brokerage LLC. Canopy MLS as distributed by MLS GRID
 - $384,9005 bd4 ba2.1k sqft6443 Prosperity Church Rd, Charlotte, NC 28269For SaleMLS ID #4399263, Ana Sturt, NextHome Choice Realty. Canopy MLS as distributed by MLS GRID
- $339,9003 bd3 ba1.9k sqft534 Mary Charlotte Dr, Charlotte, NC 28262For SaleMLS ID #4412787, Gregory Faulcon, Faulcon & Associates Real Estate. Canopy MLS as distributed by MLS GRID
- $320,0003 bd2 ba1.4k sqft8616 Mineral Ridge Way, Charlotte, NC 28269For SaleMLS ID #4377358, Katrina Rockel, Keller Williams Lake Norman. Canopy MLS as distributed by MLS GRID
- $533,5004 bd3 ba2.6k sqft3044 Parker Green Trl, Charlotte, NC 28269For SaleMLS ID #4393794, Todd Bluemke, Fathom Realty NC LLC. Canopy MLS as distributed by MLS GRID
- $360,0004 bd3 ba2.9k sqft1914 Treefrog Ct, Charlotte, NC 28262For SaleMLS ID #4401785, Julianna Croote, CENTURY 21 Rucker Real Estate. Canopy MLS as distributed by MLS GRID
- $305,0003 bd3 ba1.6k sqft4873 Prosperity Ridge Rd, Charlotte, NC 28269For SaleMLS ID #4403215, Mark Myrick, Salmark Realty LLC. Canopy MLS as distributed by MLS GRID
- $419,0005 bd3 ba2.3k sqft2318 Phlox Ct, Charlotte, NC 28213For SaleMLS ID #4410087, Lisa McGill, Opendoor Brokerage LLC. Canopy MLS as distributed by MLS GRID
- $299,9003 bd3 ba1.4k sqft6523 Avonlea Ct, Charlotte, NC 28269For SaleMLS ID #4409482, Jenny Loretto, TAH North Carolina LLC. Canopy MLS as distributed by MLS GRID
- $364,0004 bd3 ba1.9k sqft1132 Wylam Dilly Ct, Charlotte, NC 28213For SaleMLS ID #4399006, Enrique Alzate, NorthGroup Real Estate LLC. Canopy MLS as distributed by MLS GRID
- $389,9003 bd3 ba2.3k sqft1831 Yaupon Rd, Charlotte, NC 28215For SaleMLS ID #4397847, Akenna Blackmon, EXP Realty LLC Ballantyne. Canopy MLS as distributed by MLS GRID
- $395,0003 bd3 ba2k sqft8411 Romana Red Ln, Charlotte, NC 28213For SaleMLS ID #4406606, Kara West, COMPASS. Canopy MLS as distributed by MLS GRID
- $295,0003 bd2 ba1.1k sqft9035 Meadowmont View Dr, Charlotte, NC 28269For SaleMLS ID #4402729, Rebekah Taylor, Call It Closed International Inc. Canopy MLS as distributed by MLS GRID
- $402,6004 bd3 ba2k sqft2706 Mount Holly Huntersville Rd, Charlotte, NC 28214For SaleMLS ID #4402423, Steven Bintz, EveryState Inc. Canopy MLS as distributed by MLS GRID
- $384,9994 bd2 ba2.2k sqft2604 Lamp Post Ln, Kannapolis, NC 28081For SaleMLS ID #4406539, Rebekah Taylor, Call It Closed International Inc. Canopy MLS as distributed by MLS GRID
- $371,0003 bd3 ba2.2k sqft14307 O'Casey Ln, Charlotte, NC 28213For SaleMLS ID #4355673, Susan Johnson, Keller Williams Lake Norman. Canopy MLS as distributed by MLS GRID
- $379,5004 bd2 ba1.9k sqft2430 Saguaro Ln, Kannapolis, NC 28083For SaleMLS ID #4401527, Heather Waterman, Key Real Estate. Canopy MLS as distributed by MLS GRID
