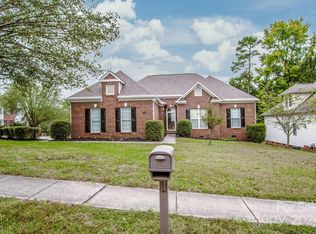
2318 Phlox Ct is a two-story Charlotte single-family home built in 2000 on a 10,890-square-foot lot. The kitchen features granite counters, a center island, stainless steel appliances, and wood cabinetry. The main living area centers on a fireplace and flows into formal dining and additional gathering spaces framed by wainscoting. Four bedrooms provide generous layout, and three full bathrooms include a primary bath with double sinks, a garden tub, and a separate glass shower. Out back, a wood deck and level backyard extend the living space outdoors, and a two-car garage adds covered parking and storage. Spanning 2,664 square feet across two levels, this home offers roomy, well-defined living areas.. Included 100-Day Home Warranty with buyer activation
Active
Price cut: $12K (9/10)
$398,000
2318 Phlox Ct, Charlotte, NC 28213
5beds
2,398sqft
Single Family Residence
Built in 2000
0.25 Acres Lot
$-- Zestimate®
$166/sqft
$11/mo HOA
What's special
Wood deckSeparate glass showerGranite countersCenter islandGarden tubWood cabinetryFormal dining
- 41 days
- 902
- 61
Zillow last checked:
Listing updated:
Listed by:
Lisa McGill lmcgill@opendoor.com,
Opendoor Brokerage LLC
Source: Canopy MLS as distributed by MLS GRID,MLS#: 4410087
Facts & features
Interior
Bedrooms & bathrooms
- Bedrooms: 5
- Bathrooms: 3
- Full bathrooms: 3
- Main level bedrooms: 1
Primary bedroom
- Level: Main
- Area: 226.71 Square Feet
- Dimensions: 17' 8" X 12' 10"
Bedroom s
- Level: Upper
- Area: 135.63 Square Feet
- Dimensions: 11' 0" X 12' 4"
Bedroom s
- Level: Upper
- Area: 198.38 Square Feet
- Dimensions: 14' 0" X 14' 2"
Bedroom s
- Level: Upper
- Area: 144.67 Square Feet
- Dimensions: 11' 6" X 12' 7"
Bedroom s
- Level: Upper
- Area: 135.1 Square Feet
- Dimensions: 11' 5" X 11' 10"
Bathroom full
- Level: Main
- Area: 39.15 Square Feet
- Dimensions: 7' 10" X 5' 0"
Bathroom full
- Level: Upper
- Area: 27.06 Square Feet
- Dimensions: 5' 6" X 4' 11"
Bathroom full
- Level: Upper
- Area: 22.98 Square Feet
- Dimensions: 4' 8" X 4' 11"
Den
- Level: Main
Dining area
- Level: Main
Kitchen
- Level: Main
- Area: 135.05 Square Feet
- Dimensions: 11' 11" X 11' 4"
Laundry
- Level: Upper
- Area: 14.8 Square Feet
- Dimensions: 5' 11" X 2' 6"
Living room
- Level: Main
- Area: 254.58 Square Feet
- Dimensions: 19' 4" X 13' 2"
Heating
- Central, Natural Gas
Cooling
- Central Air
Appliances
- Included: Dishwasher, Electric Range, Microwave
- Laundry: Laundry Closet, Upper Level
Features
- Flooring: Carpet, Vinyl, Wood
- Has basement: No
- Fireplace features: Gas
Interior area
- Total structure area: 2,398
- Total interior livable area: 2,398 sqft
- Finished area above ground: 2,398
- Finished area below ground: 0
Property
Parking
- Total spaces: 4
- Parking features: Driveway, Parking Space(s), Garage on Main Level
- Garage spaces: 2
- Uncovered spaces: 2
Features
- Levels: Two
- Stories: 2
- Pool features: Community
Lot
- Size: 0.25 Acres
- Features: Corner Lot
Details
- Parcel number: 05144411
- Zoning: N1-A
- Special conditions: Standard
Construction
Type & style
- Home type: SingleFamily
- Property subtype: Single Family Residence
Materials
- Brick Partial, Vinyl
- Foundation: Crawl Space
- Roof: Composition
Condition
- New construction: No
- Year built: 2000
Utilities & green energy
- Sewer: Public Sewer
- Water: Public
Community & HOA
Community
- Subdivision: Back Creek Forest
HOA
- Has HOA: Yes
- HOA fee: $126 annually
- HOA name: Braza Management, LLC
- HOA phone: 919-576-9883
Location
- Region: Charlotte
Financial & listing details
- Price per square foot: $166/sqft
- Tax assessed value: $441,900
- Annual tax amount: $3,563
- Date on market: 7/31/2026
- Cumulative days on market: 42 days
- Listing terms: Cash,Conventional,VA Loan
- Road surface type: Concrete, Paved
Estimated market value
Not available
Estimated sales range
Not available
Not available
Price history
| Date | Event | Price |
|---|---|---|
| 9/10/2026 | Price change | $398,000-2.9%$166/sqft |
Source: | ||
| 8/27/2026 | Price change | $410,000-2.1%$171/sqft |
Source: | ||
| 8/13/2026 | Price change | $419,000-2.6%$175/sqft |
Source: | ||
| 7/31/2026 | Listed for sale | $430,000+130.6%$179/sqft |
Source: | ||
| 12/22/2018 | Listing removed | $1,650$1/sqft |
Source: Elite Homes of the Carolinas LLC #3451992 Report a problem | ||
| 11/29/2018 | Listed for rent | $1,650$1/sqft |
Source: Elite Homes of the Carolinas LLC #3451992 Report a problem | ||
| 1/17/2001 | Sold | $186,500+646%$78/sqft |
Source: Public Record Report a problem | ||
| 5/26/2000 | Sold | $25,000$10/sqft |
Source: Public Record Report a problem | ||
Public tax history
| Year | Property taxes | Tax assessment |
|---|---|---|
| 2025 | $3,563 +1.8% | $441,900 |
| 2024 | $3,500 +3.5% | $441,900 |
| 2023 | $3,380 +30.6% | $441,900 +73.1% |
| 2022 | $2,589 +0.4% | $255,300 |
| 2021 | $2,578 +0.3% | $255,300 |
| 2020 | $2,571 +0.6% | $255,300 |
| 2019 | $2,555 +8.9% | $255,300 +47.3% |
| 2018 | $2,347 +2.2% | $173,300 |
| 2017 | $2,297 | $173,300 |
| 2016 | $2,297 | $173,300 |
| 2015 | $2,297 +0.4% | $173,300 |
| 2014 | $2,288 | $173,300 |
| 2013 | -- | $173,300 |
| 2012 | -- | $173,300 |
| 2011 | -- | $173,300 -10.1% |
| 2010 | -- | $192,700 |
| 2009 | -- | $192,700 |
| 2008 | -- | $192,700 |
| 2007 | -- | $192,700 |
| 2006 | -- | $192,700 |
| 2005 | -- | $192,700 |
| 2004 | -- | $192,700 |
| 2003 | -- | $192,700 +8.7% |
| 2002 | -- | $177,230 |
| 2001 | -- | $177,230 |
Find assessor info on the county website
Monthly payment
Est. payment
Payment breakdown
Explore the cost of this home by adjusting the details. Changes won't be saved.Climate risks
Neighborhood: Back Creek Church Road
Nearby schools
Schools provided by the listing agent
- Elementary: University Meadows
- Middle: James Martin
- High: Julius L. Chambers
Source: Canopy MLS as distributed by MLS GRID. This data may not be complete. We recommend contacting the local school district to confirm school assignments for this home.