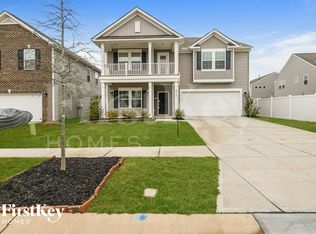
Fresh look, fresh price and fresh opportunity! Welcome to this beautiful 4-bedroom, 2.5-bath home in Charlotte's desirable University area! Built in 2018, this spacious, well maintained home offers the perfect combination of modern features, flexible living space, and convenient location.
The main level features a dinning room, bright kitchen with a large island, granite countertops, walk-in pantry, granite countertops, gas range and ample cabinet space overlooking the breakfast area and great room - perfect for everyday living and entertaining. The main level also includes a dedicated office space, ideal for working from home or a quiet study area. Upstairs you will find a generous loft area, a spacious primary suite with a private bath, and comfortable secondary bedrooms.
Enjoy outdoor living in the fenced backyard with a covered patio, perfect for relaxing, entertaining or enjoying your morning coffee. The home is now vacant allowing buyers to easily envision their own style and make it their own with personal touches.
Conveniently located near UNC Charlotte, I-485, I-85, shopping, dinning, parks, and everyday conveniences.
Active
$479,900
4320 Staffordshire Ln, Charlotte, NC 28213
4beds
2,670sqft
Single Family Residence
Built in 2018
0.15 Acres Lot
$474,900 Zestimate®
$180/sqft
$-- HOA
What's special
- 161 days |
- 96 |
- 4 |
Zillow last checked:
Listing updated:
Listed by:
Nevette Verduga nevette@nevettehomes.com,
Nevette Homes
Source: Canopy MLS as distributed by MLS GRID,MLS#: 4355945
Facts & features
Interior
Bedrooms & bathrooms
- Bedrooms: 4
- Bathrooms: 3
- Full bathrooms: 2
- 1/2 bathrooms: 1
Primary bedroom
- Features: Ceiling Fan(s)
- Level: Upper
Bedroom s
- Level: Upper
Bedroom s
- Level: Upper
Bedroom s
- Level: Upper
Bathroom full
- Level: Upper
Bathroom full
- Level: Upper
Bathroom half
- Level: Main
Breakfast
- Level: Main
Dining room
- Level: Main
Great room
- Level: Main
Kitchen
- Level: Main
Laundry
- Level: Upper
Loft
- Level: Upper
Office
- Level: Main
Heating
- Central
Cooling
- Central Air
Appliances
- Included: Dishwasher, Disposal, Electric Water Heater, Gas Range, Refrigerator
- Laundry: Laundry Room, Upper Level
Features
- Has basement: No
- Fireplace features: Gas
Interior area
- Total structure area: 2,670
- Total interior livable area: 2,670 sqft
- Finished area above ground: 2,670
- Finished area below ground: 0
Property
Parking
- Total spaces: 2
- Parking features: Driveway, Garage on Main Level
- Garage spaces: 2
- Has uncovered spaces: Yes
Features
- Levels: Two
- Stories: 2
- Patio & porch: Covered
Lot
- Size: 0.15 Acres
Details
- Additional structures: Shed(s)
- Parcel number: 05151216
- Zoning: N1-A
- Special conditions: Standard
Construction
Type & style
- Home type: SingleFamily
- Property subtype: Single Family Residence
Materials
- Vinyl
- Foundation: Slab
Condition
- New construction: No
- Year built: 2018
Utilities & green energy
- Sewer: Public Sewer
- Water: City
Community & HOA
Community
- Subdivision: Caldwell Farms
HOA
- Has HOA: Yes
Location
- Region: Charlotte
Financial & listing details
- Price per square foot: $180/sqft
- Tax assessed value: $430,100
- Date on market: 3/13/2026
- Cumulative days on market: 150 days
- Listing terms: Cash,Conventional,FHA
- Road surface type: Concrete, Paved
Estimated market value
$474,900
$451,000 - $499,000
$2,659/mo
Price history
| Date | Event | Price |
|---|---|---|
| 8/7/2026 | Listed for sale | $479,900-1%$180/sqft |
Source:  Canopy MLS as distributed by MLS GRID #4355945 Report a problem Canopy MLS as distributed by MLS GRID #4355945 Report a problem | ||
| 7/26/2026 | Listing removed | $484,900$182/sqft |
Source: Canopy MLS as distributed by MLS GRID #4355945 Report a problem | ||
| 6/10/2026 | Price change | $484,900-1%$182/sqft |
Source: Canopy MLS as distributed by MLS GRID #4355945 Report a problem | ||
| 4/18/2026 | Price change | $489,900-1.2%$183/sqft |
Source: Canopy MLS as distributed by MLS GRID #4355945 Report a problem | ||
| 3/14/2026 | Listed for sale | $496,000+22.5%$186/sqft |
Source: Canopy MLS as distributed by MLS GRID #4355945 Report a problem | ||
| 10/24/2022 | Sold | $405,000-4.7%$152/sqft |
Source: Canopy MLS as distributed by MLS GRID #3903079 Report a problem | ||
| 9/28/2022 | Contingent | $425,000$159/sqft |
Source: Canopy MLS as distributed by MLS GRID #3903079 Report a problem | ||
| 9/22/2022 | Price change | $425,000-5.6%$159/sqft |
Source: Canopy MLS as distributed by MLS GRID #3903079 Report a problem | ||
| 9/9/2022 | Listed for sale | $450,000+66.7%$169/sqft |
Source: Canopy MLS as distributed by MLS GRID #3903079 Report a problem | ||
| 3/9/2018 | Sold | $270,000$101/sqft |
Source: Public Record Report a problem | ||
Public tax history
| Year | Property taxes | Tax assessment |
|---|---|---|
| 2025 | -- | $430,100 |
| 2024 | -- | $430,100 |
| 2023 | $3,294 +15.7% | $430,100 +52.5% |
| 2022 | $2,848 +0.4% | $282,100 |
| 2021 | $2,837 +0.3% | $282,100 |
| 2020 | $2,829 +0.6% | $282,100 |
| 2019 | $2,814 +512.8% | $282,100 |
| 2018 | $459 | -- |
Find assessor info on the county website
Monthly payment
Est. payment
Payment breakdown
Explore the cost of this home by adjusting the details. Changes won't be saved.Climate risks
Neighborhood: Back Creek Church Road
Nearby schools
GreatSchools rating
- 2/10Stoney Creek ElementaryGrades: K-5Distance: 4.1 mi
- 5/10James Martin MiddleGrades: 6-8Distance: 4.8 mi
- 3/10Julius L. Chambers High SchoolGrades: 9-12Distance: 4.9 mi
Schools provided by the listing agent
- Elementary: Stoney Creek
- Middle: James Martin
- High: Julius L. Chambers
Source: Canopy MLS as distributed by MLS GRID. This data may not be complete. We recommend contacting the local school district to confirm school assignments for this home.
- $452,3004 bd2 ba2.6k sqft4316 Staffordshire Ln, Charlotte, NC 28213Off Market
- $260,1003 bd3 ba1.3k sqft3309 Wymering Rd #3309, Charlotte, NC 28213Off Market

- $475,5005 bd4 ba3.1k sqft4312 Staffordshire Ln, Charlotte, NC 28213Off Market
- $426,5004 bd2 ba2.3k sqft4321 Staffordshire Ln, Charlotte, NC 28213Off Market

- $461,7005 bd3 ba2.6k sqft4327 Staffordshire Ln, Charlotte, NC 28213Off Market
- $443,4004 bd3 ba2.4k sqft4127 Woolcott Ave, Charlotte, NC 28213Off Market
- $462,4004 bd3 ba2.6k sqft4315 Staffordshire Ln, Charlotte, NC 28213Off Market
- $393,5003 bd2 ba1.9k sqft4133 Woolcott Ave, Charlotte, NC 28213Off Market
A local agent can set up tours, give advice and negotiate with sellers.
Similar homes
- $485,0004 bd3 ba2.8k sqft11010 Austin Estates Dr #2, Charlotte, NC 28213For Sale
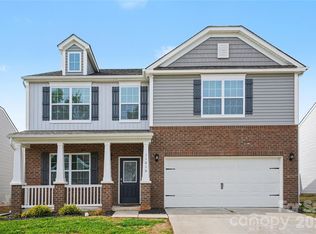
 MLS ID #4367645, Raghu Kukunoor, Red Bricks Realty LLC. Canopy MLS as distributed by MLS GRID
 - $525,0005 bd4 ba3.2k sqft5825 Pepperpike Way #212, Charlotte, NC 28213For Sale
 MLS ID #4396486, Guillermo Torres, Southern Homes of the Carolinas, Inc. Canopy MLS as distributed by MLS GRID
 - $429,9004 bd3 ba2.2k sqft1925 Pin Hook Rd #146, Charlotte, NC 28215For Sale
 MLS ID #4413182, Sydney Faircloth, Henderson Properties. Canopy MLS as distributed by MLS GRID
 - $415,0004 bd3 ba2.8k sqft8523 Mansell Ct, Charlotte, NC 28215For Sale
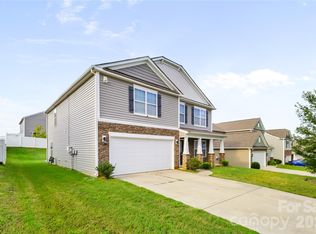 MLS ID #4376457, Javin Daniels, COMPASS. Canopy MLS as distributed by MLS GRID
 - $375,0003 bd3 ba2.7k sqftTHE TOWNES AT OLD STONE CROSSING, Charlotte, NC 28213For SaleMLS ID #4410560, George Henderson, Vine Realty Co. LLC. Canopy MLS as distributed by MLS GRID
- $415,0004 bd3 ba2.3k sqft6863 Good News Dr, Charlotte, NC 28215For SaleMLS ID #4411633, Kara Coll, COMPASS. Canopy MLS as distributed by MLS GRID
- $385,0003 bd3 ba2k sqft8411 Romana Red Ln, Charlotte, NC 28213For SaleMLS ID #4406606, Kara West, COMPASS. Canopy MLS as distributed by MLS GRID
- $460,0004 bd4 ba2.6k sqft4816 Eagle Creek Dr, Charlotte, NC 28269For SaleMLS ID #4405607, Junyne Lloyd, ProStead Realty. Canopy MLS as distributed by MLS GRID
- $420,0004 bd3 ba2.7k sqft4316 Hubbard Rd, Charlotte, NC 28269For SaleMLS ID #4414368, Michael Calabrese, Prism Properties & Development Inc. Canopy MLS as distributed by MLS GRID
- $390,0004 bd3 ba2.3k sqft6237 Sydney Mae Ln, Charlotte, NC 28262For SaleMLS ID #4413394, Blake Keathley, EveryState Inc. Canopy MLS as distributed by MLS GRID
- $499,5005 bd4 ba3.1k sqft7332 Milltown Ct SW, Concord, NC 28025For SaleMLS ID #4360203, Jon Zavodny, Beckett Avenue Realty. Canopy MLS as distributed by MLS GRID
- $267,9003 bd3 ba1.5k sqft3627 Danvers St, Charlotte, NC 28213For SaleMLS ID #4391911, Justin Sciranko, Keller Williams Lake Norman. Canopy MLS as distributed by MLS GRID
- $430,0003 bd3 ba2.2k sqft9022 Colwick Hill Ln, Charlotte, NC 28215For SaleMLS ID #4221641, Natasha Lemmon, NorthGroup Real Estate LLC. Canopy MLS as distributed by MLS GRID
- $499,9004 bd4 ba2.9k sqft10054 Carousel Corral Dr, Midland, NC 28107For SaleMLS ID #4361026, Kat Spizzirri, McCoy Real Estate Inc. Canopy MLS as distributed by MLS GRID
- $449,9004 bd3 ba2.3k sqft6012 Chumbley Point Rd, Charlotte, NC 28215For SaleMLS ID #4365246, Mike Hosey, Trade & Tryon Realty. Canopy MLS as distributed by MLS GRID
- $423,0004 bd3 ba2.2k sqft9812 Rocky Ford Club Rd, Charlotte, NC 28269For SaleMLS ID #4358727, Nikunj Patel, Vimal Realty LLC. Canopy MLS as distributed by MLS GRID
- $450,0004 bd4 ba3.9k sqft2318 Sonoma Valley Dr, Charlotte, NC 28214For SaleMLS ID #4411062, Lisa Belk, Mark Spain Real Estate. Canopy MLS as distributed by MLS GRID
- $409,0004 bd3 ba2k sqft1648 Hooper Ct, Charlotte, NC 28212For SaleMLS ID #4408501, Rajender Kupireddy, Red Bricks Realty LLC. Canopy MLS as distributed by MLS GRID
- $409,9003 bd3 ba2.8k sqft9039 Goldfields Dr, Charlotte, NC 28227For SaleMLS ID #4397588, Steve Metarelis, OfferPad Brokerage LLC. Canopy MLS as distributed by MLS GRID
- $379,9004 bd3 ba2.4k sqft7305 Larwill Ln, Charlotte, NC 28216For SaleMLS ID #4409248, Kelly Bergstein, BSI Builder Services. Canopy MLS as distributed by MLS GRID
