
Located in The Reserve at Austin Estates, this like-new 2-story home offers 2,824 sq. ft. of well-designed living space with 4 bedrooms, 2.5 bathrooms, a welcoming front porch, backyard patio, and a two-car front-entry garage.
The main level features a private office with glass French doors, ideal for remote work, along with a bright and open great room centered around a fireplace. The kitchen is thoughtfully designed with granite countertops, white cabinetry, stainless steel appliances, tile backsplash, gas range, and a pantry, flowing seamlessly into the breakfast and dining areas—perfect for both everyday living and entertaining. A laundry room and half bath complete the main floor.
Upstairs, the spacious primary suite features a vaulted ceiling, enhancing the sense of openness, along with a walk-in closet and a private bath. Three additional bedrooms, a shared full bath, and a versatile loft provide flexible space for guests, work, or recreation.
Conveniently located off University City Blvd near I-485 and UNCC, with easy access to shopping, dining, and daily conveniences.
Active
Price cut: $10K (6/16)
$485,000
11010 Austin Estates Dr #2, Charlotte, NC 28213
4beds
2,824sqft
Single Family Residence
Built in 2023
0.18 Acres Lot
$480,400 Zestimate®
$172/sqft
$70/mo HOA
What's special
Welcoming front porchTwo-car front-entry garageGranite countertopsBackyard patioLaundry roomGas rangeTile backsplash
- 129 days |
- 159 |
- 7 |
Zillow last checked:
Listing updated:
Listed by:
Raghu Kukunoor Raghu.Kukunoor@gmail.com,
Red Bricks Realty LLC
Source: Canopy MLS as distributed by MLS GRID,MLS#: 4367645
Facts & features
Interior
Bedrooms & bathrooms
- Bedrooms: 4
- Bathrooms: 3
- Full bathrooms: 2
- 1/2 bathrooms: 1
Primary bedroom
- Level: Upper
Bedroom s
- Level: Upper
Bedroom s
- Level: Upper
Bedroom s
- Level: Upper
Bathroom half
- Level: Main
Bathroom full
- Level: Upper
Bathroom full
- Level: Upper
Breakfast
- Level: Main
Dining area
- Level: Main
Kitchen
- Level: Main
Laundry
- Level: Main
Living room
- Level: Main
Loft
- Level: Upper
Office
- Level: Main
Heating
- Forced Air, Natural Gas, Zoned
Cooling
- Central Air, Zoned
Appliances
- Included: Dishwasher, Disposal, Electric Oven, Electric Water Heater, Gas Range, Microwave
- Laundry: Laundry Room, Upper Level
Features
- Kitchen Island, Open Floorplan, Pantry, Walk-In Closet(s), Walk-In Pantry
- Flooring: Carpet, Laminate, Vinyl
- Windows: Insulated Windows
- Has basement: No
- Attic: Pull Down Stairs
Interior area
- Total structure area: 2,824
- Total interior livable area: 2,824 sqft
- Finished area above ground: 2,824
- Finished area below ground: 0
Video & virtual tour
Property
Parking
- Total spaces: 2
- Parking features: Driveway, Attached Garage, Garage Door Opener, Garage on Main Level
- Attached garage spaces: 2
- Has uncovered spaces: Yes
Features
- Levels: Two
- Stories: 2
- Entry location: Main
- Patio & porch: Front Porch, Patio
Lot
- Size: 0.18 Acres
Details
- Parcel number: 05146241
- Zoning: RES
- Special conditions: Standard
Construction
Type & style
- Home type: SingleFamily
- Property subtype: Single Family Residence
Materials
- Brick Partial, Shingle/Shake, Vinyl
- Foundation: Slab
Condition
- New construction: No
- Year built: 2023
Details
- Builder model: Wilmington B
- Builder name: DR Horton
Utilities & green energy
- Sewer: Public Sewer
- Water: City
Community & HOA
Community
- Subdivision: The Reserve at Austin Estates
HOA
- Has HOA: Yes
- HOA fee: $209 quarterly
- HOA name: Cusik management
- HOA phone: 704-544-7779
Location
- Region: Charlotte
Financial & listing details
- Price per square foot: $172/sqft
- Tax assessed value: $440,200
- Date on market: 4/10/2026
- Cumulative days on market: 109 days
- Listing terms: Cash,Conventional,FHA,VA Loan
- Road surface type: Concrete, Paved
Estimated market value
$480,400
$456,000 - $504,000
$2,646/mo
Price history
| Date | Event | Price |
|---|---|---|
| 6/16/2026 | Price change | $485,000-2%$172/sqft |
Source:  Canopy MLS as distributed by MLS GRID #4367645 Report a problem Canopy MLS as distributed by MLS GRID #4367645 Report a problem | ||
| 4/10/2026 | Listed for sale | $495,000$175/sqft |
Source: Canopy MLS as distributed by MLS GRID #4367645 Report a problem | ||
Public tax history
Tax history is unavailable.
Monthly payment
Est. payment
Payment breakdown
Explore the cost of this home by adjusting the details. Changes won't be saved.Climate risks
Neighborhood: Back Creek Church Road
Nearby schools
GreatSchools rating
- 5/10University Meadows ElementaryGrades: PK-5Distance: 1.6 mi
- 5/10James Martin MiddleGrades: 6-8Distance: 3.5 mi
- 3/10Julius L. Chambers High SchoolGrades: 9-12Distance: 3.7 mi
Schools provided by the listing agent
- Elementary: University Meadows
- Middle: James Martin
- High: Julius L. Chambers
Source: Canopy MLS as distributed by MLS GRID. This data may not be complete. We recommend contacting the local school district to confirm school assignments for this home.
- $2,5954 bd3 ba2.8k sqft11010 Austin Estates Dr, Charlotte, NC 28213For Rent
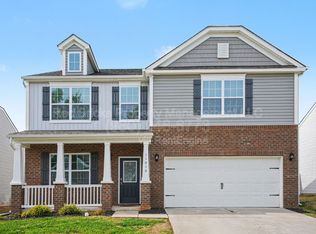
- $645,75020.5 acres3037 Back Creek Church Rd, Charlotte, NC 28213Off Market

- $482,1004 bd3 ba3.1k sqft11014 Austin Estates Dr, Charlotte, NC 28213Off Market
- $447,9005 bd2 ba2.5k sqft11006 Austin Estates Dr, Charlotte, NC 28213Off Market
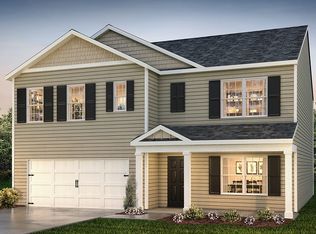
- $449,5004 bd2 ba2.6k sqft11018 Austin Estates Dr, Charlotte, NC 28213Off Market
- $448,7005 bd3 ba2.5k sqft11022 Austin Estates Dr, Charlotte, NC 28213Off Market
- $450,9005 bd3 ba2.5k sqft11009 Austin Estates Dr, Charlotte, NC 28213Off Market
- $454,2004 bd2 ba2.6k sqft11013 Austin Estates Dr, Charlotte, NC 28213Off Market
A local agent can set up tours, give advice and negotiate with sellers.
Similar homes
- $479,9004 bd3 ba2.6k sqft4320 Staffordshire Ln, Charlotte, NC 28213For Sale

 MLS ID #4355945, Nevette Verduga, Nevette Homes. Canopy MLS as distributed by MLS GRID
 - $415,0004 bd3 ba2.8k sqft8523 Mansell Ct, Charlotte, NC 28215For Sale
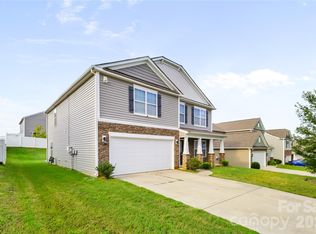 MLS ID #4376457, Javin Daniels, COMPASS. Canopy MLS as distributed by MLS GRID
 - $395,0003 bd3 ba2k sqft8411 Romana Red Ln, Charlotte, NC 28213For Sale
 MLS ID #4406606, Kara West, COMPASS. Canopy MLS as distributed by MLS GRID
 - $470,0004 bd3 ba2.3k sqft6428 Cambridge Dr, Harrisburg, NC 28075For Sale
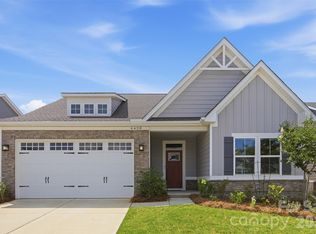 MLS ID #4411916, Kim Drakulich, Real Broker, LLC. Canopy MLS as distributed by MLS GRID
 - $399,0004 bd3 ba2.2k sqft6931 Ludell Ln, Charlotte, NC 28215For SaleMLS ID #4408618, Charles Shaw, DASH Carolina. Canopy MLS as distributed by MLS GRID
- $339,0003 bd3 ba1.4k sqft10410 Roundleaf Dr, Charlotte, NC 28213For SaleMLS ID #4378376, Nitin Aggarwal, Nitro Realty Group LLC. Canopy MLS as distributed by MLS GRID
- $465,7974 bd3 ba2.4k sqft4013 Juno Dr, Charlotte, NC 28215New ConstructionCanopy MLS as distributed by MLS GRID
- $420,0004 bd3 ba2.3k sqft6863 Good News Dr, Charlotte, NC 28215For SaleMLS ID #4411633, Kara Coll, COMPASS. Canopy MLS as distributed by MLS GRID
- $499,9004 bd4 ba2.9k sqft10054 Carousel Corral Dr, Midland, NC 28107For SaleMLS ID #4361026, Kat Spizzirri, McCoy Real Estate Inc. Canopy MLS as distributed by MLS GRID
- $499,9005 bd4 ba3.1k sqft10916 Tower Oak Dr, Charlotte, NC 28269For SaleMLS ID #4352118, Haya Freitekh, NorthGroup Real Estate LLC. Canopy MLS as distributed by MLS GRID
- $443,0003 bd3 ba2.2k sqft9022 Colwick Hill Ln, Charlotte, NC 28215For SaleMLS ID #4221641, Natasha Lemmon, NorthGroup Real Estate LLC. Canopy MLS as distributed by MLS GRID
- $480,0003 bd3 ba2.3k sqft6334 Cambridge Dr, Harrisburg, NC 28075For SaleMLS ID #4392293, Shivam Patel, Patel Standard realty. Canopy MLS as distributed by MLS GRID
- $456,9004 bd3 ba2k sqft6520 Fairford Dr, Charlotte, NC 28215New ConstructionCanopy MLS as distributed by MLS GRID
- $499,5005 bd4 ba3.1k sqft7332 Milltown Ct SW, Concord, NC 28025For SaleMLS ID #4360203, Jon Zavodny, Beckett Avenue Realty. Canopy MLS as distributed by MLS GRID
- $460,0004 bd4 ba3.9k sqft2318 Sonoma Valley Dr, Charlotte, NC 28214For SaleMLS ID #4411062, Lisa Belk, Mark Spain Real Estate. Canopy MLS as distributed by MLS GRID
- $375,0003 bd3 ba1.8k sqft8411 Highgate Dr, Charlotte, NC 28215For SaleMLS ID #4406007, Erica Strong, Mark Spain Real Estate. Canopy MLS as distributed by MLS GRID
- $389,0003 bd3 ba2.3k sqft9534 Bradstreet Commons Way, Charlotte, NC 28215For SaleMLS ID #4398378, Sophia Spearman, Coldwell Banker Realty. Canopy MLS as distributed by MLS GRID
- $399,0003 bd3 ba1.7k sqft8500 Woodhill Manor Ct, Charlotte, NC 28215For SaleMLS ID #4357531, Joseph Amorelli, Better Homes and Garden Real Estate Paracle. Canopy MLS as distributed by MLS GRID
- $359,9005 bd3 ba2.6k sqft8120 Nikki Cole Dr, Charlotte, NC 28215For SaleMLS ID #4392295, Robert Salmons, Entera Realty LLC. Canopy MLS as distributed by MLS GRID
- $449,9004 bd3 ba2.3k sqft6012 Chumbley Point Rd, Charlotte, NC 28215For SaleMLS ID #4365246, Mike Hosey, Trade & Tryon Realty. Canopy MLS as distributed by MLS GRID
