Welcome to this spacious, fully remodeled 5-bedroom, 2.5-bathroom home located in the desirable Ashburn Farms neighborhood! Featuring a functional two-car attached garage and durable vinyl siding, this residence offers a classic design with entirely revitalized, modern interiors.The traditional floorplan provides a comfortable flow between rooms, completely refreshed with neutral Agreeable Grey paint, updated lighting, and new brushed nickel hardware throughout. The heart of the home is the cozy living room, centered around a warm fireplace—perfect for relaxing evenings. The kitchen has been beautifully upgraded with brand-new white shaker cabinets, gleaming Frost White quartz countertops, and a new suite of Whirlpool stainless steel appliances. Retreat to the primary suite, which offers a large walk-in closet and a dedicated primary bathroom featuring a brand-new double-sink white shaker vanity with matching quartz counters and modern fixtures. The secondary bathrooms have been treated to the exact same high-end finishes. Buyers will also enjoy ultimate peace of mind with a Brand-New Architectural Shingle Roof (2026), a freshly serviced HVAC system, and a completed termite treatment. Ideally located south of the city, you are conveniently close to Central Piedmont Community College (Cato Campus), shopping at Plaza Park Center, and outdoor recreation at the nearby Reedy Creek Nature Center. Schedule your private showing today!
Active
Price cut: $5K (7/31)
$359,900
8120 Nikki Cole Dr, Charlotte, NC 28215
5beds
2,678sqft
:
Get pre-qualified$2,142/mo
Single Family Residence
Built in 2004
0.15 Acres Lot
$-- Zestimate®
$134/sqft
$23/mo HOA
What's special
Warm fireplaceUpdated lightingNeutral agreeable grey paintFunctional two-car attached garageDurable vinyl sidingBrand-new white shaker cabinetsComfortable flow between rooms
- 37 days |
- 826 |
- 82 |
Likely to sell faster than
Zillow last checked:
Listing updated:
Listed by:
Robert Salmons rsl@enterarealty.com,
Entera Realty LLC
Source: Canopy MLS as distributed by MLS GRID,MLS#: 4392295
Facts & features
Interior
Bedrooms & bathrooms
- Bedrooms: 5
- Bathrooms: 3
- Full bathrooms: 2
- 1/2 bathrooms: 1
Primary bedroom
- Level: Upper
- Area: 360 Square Feet
- Dimensions: 20' 0" X 18' 0"
Bedroom s
- Level: Upper
- Area: 156 Square Feet
- Dimensions: 12' 0" X 13' 0"
Bedroom s
- Level: Upper
- Area: 150 Square Feet
- Dimensions: 10' 0" X 15' 0"
Bedroom s
- Level: Upper
- Area: 156 Square Feet
- Dimensions: 13' 0" X 12' 0"
Bedroom s
- Level: Upper
- Area: 132 Square Feet
- Dimensions: 12' 0" X 11' 0"
Kitchen
- Level: Main
- Area: 72 Square Feet
- Dimensions: 8' 0" X 9' 0"
Living room
- Level: Main
- Area: 182 Square Feet
- Dimensions: 13' 0" X 14' 0"
Heating
- Central
Cooling
- Ceiling Fan(s)
Appliances
- Included: Dishwasher, Microwave, Oven
- Laundry: Laundry Room
Features
- Open Floorplan, Walk-In Closet(s)
- Has basement: No
- Fireplace features: Living Room
Interior area
- Total structure area: 2,678
- Total interior livable area: 2,678 sqft
- Finished area above ground: 2,678
- Finished area below ground: 0
Property
Parking
- Total spaces: 2
- Parking features: Attached Garage, Garage on Main Level
- Attached garage spaces: 2
Features
- Levels: Two
- Stories: 2
- Patio & porch: Patio
- Has view: Yes
- View description: City
Lot
- Size: 0.15 Acres
- Dimensions: 49 x 51 x 79 x 42 x 125
- Features: Corner Lot, Cul-De-Sac, Level
Details
- Parcel number: 10711165
- Zoning: R-4(CD)
- Special conditions: Standard
Construction
Type & style
- Home type: SingleFamily
- Architectural style: Traditional
- Property subtype: Single Family Residence
Materials
- Vinyl
- Foundation: Slab
- Roof: Composition
Condition
- New construction: No
- Year built: 2004
Utilities & green energy
- Sewer: Public Sewer
- Water: Public
- Utilities for property: Electricity Connected, Underground Utilities
Community & HOA
Community
- Subdivision: Ashburn Farms
HOA
- Has HOA: Yes
- HOA fee: $272 annually
- HOA name: Ashburn Farms at Delta Grove Subdivision POA
Location
- Region: Charlotte
Financial & listing details
- Price per square foot: $134/sqft
- Tax assessed value: $387,200
- Annual tax amount: $3,144
- Date on market: 7/6/2026
- Cumulative days on market: 37 days
- Listing terms: Cash,Conventional,FHA,VA Loan
- Electric utility on property: Yes
- Road surface type: Asphalt, Paved
Estimated market value
Not available
Estimated sales range
Not available
Not available
Price history
| Date | Event | Price |
|---|---|---|
| 7/31/2026 | Price change | $359,900-1.4%$134/sqft |
Source:  Canopy MLS as distributed by MLS GRID #4392295 Report a problem Canopy MLS as distributed by MLS GRID #4392295 Report a problem | ||
| 7/6/2026 | Listed for sale | $364,900+185.4%$136/sqft |
Source: Canopy MLS as distributed by MLS GRID #4392295 Report a problem | ||
| 5/6/2026 | Listing removed | $2,515$1/sqft |
Source: Zillow Rentals Report a problem | ||
| 4/29/2026 | Listed for rent | $2,515+4.6%$1/sqft |
Source: Zillow Rentals Report a problem | ||
| 2/24/2026 | Listing removed | $2,405$1/sqft |
Source: Zillow Rentals Report a problem | ||
| 2/11/2026 | Listed for rent | $2,405+1.1%$1/sqft |
Source: Zillow Rentals Report a problem | ||
| 3/11/2025 | Listing removed | $2,380$1/sqft |
Source: Zillow Rentals Report a problem | ||
| 2/27/2025 | Price change | $2,380+1.1%$1/sqft |
Source: Zillow Rentals Report a problem | ||
| 2/12/2025 | Price change | $2,355-0.4%$1/sqft |
Source: Zillow Rentals Report a problem | ||
| 2/5/2025 | Listed for rent | $2,365+59.4%$1/sqft |
Source: Zillow Rentals Report a problem | ||
| 10/19/2016 | Listing removed | $1,484+7.9%$1/sqft |
Source: American Homes 4 Rent Report a problem | ||
| 8/17/2015 | Listing removed | $1,375$1/sqft |
Source: American Homes 4 Rent Report a problem | ||
| 8/7/2015 | Listed for rent | $1,375+3.8%$1/sqft |
Source: American Homes 4 Rent Report a problem | ||
| 2/26/2015 | Listing removed | $1,325 |
Source: American Homes 4 Rent Report a problem | ||
| 2/17/2015 | Listed for rent | $1,325 |
Source: American Homes 4 Rent Report a problem | ||
| 6/19/2014 | Sold | $127,840+11.2%$48/sqft |
Source: Public Record Report a problem | ||
| 10/30/2010 | Listing removed | $115,000$43/sqft |
Source: Wilkinson and Associates Report a problem | ||
| 8/21/2010 | Listed for sale | $115,000-29.8%$43/sqft |
Source: Master Brokers of the Catawba Valley Report a problem | ||
| 8/3/2010 | Sold | $163,827+4.7%$61/sqft |
Source: Public Record Report a problem | ||
| 8/9/2004 | Sold | $156,500$58/sqft |
Source: Public Record Report a problem | ||
Public tax history
| Year | Property taxes | Tax assessment |
|---|---|---|
| 2025 | $3,144 +1.9% | $387,200 |
| 2024 | $3,085 | $387,200 -5% |
| 2023 | -- | $407,400 +108% |
| 2022 | $2,016 | $195,900 |
| 2021 | -- | $195,900 |
| 2020 | $1,998 | $195,900 |
| 2019 | -- | $195,900 +26.3% |
| 2018 | $2,108 +2.3% | $155,100 |
| 2017 | $2,061 | $155,100 |
| 2016 | $2,061 | $155,100 |
| 2015 | $2,061 +0.3% | $155,100 |
| 2014 | $2,054 | $155,100 |
| 2013 | -- | $155,100 |
| 2012 | -- | $155,100 |
| 2011 | -- | $155,100 -11.3% |
| 2010 | -- | $174,900 |
| 2009 | -- | $174,900 |
| 2008 | -- | $174,900 |
| 2007 | -- | $174,900 |
| 2006 | -- | $174,900 |
| 2005 | -- | $174,900 |
| 2004 | -- | -- |
Find assessor info on the county website
Monthly payment
Est. payment
Payment breakdown
Explore the cost of this home by adjusting the details. Changes won't be saved.Climate risks
Neighborhood: Hickory Grove
Nearby schools
GreatSchools rating
- 5/10Grove Park Elementary SchoolGrades: PK-5Distance: 0.7 mi
- 4/10Northridge MiddleGrades: 6-8Distance: 0.7 mi
- 2/10Rocky River HighGrades: 9-12Distance: 5.5 mi
Schools provided by the listing agent
- Elementary: Grove Park
- Middle: Northridge
- High: Rocky River
Source: Canopy MLS as distributed by MLS GRID. This data may not be complete. We recommend contacting the local school district to confirm school assignments for this home.
- $330,6003 bd2 ba1.7k sqft8124 Nikki Cole Dr, Charlotte, NC 28215Off Market
- $347,5003 bd3 ba2.3k sqft8116 Nikki Cole Dr, Charlotte, NC 28215Off Market
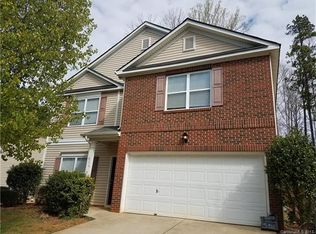
- $341,0003 bd3 ba2.3k sqft8128 Nikki Cole Dr, Charlotte, NC 28215Sold
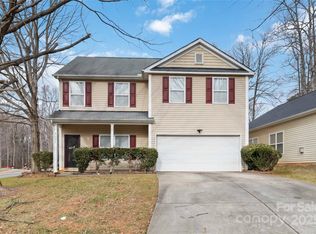
- $333,9003 bd2 ba1.9k sqft3117 Kayla Ln, Charlotte, NC 28215Off Market
- $310,9003 bd2 ba1.7k sqft8112 Nikki Cole Dr, Charlotte, NC 28215Off Market
- $330,8003 bd2 ba1.9k sqft3113 Kayla Ln, Charlotte, NC 28215Off Market
- $449,5003 bd2 ba2.2k sqft3126 James Rd, Charlotte, NC 28215Off Market
- $334,6003 bd2 ba1.9k sqft8108 Nikki Cole Dr, Charlotte, NC 28215Off Market
A local agent can set up tours, give advice and negotiate with sellers.
Similar homes
- $399,0004 bd3 ba2.2k sqft6931 Ludell Ln, Charlotte, NC 28215For Sale
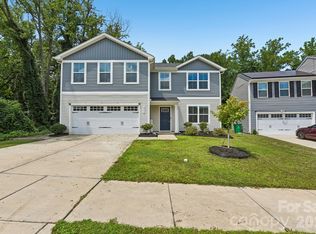
 MLS ID #4408618, Charles Shaw, DASH Carolina. Canopy MLS as distributed by MLS GRID
 - $365,0003 bd3 ba1.7k sqft5516 Ilford St, Charlotte, NC 28215For Sale
 MLS ID #4393005, TJ Bailey, Keller Williams Connected. Canopy MLS as distributed by MLS GRID
 - $344,9003 bd3 ba1.9k sqft4636 Meadowfield Rd, Charlotte, NC 28215For Sale
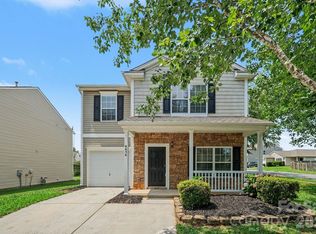 MLS ID #4398535, Robert Salmons, Entera Realty LLC. Canopy MLS as distributed by MLS GRID
 - $375,0003 bd3 ba1.8k sqft8411 Highgate Dr, Charlotte, NC 28215For Sale
 MLS ID #4406007, Erica Strong, Mark Spain Real Estate. Canopy MLS as distributed by MLS GRID
 - $389,0003 bd3 ba2.3k sqft9534 Bradstreet Commons Way, Charlotte, NC 28215For SaleMLS ID #4398378, Sophia Spearman, Coldwell Banker Realty. Canopy MLS as distributed by MLS GRID
- $400,0003 bd3 ba1.7k sqft12819 Matisse Ln, Charlotte, NC 28215For SaleMLS ID #4401166, Eliza dos Santos, Carolina Homes Connection, LLC. Canopy MLS as distributed by MLS GRID
- $334,9003 bd2 ba1.6k sqft6209 Springfield Dr, Charlotte, NC 28212For SaleMLS ID #4411035, Robert Salmons, Entera Realty LLC. Canopy MLS as distributed by MLS GRID
- $300,0003 bd3 ba1.4k sqft8500 Four Sisters Ln, Charlotte, NC 28215For SaleMLS ID #4404292, Sean Langston, Langston Realty Group LLC. Canopy MLS as distributed by MLS GRID
- $380,0004 bd3 ba2.3k sqft7227 Cypress Ridge Dr, Charlotte, NC 28262For SaleMLS ID #4406477, Lisa Belk, Mark Spain Real Estate. Canopy MLS as distributed by MLS GRID
- $334,9004 bd2 ba1.3k sqft6915 Idlewild Rd, Charlotte, NC 28212For SaleMLS ID #4411027, Robert Salmons, Entera Realty LLC. Canopy MLS as distributed by MLS GRID
- $339,0003 bd3 ba1.4k sqft10410 Roundleaf Dr, Charlotte, NC 28213For SaleMLS ID #4378376, Nitin Aggarwal, Nitro Realty Group LLC. Canopy MLS as distributed by MLS GRID
- $409,9003 bd3 ba2.8k sqft9039 Goldfields Dr, Charlotte, NC 28227For SaleMLS ID #4397588, Jacqueline Shaffer, OfferPad Brokerage LLC. Canopy MLS as distributed by MLS GRID
- $379,9004 bd3 ba2.4k sqft7305 Larwill Ln, Charlotte, NC 28216For SaleMLS ID #4409248, Kelly Bergstein, BSI Builder Services. Canopy MLS as distributed by MLS GRID
- $409,0004 bd3 ba2k sqft1648 Hooper Ct, Charlotte, NC 28212For SaleMLS ID #4408501, Rajender Kupireddy, Red Bricks Realty LLC. Canopy MLS as distributed by MLS GRID
- $399,9003 bd3 ba2.2k sqft7725 E Lane Dr, Charlotte, NC 28212New ConstructionMLS ID #4395827, Nancy Buckstad, EXP Realty LLC Mooresville. Canopy MLS as distributed by MLS GRID
- $399,9003 bd3 ba2.2k sqft7809 E Lane Dr, Charlotte, NC 28212New ConstructionMLS ID #4395836, Nancy Buckstad, EXP Realty LLC Mooresville. Canopy MLS as distributed by MLS GRID
- $399,9003 bd3 ba2.2k sqft7813 E Lane Dr, Charlotte, NC 28212For SaleMLS ID #4395840, Nancy Buckstad, EXP Realty LLC Mooresville. Canopy MLS as distributed by MLS GRID
- $349,9003 bd3 ba1.7k sqft8207 Belmont Stables Dr, Charlotte, NC 28216For SaleMLS ID #4409546, Angie Katherine Botero Culma, Gonzalez Realty. Canopy MLS as distributed by MLS GRID
- $415,0005 bd3 ba2.7k sqft5011 Elementary View Dr, Charlotte, NC 28269For SaleMLS ID #4407861, Yolanda Rhodes, COMPASS. Canopy MLS as distributed by MLS GRID
- $459,0004 bd3 ba2.5k sqft7731 Beaker Ct, Charlotte, NC 28269For SaleMLS ID #4410357, SheAh Zhu, Honeynest Realty LLC. Canopy MLS as distributed by MLS GRID
