Welcome home! This spacious 3-bedroom, 2.5-bath home offers 1,737 square feet of comfortable living space with a functional floor plan designed for both everyday living and entertaining. The bright and inviting main level flows seamlessly into the living and dining areas, creating the perfect setting for gatherings.
Upstairs, you’ll find a generous primary suite with a private bath and walk-in closet, along with two bedrooms, a full bathroom and a large bonus room that can easily serve as a guest suite, home office, playroom, or hobby space.
Additional highlights include a covered garage, new flooring, new appliances, new carpet, great natural light throughout, and plenty of room to make this home your own. Conveniently located near shopping, dining, and with easy access to I-77 and I-485, this home offers both comfort and convenience. Don’t miss the opportunity to make it yours—schedule your showing today!
Active
$349,900
8207 Belmont Stables Dr, Charlotte, NC 28216
3beds
1,737sqft
Single Family Residence
Built in 2003
0.15 Acres Lot
$344,200 Zestimate®
$201/sqft
$26/mo HOA
What's special
- 17 days |
- 291 |
- 18 |
Zillow last checked:
Listing updated:
Listed by:
Angie Katherine Botero Culma angie@gnzrealty.com,
Gonzalez Realty,
Angelica Murillo,
Gonzalez Realty
Source: Canopy MLS as distributed by MLS GRID,MLS#: 4409546
Facts & features
Interior
Bedrooms & bathrooms
- Bedrooms: 3
- Bathrooms: 3
- Full bathrooms: 2
- 1/2 bathrooms: 1
Primary bedroom
- Level: Upper
Bathroom full
- Level: Upper
Bathroom half
- Level: Main
Dining room
- Level: Main
Kitchen
- Level: Main
Living room
- Level: Main
Heating
- Central, Natural Gas
Cooling
- Central Air
Appliances
- Included: Dishwasher, Electric Range, Microwave, Refrigerator
- Laundry: Electric Dryer Hookup
Features
- Has basement: No
- Fireplace features: Living Room
Interior area
- Total structure area: 1,737
- Total interior livable area: 1,737 sqft
- Finished area above ground: 1,737
- Finished area below ground: 0
Property
Parking
- Total spaces: 2
- Parking features: Attached Garage, Garage on Main Level
- Attached garage spaces: 2
Features
- Levels: Two
- Stories: 2
Lot
- Size: 0.15 Acres
Details
- Parcel number: 03315488
- Zoning: MX-1
- Special conditions: Standard
Construction
Type & style
- Home type: SingleFamily
- Property subtype: Single Family Residence
Materials
- Vinyl
- Foundation: Slab
Condition
- New construction: No
- Year built: 2003
Utilities & green energy
- Sewer: Public Sewer
- Water: City
Community & HOA
Community
- Subdivision: Avery Glen
HOA
- Has HOA: Yes
- HOA fee: $157 semi-annually
- HOA name: Queen City Management
- HOA phone: 704-448-6264
Location
- Region: Charlotte
Financial & listing details
- Price per square foot: $201/sqft
- Tax assessed value: $284,100
- Annual tax amount: $2,036
- Date on market: 8/4/2026
- Cumulative days on market: 86 days
- Listing terms: Cash,Conventional,FHA,VA Loan
- Road surface type: Concrete
Estimated market value
$344,200
$327,000 - $361,000
$2,089/mo
Price history
| Date | Event | Price |
|---|---|---|
| 8/4/2026 | Listed for sale | $349,900+2.9%$201/sqft |
Source:  Canopy MLS as distributed by MLS GRID #4409546 Report a problem Canopy MLS as distributed by MLS GRID #4409546 Report a problem | ||
| 7/29/2026 | Listing removed | $340,000$196/sqft |
Source: Canopy MLS as distributed by MLS GRID #4384912 Report a problem | ||
| 7/17/2026 | Price change | $340,000-2.9%$196/sqft |
Source: Canopy MLS as distributed by MLS GRID #4384912 Report a problem | ||
| 6/25/2026 | Price change | $349,995-2%$201/sqft |
Source: Canopy MLS as distributed by MLS GRID #4384912 Report a problem | ||
| 6/1/2026 | Price change | $357,000-2.2%$206/sqft |
Source: Canopy MLS as distributed by MLS GRID #4384912 Report a problem | ||
| 5/21/2026 | Listed for sale | $365,000+46%$210/sqft |
Source: Canopy MLS as distributed by MLS GRID #4384912 Report a problem | ||
| 5/1/2026 | Sold | $250,000+89.4%$144/sqft |
Source: Canopy MLS as distributed by MLS GRID #4367550 Report a problem | ||
| 8/8/2019 | Listing removed | $1,350$1/sqft |
Source: Dynasty Property Management & Sales Report a problem | ||
| 8/4/2019 | Listed for rent | $1,350$1/sqft |
Source: Dynasty Property Management & Sales Report a problem | ||
| 7/30/2003 | Sold | $132,000$76/sqft |
Source: Public Record Report a problem | ||
Public tax history
| Year | Property taxes | Tax assessment |
|---|---|---|
| 2025 | $2,036 +1.6% | $284,100 |
| 2024 | $2,003 +1.7% | $284,100 |
| 2023 | $1,970 +21.5% | $284,100 +61.1% |
| 2022 | $1,621 +2.4% | $176,400 |
| 2021 | $1,583 +0.6% | $176,400 |
| 2020 | $1,574 +1.3% | $176,400 |
| 2019 | $1,554 +35.5% | $176,400 +76.2% |
| 2018 | $1,146 +2.5% | $100,100 |
| 2017 | $1,119 | $100,100 |
| 2016 | $1,119 | $100,100 |
| 2015 | $1,119 +3.1% | $100,100 |
| 2014 | $1,085 | $100,100 |
| 2013 | -- | $100,100 |
| 2012 | -- | $100,100 |
| 2011 | -- | $100,100 -25.5% |
| 2010 | -- | $134,300 |
| 2009 | -- | $134,300 |
| 2008 | -- | $134,300 |
| 2007 | -- | $134,300 |
| 2006 | -- | $134,300 |
| 2005 | -- | $134,300 |
| 2004 | -- | -- |
Find assessor info on the county website
Monthly payment
Est. payment
Payment breakdown
Explore the cost of this home by adjusting the details. Changes won't be saved.Climate risks
Neighborhood: 28216
Nearby schools
GreatSchools rating
- 6/10Long Creek ElementaryGrades: K-5Distance: 0.9 mi
- 7/10Francis Bradley MiddleGrades: 6-8Distance: 4.7 mi
- 5/10Hopewell HighGrades: 9-12Distance: 3.2 mi
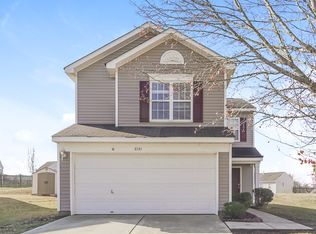
- $299,0003 bd3 ba1.5k sqft8141 Belmont Stables Dr, Charlotte, NC 28216Off Market
- $271,7003 bd2 ba1.2k sqft8211 Belmont Stables Dr, Charlotte, NC 28216Off Market
- $312,0003 bd2 ba1.9k sqft8215 Belmont Stables Dr, Charlotte, NC 28216Off Market
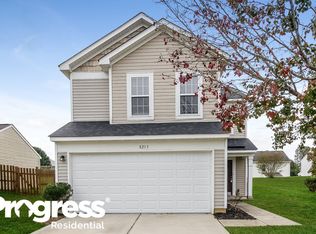
- $300,2003 bd2 ba1.5k sqft8214 Holly Tree Ln, Charlotte, NC 28216Off Market
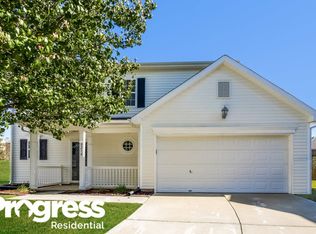
- $297,8003 bd2 ba1.4k sqft8137 Belmont Stables Dr, Charlotte, NC 28216Off Market
- $309,8003 bd2 ba1.5k sqft8208 Holly Tree Ln, Charlotte, NC 28216Off Market
- $289,8003 bd2 ba1.5k sqft8218 Holly Tree Ln, Charlotte, NC 28216Off Market
- $302,7003 bd2 ba1.7k sqft8208 Belmont Stables Dr, Charlotte, NC 28216Off Market
A local agent can set up tours, give advice and negotiate with sellers.
Similar homes
- $345,0003 bd2 ba1.2k sqft5800 Pennycross Ln, Charlotte, NC 28216For Sale

 MLS ID #4412958, Kiwan Bigelow, Keller Williams Connected. Canopy MLS as distributed by MLS GRID
 - $299,9003 bd2 ba1.1k sqft4410 Craven Hill Dr, Charlotte, NC 28216For Sale
 MLS ID #4412999, Robert Salmons, Entera Realty LLC. Canopy MLS as distributed by MLS GRID
 - $330,0003 bd3 ba1.5k sqft6111 Whispering Brook Ct, Charlotte, NC 28216For Sale
 MLS ID #4400967, John Bolos, Keller Williams South Park. Canopy MLS as distributed by MLS GRID
 - $379,9004 bd3 ba2.4k sqft7305 Larwill Ln, Charlotte, NC 28216For Sale
 MLS ID #4409248, Kelly Bergstein, BSI Builder Services. Canopy MLS as distributed by MLS GRID
 - $319,9004 bd3 ba1.5k sqft1528 Harland St, Charlotte, NC 28216For SaleMLS ID #4400321, Eva Hockenberry, Mainstay Brokerage LLC. Canopy MLS as distributed by MLS GRID
- $309,9003 bd3 ba1.4k sqft5336 Beam Lake Dr, Charlotte, NC 28216For SaleMLS ID #4398542, Robert Salmons, Entera Realty LLC. Canopy MLS as distributed by MLS GRID
- $344,9003 bd3 ba1.8k sqft8401 Redstone View Dr, Charlotte, NC 28269For SaleMLS ID #4397005, Robert Salmons, Entera Realty LLC. Canopy MLS as distributed by MLS GRID
- $370,0003 bd2 ba1.7k sqft1604 Bray Dr, Charlotte, NC 28214For SaleMLS ID #4409695, Nancy Buckstad, EXP Realty LLC Mooresville. Canopy MLS as distributed by MLS GRID
- $347,0003 bd3 ba1.9k sqft1132 New Day Ct, Charlotte, NC 28215For SaleMLS ID #4413933, Karen Kitzmiller, NorthGroup Real Estate LLC. Canopy MLS as distributed by MLS GRID
- $344,8803 bd3 ba1.6k sqft9037 Foggy Brook Loop, Charlotte, NC 28216New ConstructionMLS ID #4411203, Jimmy McClurg, Meritage Homes of the Carolinas. Canopy MLS as distributed by MLS GRID
- $350,0003 bd3 ba2.1k sqft9423 Swallow Tail Ln, Charlotte, NC 28269For SaleMLS ID #4371778, Shenelle Crawford, Keller Williams South Park. Canopy MLS as distributed by MLS GRID
- $314,9003 bd2 ba1.4k sqft1828 Sugar Hollow Dr, Charlotte, NC 28214For SaleMLS ID #4407302, Nancy Braun, Showcase Realty LLC. Canopy MLS as distributed by MLS GRID
- $349,9993 bd3 ba1.9k sqft2100 Cranberry Woods Ct, Charlotte, NC 28208For SaleMLS ID #4366878, Jennifer Friedman, Giving Tree Realty. Canopy MLS as distributed by MLS GRID
- $300,0003 bd3 ba1.6k sqft5626 Graypark Dr, Charlotte, NC 28269For SaleMLS ID #4398433, Andrew Farley, NorthGroup Real Estate LLC. Canopy MLS as distributed by MLS GRID
- $355,0004 bd3 ba2.1k sqft8246 Weeping Fig Ln, Charlotte, NC 28215For SaleMLS ID #4413346, Nancy Buckstad, EXP Realty LLC Mooresville. Canopy MLS as distributed by MLS GRID
- $329,9003 bd3 ba1.7k sqft442 Tribune Dr, Charlotte, NC 28214For SaleMLS ID #4399669, Amiyr Mohamed, Costello Real Estate and Investments LLC. Canopy MLS as distributed by MLS GRID
- $349,9903 bd3 ba1.7k sqft6539 Fire Lily Ln, Charlotte, NC 28216New ConstructionCanopy MLS as distributed by MLS GRID
- $345,0003 bd3 ba1.4k sqft4816 Raspberry Knoll Dr, Charlotte, NC 28208For SaleMLS ID #4405142, Matt Stone, Stone Realty Group. Canopy MLS as distributed by MLS GRID
- $314,9003 bd3 ba1.6k sqft3013 Robin Terry Ct, Charlotte, NC 28208For SaleMLS ID #4386475, Robert Salmons, Entera Realty LLC. Canopy MLS as distributed by MLS GRID
- $365,0004 bd3 ba2.3k sqft7227 Cypress Ridge Dr, Charlotte, NC 28262For SaleMLS ID #4406477, Lisa Belk, Mark Spain Real Estate. Canopy MLS as distributed by MLS GRID
