Welcome to this inviting 3-bedroom, 2-bathroom home located in the desirable Preston Village neighborhood. This home features a spacious open floorplan, highlighted by tall ceilings and a cozy fireplace in the main living room. The living area seamlessly flows into an updated kitchen, beautifully equipped with solid surface countertops and stainless-steel appliances. The layout also includes a primary suite featuring an attached primary bathroom complete with a convenient double vanity. Conveniently located near I-485, this home provides quick access to major highways, shopping, dining, and entertainment options.
Schedule your private showing today!
Active
$299,900
4410 Craven Hill Dr, Charlotte, NC 28216
3beds
1,159sqft
Single Family Residence
Built in 2000
0.21 Acres Lot
$297,300 Zestimate®
$259/sqft
$-- HOA
What's special
Tall ceilingsSolid surface countertopsStainless-steel appliancesPrimary suiteAttached primary bathroomDouble vanitySpacious open floorplan
- 14 days |
- 834 |
- 117 |
Likely to sell faster than
Zillow last checked:
Listing updated:
Listed by:
Robert Salmons rsl@enterarealty.com,
Entera Realty LLC
Source: Canopy MLS as distributed by MLS GRID,MLS#: 4412999
Facts & features
Interior
Bedrooms & bathrooms
- Bedrooms: 3
- Bathrooms: 2
- Full bathrooms: 2
- Main level bedrooms: 3
Primary bedroom
- Level: Main
- Area: 168 Square Feet
- Dimensions: 12' 0" X 14' 0"
Bedroom s
- Level: Main
- Area: 100 Square Feet
- Dimensions: 10' 0" X 10' 0"
Bedroom s
- Level: Main
- Area: 100 Square Feet
- Dimensions: 10' 0" X 10' 0"
Living room
- Level: Main
- Area: 182 Square Feet
- Dimensions: 13' 0" X 14' 0"
Heating
- Central, Natural Gas
Cooling
- Central Air
Appliances
- Included: Dishwasher, Disposal, Electric Range
- Laundry: Main Level, Washer Hookup
Features
- Flooring: Tile, Vinyl
- Has basement: No
- Fireplace features: Living Room
Interior area
- Total structure area: 1,159
- Total interior livable area: 1,159 sqft
- Finished area above ground: 1,159
- Finished area below ground: 0
Property
Parking
- Total spaces: 2
- Parking features: Attached Garage, Garage on Main Level
- Attached garage spaces: 2
Features
- Levels: One
- Stories: 1
- Patio & porch: Deck
- Waterfront features: None
Lot
- Size: 0.21 Acres
- Features: Level
Details
- Parcel number: 03715539
- Zoning: N1-B
- Special conditions: Standard
Construction
Type & style
- Home type: SingleFamily
- Architectural style: Ranch
- Property subtype: Single Family Residence
Materials
- Aluminum, Vinyl
- Foundation: Slab
- Roof: Composition
Condition
- New construction: No
- Year built: 2000
Utilities & green energy
- Sewer: Public Sewer
- Water: City
- Utilities for property: Underground Utilities
Community & HOA
Community
- Subdivision: Preston Village
Location
- Region: Charlotte
Financial & listing details
- Price per square foot: $259/sqft
- Tax assessed value: $276,800
- Date on market: 8/11/2026
- Cumulative days on market: 14 days
- Listing terms: Cash,Conventional,FHA,VA Loan
- Road surface type: Asphalt, Concrete
Estimated market value
$297,300
$282,000 - $312,000
$1,818/mo
Price history
| Date | Event | Price |
|---|---|---|
| 8/11/2026 | Listed for sale | $299,900+7.5%$259/sqft |
Source:  Canopy MLS as distributed by MLS GRID #4412999 Report a problem Canopy MLS as distributed by MLS GRID #4412999 Report a problem | ||
| 7/4/2024 | Listing removed | -- |
Source: Zillow Rentals Report a problem | ||
| 6/19/2024 | Listed for rent | $1,785+13.3%$2/sqft |
Source: Zillow Rentals Report a problem | ||
| 12/31/2021 | Listing removed | -- |
Source: Zillow Rental Network Premium Report a problem | ||
| 12/21/2021 | Price change | $1,575-3.1%$1/sqft |
Source: Zillow Rental Network Premium Report a problem | ||
| 11/16/2021 | Price change | $1,625-5.8%$1/sqft |
Source: Zillow Rental Network Premium Report a problem | ||
| 11/9/2021 | Price change | $1,725-2.8%$1/sqft |
Source: Zillow Rental Network Premium Report a problem | ||
| 10/15/2021 | Listed for rent | $1,775$2/sqft |
Source: Zillow Rental Network Premium Report a problem | ||
| 9/3/2021 | Sold | $279,000+5.3%$241/sqft |
Source: Canopy MLS as distributed by MLS GRID #3766693 Report a problem | ||
| 7/30/2021 | Contingent | $265,000$229/sqft |
Source: Canopy MLS as distributed by MLS GRID #3766693 Report a problem | ||
| 7/28/2021 | Listed for sale | $265,000+196.1%$229/sqft |
Source: Canopy MLS as distributed by MLS GRID #3766693 Report a problem | ||
| 1/25/2016 | Sold | $89,500-44.7%$77/sqft |
Source: Public Record Report a problem | ||
| 1/15/2004 | Sold | $161,833+28.4%$140/sqft |
Source: Public Record Report a problem | ||
| 7/6/2000 | Sold | $126,000$109/sqft |
Source: Public Record Report a problem | ||
Public tax history
| Year | Property taxes | Tax assessment |
|---|---|---|
| 2025 | -- | $276,800 |
| 2024 | -- | $276,800 |
| 2023 | -- | $276,800 +78.8% |
| 2022 | -- | $154,800 |
| 2021 | -- | $154,800 +0.8% |
| 2020 | -- | $153,600 -3.7% |
| 2019 | -- | $159,500 +129.5% |
| 2018 | $985 +3.4% | $69,500 |
| 2017 | $953 | $69,500 |
| 2016 | $953 | $69,500 |
| 2015 | $953 -0.2% | $69,500 |
| 2014 | $955 | $69,500 |
| 2013 | -- | $69,500 -0.6% |
| 2012 | -- | $69,900 |
| 2011 | -- | $69,900 -41.9% |
| 2010 | -- | $120,300 |
| 2009 | -- | $120,300 |
| 2008 | -- | $120,300 |
| 2007 | -- | $120,300 |
| 2006 | -- | $120,300 |
| 2005 | -- | $120,300 |
| 2004 | -- | $120,300 |
| 2003 | -- | $120,300 +15.2% |
| 2002 | -- | $104,450 |
| 2001 | -- | $104,450 |
Find assessor info on the county website
Monthly payment
Est. payment
Payment breakdown
Explore the cost of this home by adjusting the details. Changes won't be saved.Climate risks
Neighborhood: Beatties Ford-Trinity
Nearby schools
GreatSchools rating
- 3/10Hornets Nest ElementaryGrades: PK-5Distance: 0.3 mi
- 3/10Ranson MiddleGrades: 6-8Distance: 2.4 mi
- 5/10Hopewell HighGrades: 9-12Distance: 4.5 mi
Schools provided by the listing agent
- Elementary: Hornets Nest
- Middle: Ranson
- High: Hopewell
Source: Canopy MLS as distributed by MLS GRID. This data may not be complete. We recommend contacting the local school district to confirm school assignments for this home.
- $299,7003 bd2 ba1.8k sqft4418 Craven Hill Dr, Charlotte, NC 28216Off Market
- $297,2003 bd2 ba1.7k sqft4402 Craven Hill Dr, Charlotte, NC 28216Off Market
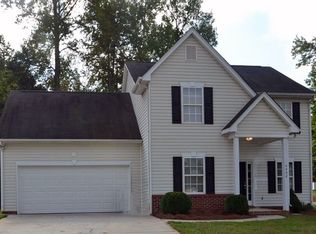
- $299,7003 bd2 ba1.3k sqft9726 Langston Mill Rd, Charlotte, NC 28216Off Market
- $297,5003 bd2 ba1.5k sqft4424 Craven Hill Dr, Charlotte, NC 28216Off Market
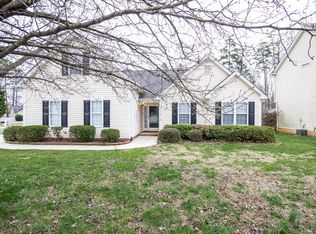
- $298,2003 bd3 ba1.5k sqft9709 Pecota Ln, Charlotte, NC 28216Off Market
- $270,0003 bd2 ba1k sqft9720 Langston Mill Rd, Charlotte, NC 28216Off Market
- $279,6003 bd2 ba1.2k sqft4407 Craven Hill Dr, Charlotte, NC 28216Off Market
- $315,3004 bd2 ba1.8k sqft4346 Craven Hill Dr, Charlotte, NC 28216Off Market
A local agent can set up tours, give advice and negotiate with sellers.
Similar homes
- $265,0003 bd2 ba1.1k sqft3611 Maggie Laney Dr, Charlotte, NC 28216For Sale
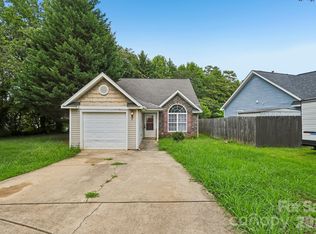
 MLS ID #4411588, Charles Shaw, DASH Carolina. Canopy MLS as distributed by MLS GRID
 - $309,9003 bd3 ba1.4k sqft5336 Beam Lake Dr, Charlotte, NC 28216For Sale
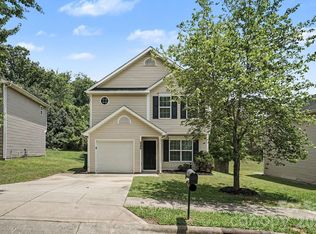 MLS ID #4398542, Robert Salmons, Entera Realty LLC. Canopy MLS as distributed by MLS GRID
 - $269,9003 bd2 ba1k sqft3744 Capps Hill Dr, Charlotte, NC 28216For Sale
 MLS ID #4371756, Robert Salmons, Entera Realty LLC. Canopy MLS as distributed by MLS GRID
 - $349,9003 bd3 ba1.7k sqft8207 Belmont Stables Dr, Charlotte, NC 28216For Sale
 MLS ID #4409546, Angie Katherine Botero Culma, Gonzalez Realty. Canopy MLS as distributed by MLS GRID
 - $320,0003 bd2 ba1.2k sqft2208 Pinebrook Cir, Charlotte, NC 28208For SaleMLS ID #4415234, Emily Smith, Coldwell Banker- CK Select. Canopy MLS as distributed by MLS GRID
- $330,0003 bd3 ba1.5k sqft6111 Whispering Brook Ct, Charlotte, NC 28216For SaleMLS ID #4400967, John Bolos, Keller Williams South Park. Canopy MLS as distributed by MLS GRID
- $299,0003 bd2 ba1.3k sqft2732 Black Walnut Ln, Charlotte, NC 28262For SaleMLS ID #4398539, Robert Salmons, Entera Realty LLC. Canopy MLS as distributed by MLS GRID
- $300,0003 bd3 ba1.6k sqft5626 Graypark Dr, Charlotte, NC 28269For SaleMLS ID #4398433, Andrew Farley, NorthGroup Real Estate LLC. Canopy MLS as distributed by MLS GRID
- $269,9002 bd3 ba1.5k sqft9327 Kimmel Ln, Charlotte, NC 28216For SaleMLS ID #4414213, Paige Siner-Laurie, Bon Maison Properties, Inc.. Canopy MLS as distributed by MLS GRID
- $305,0003 bd2 ba1.5k sqft6136 Sunbridge Ct, Charlotte, NC 28269For SaleMLS ID #4401311, Kara Coll, COMPASS. Canopy MLS as distributed by MLS GRID
- $304,9003 bd2 ba1k sqft9937 Austin Samuel Pl, Charlotte, NC 28214For SaleMLS ID #4395056, Robert Salmons, Entera Realty LLC. Canopy MLS as distributed by MLS GRID
- $299,9003 bd2 ba1.2k sqft5132 Deerton Rd, Charlotte, NC 28269For SaleMLS ID #4375219, Robert Salmons, Entera Realty LLC. Canopy MLS as distributed by MLS GRID
- $314,9003 bd2 ba1.4k sqft1828 Sugar Hollow Dr, Charlotte, NC 28214For SaleMLS ID #4407302, Nancy Braun, Showcase Realty LLC. Canopy MLS as distributed by MLS GRID
- $314,9003 bd3 ba1.6k sqft13634 Riding Hill Ave, Charlotte, NC 28213For SaleMLS ID #4413541, Robert Salmons, Entera Realty LLC. Canopy MLS as distributed by MLS GRID
- $299,9993 bd3 ba1.6k sqft2604 Cochrane Dr, Charlotte, NC 28269For SaleMLS ID #4365893, Nadia Lemkhairi, Costello Real Estate and Investments LLC. Canopy MLS as distributed by MLS GRID
- $269,9003 bd3 ba1.4k sqft8230 Rudolph Rd, Charlotte, NC 28216For SaleMLS ID #4389639, Matt Stone, Stone Realty Group. Canopy MLS as distributed by MLS GRID
- $319,9003 bd3 ba1.6k sqft6420 Spanish Moss Ln, Charlotte, NC 28262For SaleMLS ID #4411608, Steve Metarelis, OfferPad Brokerage LLC. Canopy MLS as distributed by MLS GRID
- $299,9003 bd2 ba1.3k sqft10826 Hunters Trace Ct, Charlotte, NC 28262For SaleMLS ID #4396694, Robert Salmons, Entera Realty LLC. Canopy MLS as distributed by MLS GRID
- $274,9003 bd2 ba990 sqft7035 Red Bud Cir, Charlotte, NC 28214For SaleMLS ID #4406173, Robert Salmons, Entera Realty LLC. Canopy MLS as distributed by MLS GRID
- $314,9003 bd3 ba1.3k sqft2877 Oasis Ln, Charlotte, NC 28214For SaleMLS ID #4412459, Robert Salmons, Entera Realty LLC. Canopy MLS as distributed by MLS GRID
