This exceptional 3-bedroom, 2-bathroom single-story home offers a wonderfully functional layout packed with modern updates and the ultimate convenience of stairs-free living. A charming front porch welcomes you to the property, creating the perfect spot for morning coffee and excellent curb appeal. The heart of the home showcases a beautifully updated kitchen fully equipped with premium granite countertops and a sleek suite of stainless steel appliances, creating an elegant and highly efficient hub for all your culinary needs. Designed for everyday comfort, the layout transitions beautifully to quiet personal retreats where all the bedrooms feature cozy, plush carpeting underfoot for ultimate warmth and relaxation. The living space flows seamlessly out to a spacious private backyard, providing a fantastic open-air canvas for gardening, pets, play, or relaxing weekend barbecues. Complete with an attached 1-car garage providing secure parking and extra utility storage, this turn-key residence is thoughtfully optimized for a comfortable and low-maintenance lifestyle.
Active
Price cut: $5K (8/13)
$304,900
9937 Austin Samuel Pl, Charlotte, NC 28214
3beds
1,062sqft
Single Family Residence
Built in 2000
0.22 Acres Lot
$-- Zestimate®
$287/sqft
$-- HOA
What's special
Excellent curb appealCharming front porchBeautifully updated kitchenSpacious private backyardCozy plush carpeting underfootPremium granite countertopsQuiet personal retreats
- 77 days
- 340
- 23
Zillow last checked:
Listing updated:
Listed by:
Robert Salmons rsl@enterarealty.com,
Entera Realty LLC
Source: Canopy MLS as distributed by MLS GRID,MLS#: 4395056
Facts & features
Interior
Bedrooms & bathrooms
- Bedrooms: 3
- Bathrooms: 2
- Full bathrooms: 2
- Main level bedrooms: 3
Primary bedroom
- Level: Main
- Area: 156 Square Feet
- Dimensions: 12' 0" X 13' 0"
Bedroom s
- Level: Main
- Area: 100 Square Feet
- Dimensions: 10' 0" X 10' 0"
Bedroom s
- Level: Main
- Area: 100 Square Feet
- Dimensions: 10' 0" X 10' 0"
Kitchen
- Level: Main
- Area: 143 Square Feet
- Dimensions: 11' 0" X 13' 0"
Living room
- Level: Main
- Area: 224 Square Feet
- Dimensions: 14' 0" X 16' 0"
Heating
- Central, Natural Gas
Cooling
- Central Air
Appliances
- Included: Dishwasher, Gas Range, Microwave, Refrigerator
- Laundry: Laundry Closet
Features
- Flooring: Carpet
- Has basement: No
Interior area
- Total structure area: 1,062
- Total interior livable area: 1,062 sqft
- Finished area above ground: 1,062
- Finished area below ground: 0
Property
Parking
- Total spaces: 1
- Parking features: Assigned, Garage on Main Level
- Garage spaces: 1
Features
- Levels: One
- Stories: 1
- Patio & porch: Patio, Porch
- Waterfront features: None
Lot
- Size: 0.22 Acres
- Dimensions: 131 x 71 x 133 x 71
Details
- Parcel number: 03113445
- Zoning: N1-A
- Special conditions: Standard
Construction
Type & style
- Home type: SingleFamily
- Property subtype: Single Family Residence
Materials
- Vinyl
- Foundation: Slab
- Roof: Composition
Condition
- New construction: No
- Year built: 2000
Utilities & green energy
- Sewer: Public Sewer
- Water: City
Community & HOA
Community
- Subdivision: Northbrook
Location
- Region: Charlotte
Financial & listing details
- Price per square foot: $287/sqft
- Tax assessed value: $261,700
- Date on market: 6/23/2026
- Cumulative days on market: 77 days
- Listing terms: Cash,Conventional,FHA,VA Loan
- Road surface type: Asphalt, Concrete
Estimated market value
Not available
Estimated sales range
Not available
Not available
Price history
| Date | Event | Price |
|---|---|---|
| 8/13/2026 | Price change | $304,900-1.6%$287/sqft |
Source:  Canopy MLS as distributed by MLS GRID #4395056 Report a problem Canopy MLS as distributed by MLS GRID #4395056 Report a problem | ||
| 7/23/2026 | Price change | $309,900-1.6%$292/sqft |
Source: Canopy MLS as distributed by MLS GRID #4395056 Report a problem | ||
| 6/24/2026 | Listed for sale | $314,900+15.3%$297/sqft |
Source: Canopy MLS as distributed by MLS GRID #4395056 Report a problem | ||
| 12/2/2022 | Price change | $1,595-8.9%$2/sqft |
Source: Zillow Rental Network Premium Report a problem | ||
| 11/3/2022 | Price change | $1,750-1.1%$2/sqft |
Source: Zillow Rental Network Premium Report a problem | ||
| 10/5/2022 | Price change | $1,770-4.3%$2/sqft |
Source: Zillow Rental Network Premium Report a problem | ||
| 9/19/2022 | Listed for rent | $1,850$2/sqft |
Source: Zillow Rental Network Premium Report a problem | ||
| 7/18/2022 | Sold | $273,000+9.2%$257/sqft |
Source: Canopy MLS as distributed by MLS GRID #3870877 Report a problem | ||
| 6/12/2022 | Pending sale | $250,000$235/sqft |
Source: Canopy MLS as distributed by MLS GRID #3870877 Report a problem | ||
| 6/10/2022 | Listed for sale | $250,000+133.6%$235/sqft |
Source: Canopy MLS as distributed by MLS GRID #3870877 Report a problem | ||
| 6/19/2001 | Sold | $107,000$101/sqft |
Source: Public Record Report a problem | ||
Public tax history
| Year | Property taxes | Tax assessment |
|---|---|---|
| 2025 | -- | $261,700 |
| 2024 | -- | $261,700 |
| 2023 | -- | $261,700 +110.5% |
| 2022 | $1,325 +0.8% | $124,300 |
| 2021 | $1,314 +0.6% | $124,300 |
| 2020 | $1,307 +1.2% | $124,300 |
| 2019 | $1,291 +0.3% | $124,300 +34.4% |
| 2018 | $1,287 +2.9% | $92,500 |
| 2017 | $1,251 | $92,500 |
| 2016 | $1,251 | $92,500 |
| 2015 | $1,251 +44.2% | $92,500 |
| 2014 | $867 | -- |
| 2013 | -- | $62,700 -1.1% |
| 2012 | -- | $63,400 |
| 2011 | -- | $63,400 -39.8% |
| 2010 | -- | $105,300 |
| 2009 | -- | $105,300 |
| 2008 | -- | $105,300 |
| 2007 | -- | $105,300 |
| 2006 | -- | $105,300 |
| 2005 | -- | $105,300 |
| 2004 | -- | $105,300 |
| 2003 | -- | $105,300 +16.6% |
| 2002 | -- | $90,310 |
| 2001 | -- | $90,310 |
Find assessor info on the county website
Monthly payment
Est. payment
Payment breakdown
Explore the cost of this home by adjusting the details. Changes won't be saved.Climate risks
Neighborhood: Coulwood West
Nearby schools
Schools provided by the listing agent
- Elementary: River Oaks Academy
- Middle: Coulwood STEM Academy
- High: West Mecklenburg
Source: Canopy MLS as distributed by MLS GRID. This data may not be complete. We recommend contacting the local school district to confirm school assignments for this home.
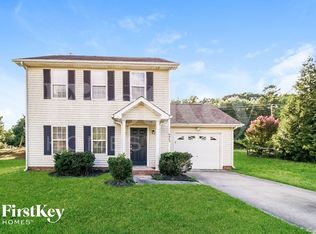
- $1,8603 bd3 ba1.3k sqft9943 Austin Samuel Pl, Charlotte, NC 28214For Rent
- $280,7003 bd2 ba1k sqft9929 Austin Samuel Pl, Charlotte, NC 28214Off Market

- $286,7003 bd2 ba1.2k sqft9923 Austin Samuel Pl, Charlotte, NC 28214Off Market
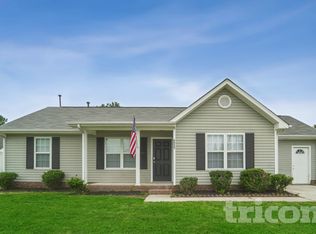
- $296,1003 bd3 ba1.2k sqft9936 Austin Samuel Pl, Charlotte, NC 28214Off Market
Similar homes
- $314,9003 bd2 ba1.4k sqft1828 Sugar Hollow Dr, Charlotte, NC 28214For Sale

 MLS ID #4407302, Nancy Braun, Showcase Realty LLC. Canopy MLS as distributed by MLS GRID
 - $309,9003 bd3 ba1.3k sqft2877 Oasis Ln, Charlotte, NC 28214For Sale
 MLS ID #4412459, Robert Salmons, Entera Realty LLC. Canopy MLS as distributed by MLS GRID
 - $260,0003 bd2 ba963 sqft2928 Westwinds Ct, Charlotte, NC 28214For Sale
 MLS ID #4393510, Doug Smith, Mainstay Brokerage LLC. Canopy MLS as distributed by MLS GRID
 - $274,9003 bd2 ba990 sqft7035 Red Bud Cir, Charlotte, NC 28214For Sale
 MLS ID #4406173, Robert Salmons, Entera Realty LLC. Canopy MLS as distributed by MLS GRID
 - $320,0003 bd3 ba1.4k sqft10302 Hugue Way, Charlotte, NC 28214For SaleMLS ID #4417320, Michelle Frum, DASH Carolina. Canopy MLS as distributed by MLS GRID
- $279,9003 bd2 ba1k sqft5463 Realtree Ln, Charlotte, NC 28214For SaleMLS ID #4382954, Robert Salmons, Entera Realty LLC. Canopy MLS as distributed by MLS GRID
- $299,9004 bd3 ba1.5k sqft911 Valley Ridge Rd, Charlotte, NC 28214For SaleMLS ID #4360939, Robert Salmons, Entera Realty LLC. Canopy MLS as distributed by MLS GRID
- $309,9003 bd3 ba1.4k sqft5336 Beam Lake Dr, Charlotte, NC 28216For SaleMLS ID #4398542, Robert Salmons, Entera Realty LLC. Canopy MLS as distributed by MLS GRID
- $269,9003 bd2 ba1.2k sqft1126 Claremont Rd, Charlotte, NC 28214For SaleMLS ID #4393516, Robert Salmons, Entera Realty LLC. Canopy MLS as distributed by MLS GRID
- $299,9003 bd2 ba1.1k sqft4410 Craven Hill Dr, Charlotte, NC 28216For SaleMLS ID #4412999, Robert Salmons, Entera Realty LLC. Canopy MLS as distributed by MLS GRID
- $309,9003 bd2 ba1.2k sqft2208 Pinebrook Cir, Charlotte, NC 28208For SaleMLS ID #4415234, Emily Smith, Coldwell Banker- CK Select. Canopy MLS as distributed by MLS GRID
- $300,0003 bd2 ba1.5k sqft8410 Gidleigh Ct, Charlotte, NC 28216For SaleMLS ID #4398326, Mary Page Haslett, Coldwell Banker Realty. Canopy MLS as distributed by MLS GRID
- $284,9003 bd3 ba1.4k sqft6532 Pennacook Dr, Charlotte, NC 28214For SaleMLS ID #4382292, Robert Salmons, Entera Realty LLC. Canopy MLS as distributed by MLS GRID
- $269,9003 bd2 ba1.1k sqft1311 Braveheart Ln, Charlotte, NC 28216For SaleMLS ID #4416968, Robert Salmons, Entera Realty LLC. Canopy MLS as distributed by MLS GRID
- $307,5004 bd3 ba1.5k sqft7916 McGarry Trl, Charlotte, NC 28214For SaleMLS ID #4375221, Robert Salmons, Entera Realty LLC. Canopy MLS as distributed by MLS GRID
- $304,9003 bd2 ba1.3k sqft9214 Rotherham Ln, Charlotte, NC 28216For SaleMLS ID #4366005, Robert Salmons, Entera Realty LLC. Canopy MLS as distributed by MLS GRID
- $330,0003 bd2 ba1.4k sqft109 Brookstone Dr, Mount Holly, NC 28120For SaleMLS ID #4384206, Carolyn Goodrum, L&E Properties. Canopy MLS as distributed by MLS GRID
- $265,0003 bd2 ba1.1k sqft3611 Maggie Laney Dr, Charlotte, NC 28216For SaleMLS ID #4411588, Charles Shaw, DASH Carolina. Canopy MLS as distributed by MLS GRID
- $300,0003 bd2 ba1.3k sqft10104 Rockwood Rd, Charlotte, NC 28215For SaleMLS ID #4419415, Molly Zahn Harrison, Select Realty. Canopy MLS as distributed by MLS GRID
- $299,9004 bd3 ba1.3k sqft3409 Durham Ln, Charlotte, NC 28269For SaleMLS ID #4368817, Robert Salmons, Entera Realty LLC. Canopy MLS as distributed by MLS GRID
