Welcome to 8410 Gidleigh Ct.! Nestled on a quiet cul-de-sac, this inviting home features an open and airy floor plan designed for comfortable living and effortless entertaining. The spacious great room showcases soaring vaulted ceilings, durable vinyl plank flooring, and a cozy brick wood-burning fireplace that serves as the centerpiece of the living space. Large sliding glass doors bring in abundant natural light and provide easy access to the backyard.
The kitchen offers ample cabinet storage, stainless steel appliances, generous counter space, and a bright layout that flows seamlessly into the breakfast area, making everyday meals and gatherings a breeze.
Retreat to the large primary suite featuring vaulted ceilings and plenty of room for a sitting area or additional furnishings. Spacious secondary bedrooms provide flexibility for guests or a home office. With its combination of open-concept living, updated flooring, cathedral ceilings, and desirable cul-de-sac location, 8410 Gidleigh Ct. offers a wonderful opportunity to enjoy comfortable living in a peaceful neighborhood setting. This location is convenient to everything! You are minutes from Latta Nature Preserve which houses Quest Nature Center and the Carolina Raptor Center, as well as walking trails, picnic shelters and Mt. Island Lake Access. You are also minutes from Northlake Mall and all the surrounding shopping, dinning, and entertainment the area has to offer. In 15 minutes, you could be in Uptown, UNCC or Lake Norman. It is this centralized location that makes this home such a great opportunity for a buyer or investor.
Active
$300,000
8410 Gidleigh Ct, Charlotte, NC 28216
3beds
1,542sqft
:
Get pre-qualified$1,785/mo
Single Family Residence
Built in 1991
0.25 Acres Lot
$294,900 Zestimate®
$195/sqft
$-- HOA
What's special
Abundant natural lightCathedral ceilingsSoaring vaulted ceilingsLarge sliding glass doorsBreakfast areaGenerous counter spaceQuiet cul-de-sac
- 20 days |
- 1,081 |
- 75 |
Likely to sell faster than
Zillow last checked:
Listing updated:
Listed by:
Mary Page Haslett mary@haslettholdings.com,
Coldwell Banker Realty
Source: Canopy MLS as distributed by MLS GRID,MLS#: 4398326
Facts & features
Interior
Bedrooms & bathrooms
- Bedrooms: 3
- Bathrooms: 1
- Full bathrooms: 1
- Main level bedrooms: 3
Primary bedroom
- Level: Main
Living room
- Level: Main
Heating
- Heat Pump
Cooling
- Heat Pump
Appliances
- Included: Dishwasher, Disposal, Double Oven, Dryer, Electric Oven, Ice Maker
- Laundry: Main Level
Features
- Has basement: No
- Fireplace features: Wood Burning
Interior area
- Total structure area: 1,542
- Total interior livable area: 1,542 sqft
- Finished area above ground: 1,542
- Finished area below ground: 0
Property
Parking
- Total spaces: 2
- Parking features: Attached Garage, Garage on Main Level
- Attached garage spaces: 2
Features
- Levels: One
- Stories: 1
- Fencing: Back Yard
Lot
- Size: 0.25 Acres
- Features: Cul-De-Sac
Details
- Parcel number: 02519129
- Zoning: R-9PUD
- Special conditions: Estate
Construction
Type & style
- Home type: SingleFamily
- Property subtype: Single Family Residence
Materials
- Fiber Cement
- Foundation: Slab
Condition
- New construction: No
- Year built: 1991
Utilities & green energy
- Sewer: Public Sewer
- Water: City
Community & HOA
Community
- Subdivision: Wedgewood
HOA
- Has HOA: Yes
Location
- Region: Charlotte
Financial & listing details
- Price per square foot: $195/sqft
- Tax assessed value: $319,700
- Date on market: 7/9/2026
- Cumulative days on market: 20 days
- Listing terms: Conventional,FHA,FHA 203(K),VA Loan
- Road surface type: Concrete, Paved
Estimated market value
$294,900
$280,000 - $310,000
$1,716/mo
Price history
| Date | Event | Price |
|---|---|---|
| 7/9/2026 | Listed for sale | $300,000+114.3%$195/sqft |
Source:  Canopy MLS as distributed by MLS GRID #4398326 Report a problem Canopy MLS as distributed by MLS GRID #4398326 Report a problem | ||
| 9/28/2006 | Sold | $140,000+15.7%$91/sqft |
Source: Public Record Report a problem | ||
| 5/30/2000 | Sold | $121,000$78/sqft |
Source: Public Record Report a problem | ||
Public tax history
| Year | Property taxes | Tax assessment |
|---|---|---|
| 2025 | -- | $319,700 |
| 2024 | -- | $319,700 |
| 2023 | -- | $319,700 +76.8% |
| 2022 | $1,870 +0.6% | $180,800 |
| 2021 | $1,859 +0.4% | $180,800 |
| 2020 | $1,852 +0.8% | $180,800 |
| 2019 | $1,836 +5.5% | $180,800 +42.3% |
| 2018 | $1,741 +2.5% | $127,100 |
| 2017 | $1,699 | $127,100 |
| 2016 | $1,699 | $127,100 |
| 2015 | $1,699 +0.2% | $127,100 |
| 2014 | $1,694 | -- |
| 2013 | -- | $127,100 -0.4% |
| 2012 | -- | $127,600 |
| 2011 | -- | $127,600 +3.9% |
| 2010 | -- | $122,800 |
| 2009 | -- | $122,800 |
| 2008 | -- | $122,800 |
| 2007 | -- | $122,800 |
| 2006 | -- | $122,800 |
| 2005 | -- | $122,800 |
| 2004 | -- | $122,800 |
| 2003 | -- | $122,800 +5% |
| 2002 | -- | $116,910 |
| 2001 | -- | $116,910 |
| 2000 | -- | $116,910 |
Find assessor info on the county website
Monthly payment
Est. payment
Payment breakdown
Explore the cost of this home by adjusting the details. Changes won't be saved.Climate risks
Neighborhood: North Lake
Nearby schools
GreatSchools rating
- 6/10Long Creek ElementaryGrades: K-5Distance: 1 mi
- 7/10Francis Bradley MiddleGrades: 6-8Distance: 4.7 mi
- 5/10Hopewell HighGrades: 9-12Distance: 3.3 mi
Schools provided by the listing agent
- Elementary: Long Creek
- Middle: Francis Bradley
- High: Hopewell
Source: Canopy MLS as distributed by MLS GRID. This data may not be complete. We recommend contacting the local school district to confirm school assignments for this home.
- $294,8003 bd2 ba1.1k sqft8406 Gidleigh Ct, Charlotte, NC 28216Off Market
- $310,0003 bd2 ba1.3k sqft8414 Gidleigh Ct, Charlotte, NC 28216Sold
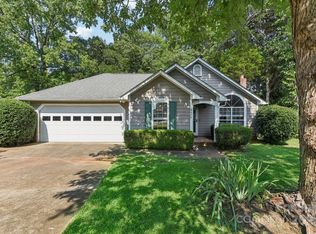
- $314,0004 bd2 ba1.4k sqft8425 Woodford Bridge Dr, Charlotte, NC 28216Sold
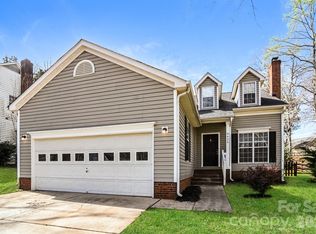
- $332,2003 bd2 ba1.5k sqft8400 Gidleigh Ct, Charlotte, NC 28216Off Market

- $1,9753 bd3 ba1.8k sqft8433 Woodford Bridge Dr, Charlotte, NC 28216For Rent
- $355,0003 bd3 ba1.7k sqft8419 Woodford Bridge Dr, Charlotte, NC 28216Off Market
- $307,8003 bd2 ba1.3k sqft8501 Woodford Bridge Dr, Charlotte, NC 28216Off Market
- $336,4003 bd2 ba1.5k sqft8418 Gidleigh Ct, Charlotte, NC 28216Off Market
A local agent can set up tours, give advice and negotiate with sellers.
Similar homes
- $335,0003 bd3 ba1.5k sqft5226 Rockwood Rd, Charlotte, NC 28216For Sale
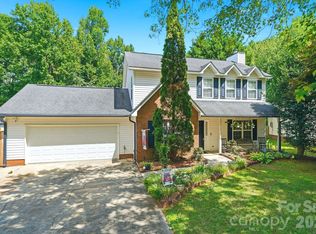
 MLS ID #4403218, Cassady Caven, EXP Realty LLC Ballantyne. Canopy MLS as distributed by MLS GRID
 - $385,0003 bd3 ba1.9k sqft3608 Cowboy Ln, Charlotte, NC 28216For Sale
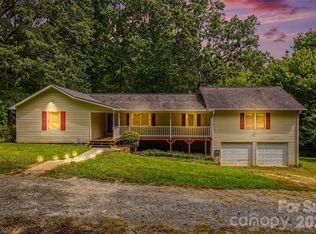 MLS ID #4406545, Molly Zahn Harrison, Select Realty. Canopy MLS as distributed by MLS GRID
 - $310,0003 bd3 ba1.8k sqft1529 Galesburg St, Charlotte, NC 28216For Sale
 MLS ID #4397776, Thomas Elrod, Keller Williams Ballantyne Area. Canopy MLS as distributed by MLS GRID
 - $329,0003 bd3 ba1.6k sqft9220 Garnet Field Ct, Charlotte, NC 28269For Sale

 MLS ID #1228852, Karen Scott. Triad MLS
 - $359,9903 bd3 ba1.7k sqft9428 Quilting Bee Ln, Charlotte, NC 28216For SaleMLS ID #4400381, Sheryl Allen, Allen Options Realty, LLC. Canopy MLS as distributed by MLS GRID
- $334,9003 bd2 ba1.7k sqft6225 Sid Crane Dr, Charlotte, NC 28216For SaleMLS ID #4374536, Maria Martinez, NorthGroup Real Estate LLC. Canopy MLS as distributed by MLS GRID
- $437,0004 bd3 ba2.2k sqft9136 Whittel Pl, Charlotte, NC 28216For SaleMLS ID #4402060, Susan Zongker, NorthGroup Real Estate LLC. Canopy MLS as distributed by MLS GRID
- $399,0003 bd3 ba2.1k sqft8411 Red Cypress Ct, Charlotte, NC 28216For SaleMLS ID #4387318, Kyle Bender, EXP Realty LLC Ballantyne. Canopy MLS as distributed by MLS GRID
- $379,0003 bd2 ba1.8k sqft10026 Dauphine Dr, Charlotte, NC 28216For SaleMLS ID #4385192, Raeemah Redd, Keller Williams South Park. Canopy MLS as distributed by MLS GRID
- $299,9003 bd2 ba1.3k sqft7225 McTeal Pl, Charlotte, NC 28262For SaleMLS ID #4334886, Hossein Mansourhosseinitari, Stephen Cooley Real Estate. Canopy MLS as distributed by MLS GRID
- $344,9004 bd3 ba1.7k sqft1309 Winding Branch Ct, Charlotte, NC 28216For SaleMLS ID #4383766, Tyler Antrican, EXP Realty LLC Mooresville. Canopy MLS as distributed by MLS GRID
- $425,0004 bd4 ba2k sqft9902 Forest Dr, Charlotte, NC 28216For SaleMLS ID #4391851, Mike Morrell, Keller Williams Connected. Canopy MLS as distributed by MLS GRID
- $310,0003 bd2 ba1.2k sqft4723 Northaven Dr, Charlotte, NC 28206For SaleMLS ID #4402019, Norma Mckee, Premier South. Canopy MLS as distributed by MLS GRID
- $384,9003 bd2 ba1.4k sqft9409 Wedgewood Dr, Huntersville, NC 28078For SaleMLS ID #4385553, Dawn Julian, Southern Homes of the Carolinas, Inc. Canopy MLS as distributed by MLS GRID
- $325,0003 bd2 ba1.7k sqft7944 Pawtuckett Rd, Charlotte, NC 28214For SaleMLS ID #4389168, Carolyn Goodrum, L&E Properties. Canopy MLS as distributed by MLS GRID
- $312,5003 bd2 ba1.4k sqft6324 Grove Park Blvd, Charlotte, NC 28215For SaleMLS ID #4387347, Paula Villalva, Clifton Property Investment. Canopy MLS as distributed by MLS GRID
- $305,0003 bd2 ba1.5k sqft7925 Turquoise Dr, Charlotte, NC 28215For SaleMLS ID #4390137, Lisa Belk, Mark Spain Real Estate. Canopy MLS as distributed by MLS GRID
- $395,0003 bd2 ba1.4k sqft12410 Cool Mist Ln, Huntersville, NC 28078For SaleMLS ID #4406459, Rachel Reardon, RE/MAX Executive. Canopy MLS as distributed by MLS GRID
- $315,0003 bd2 ba1.2k sqft9330 Oren Thompson Rd, Charlotte, NC 28213For SaleMLS ID #4395111, Dina Sosa, Berkshire Hathaway HomeServices Carolinas Realty. Canopy MLS as distributed by MLS GRID
- $349,9004 bd3 ba2k sqft8920 Red Clay Ln, Charlotte, NC 28269For SaleMLS ID #4403111, Brandon Jackson, Better Homes and Garden Real Estate Paracle. Canopy MLS as distributed by MLS GRID
