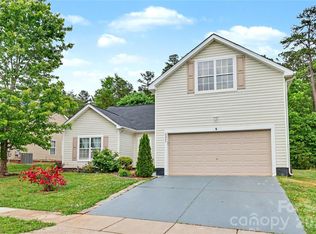
Welcome to this spacious two-story home in the desirable Glenhaven community, offering 3 bedrooms, 2.5 baths, a large bonus room, plus community pool for summer fun. Recent updates include brand new water heater & refrigerator providing peace of mind for the next owner.
The main level features LVP flooring throughout the bright and inviting living room with a cozy fireplace, a separate dining room, and a spacious kitchen complete with a center island, pantry, breakfast nook, and direct access to the backyard patio. Upstairs, the generous primary suite offers a walk-in closet and private bath with dual sinks, while two additional bedrooms and an oversized bonus room provide endless flexibility for a home office, media room, playroom, or potential fourth bedroom.
Step outside to enjoy the oversized private fully fenced backyard with mature trees, a large patio perfect for entertaining, and a spacious storage shed for all your lawn equipment and tools. This is the perfect place to relax year round and provides the opportunity to create your own outdoor oasis. Conveniently located with quick access to I-485, I-85, and Uptown Charlotte, this home offers the perfect blend of comfort, convenience, and opportunity to add your own personal touches through various property upgrades. Don't miss this fantastic opportunity in a great Charlotte location!
Under contract-no show
Price cut: $15K (8/12)
$290,000
1529 Galesburg St, Charlotte, NC 28216
3beds
1,875sqft
Single Family Residence
Built in 2002
0.2 Acres Lot
$-- Zestimate®
$155/sqft
$35/mo HOA
What's special
Cozy fireplaceLarge bonus roomOversized bonus roomBreakfast nookSpacious kitchenCommunity poolCenter island
- 49 days |
- 927 |
- 83 |
Likely to sell faster than
Zillow last checked:
Listing updated:
Listed by:
Thomas Elrod listings@hprea.com,
Keller Williams Ballantyne Area,
Dylan Seace,
Keller Williams Ballantyne Area
Source: Canopy MLS as distributed by MLS GRID,MLS#: 4397776
Facts & features
Interior
Bedrooms & bathrooms
- Bedrooms: 3
- Bathrooms: 3
- Full bathrooms: 2
- 1/2 bathrooms: 1
Primary bedroom
- Level: Upper
Bedroom s
- Level: Upper
Bedroom s
- Level: Upper
Bathroom half
- Level: Main
Bathroom full
- Level: Upper
Bathroom full
- Level: Upper
Bonus room
- Level: Upper
Breakfast
- Level: Main
Dining area
- Level: Main
Kitchen
- Level: Main
Living room
- Level: Main
Heating
- Forced Air, Natural Gas
Cooling
- Ceiling Fan(s), Central Air
Appliances
- Included: Dishwasher, Disposal, Electric Range, Microwave, Refrigerator with Ice Maker
- Laundry: Laundry Closet, Main Level
Features
- Kitchen Island, Pantry, Walk-In Closet(s)
- Flooring: Carpet, Vinyl
- Has basement: No
- Fireplace features: Living Room
Interior area
- Total structure area: 1,875
- Total interior livable area: 1,875 sqft
- Finished area above ground: 1,875
- Finished area below ground: 0
Video & virtual tour
Property
Parking
- Total spaces: 2
- Parking features: Driveway, Attached Garage, Garage Faces Front, Garage on Main Level
- Attached garage spaces: 2
- Has uncovered spaces: Yes
Features
- Levels: Two
- Stories: 2
- Patio & porch: Awning(s), Patio
- Pool features: Community
- Fencing: Back Yard
Lot
- Size: 0.2 Acres
Details
- Additional structures: Shed(s)
- Parcel number: 03515539
- Zoning: R4
- Special conditions: Standard
Construction
Type & style
- Home type: SingleFamily
- Architectural style: Traditional
- Property subtype: Single Family Residence
Materials
- Vinyl
- Foundation: Slab
Condition
- New construction: No
- Year built: 2002
Utilities & green energy
- Sewer: Public Sewer
- Water: City
Community & HOA
Community
- Subdivision: Glenhaven
HOA
- Has HOA: Yes
- HOA fee: $35 monthly
- HOA name: Glenhaven HOA
Location
- Region: Charlotte
Financial & listing details
- Price per square foot: $155/sqft
- Tax assessed value: $333,300
- Date on market: 7/6/2026
- Cumulative days on market: 50 days
- Listing terms: Cash,Conventional,FHA,VA Loan
- Road surface type: Concrete, Paved
Estimated market value
Not available
Estimated sales range
Not available
Not available
Price history
| Date | Event | Price |
|---|---|---|
| 8/17/2026 | Pending sale | $290,000$155/sqft |
Source:  Canopy MLS as distributed by MLS GRID #4397776 Report a problem Canopy MLS as distributed by MLS GRID #4397776 Report a problem | ||
| 8/12/2026 | Price change | $290,000-4.9%$155/sqft |
Source: Canopy MLS as distributed by MLS GRID #4397776 Report a problem | ||
| 7/30/2026 | Price change | $305,000-1.6%$163/sqft |
Source: Canopy MLS as distributed by MLS GRID #4397776 Report a problem | ||
| 7/16/2026 | Price change | $310,000-3.1%$165/sqft |
Source: Canopy MLS as distributed by MLS GRID #4397776 Report a problem | ||
| 7/6/2026 | Listed for sale | $320,000+25.2%$171/sqft |
Source: Canopy MLS as distributed by MLS GRID #4397776 Report a problem | ||
| 3/31/2021 | Sold | $255,500+4.3%$136/sqft |
Source: Canopy MLS as distributed by MLS GRID #3711376 Report a problem | ||
| 2/25/2021 | Contingent | $245,000$131/sqft |
Source: Canopy MLS as distributed by MLS GRID #3711376 Report a problem | ||
| 2/25/2021 | Listed for sale | $245,000+88.5%$131/sqft |
Source: Canopy MLS as distributed by MLS GRID #3711376 Report a problem | ||
| 10/31/2002 | Sold | $130,000$69/sqft |
Source: Public Record Report a problem | ||
Public tax history
| Year | Property taxes | Tax assessment |
|---|---|---|
| 2025 | -- | $333,300 |
| 2024 | -- | $333,300 |
| 2023 | $2,584 +32.4% | $333,300 +76.1% |
| 2022 | $1,952 | $189,300 +9.2% |
| 2021 | -- | $173,300 |
| 2020 | $1,780 +0.9% | $173,300 |
| 2019 | $1,764 +48.4% | $173,300 +103.9% |
| 2018 | $1,189 +3% | $85,000 |
| 2017 | $1,154 | $85,000 |
| 2016 | $1,154 | $85,000 |
| 2015 | $1,154 | $85,000 +2.8% |
| 2014 | $1,154 | $82,700 |
| 2013 | -- | $82,700 |
| 2012 | -- | $82,700 |
| 2011 | -- | $82,700 -42.7% |
| 2010 | -- | $144,300 |
| 2009 | -- | $144,300 |
| 2008 | -- | $144,300 |
| 2007 | -- | $144,300 |
| 2006 | -- | $144,300 |
| 2005 | -- | $144,300 |
| 2004 | -- | $144,300 |
Find assessor info on the county website
Monthly payment
Est. payment
Payment breakdown
Explore the cost of this home by adjusting the details. Changes won't be saved.Climate risks
Neighborhood: Oakdale
Nearby schools
GreatSchools rating
- 3/10Mountain Island Lake AcademyGrades: PK-8Distance: 0.9 mi
- 2/10West Mecklenburg HighGrades: 9-12Distance: 4.2 mi
Schools provided by the listing agent
- Elementary: Mountain Island Lake Academy
- Middle: Coulwood STEM Academy
- High: West Mecklenburg
Source: Canopy MLS as distributed by MLS GRID. This data may not be complete. We recommend contacting the local school district to confirm school assignments for this home.
- $318,2003 bd2 ba1.8k sqft1505 Galesburg St, Charlotte, NC 28216Off Market
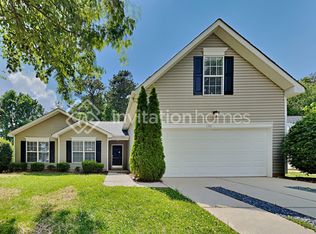
- $333,2003 bd2 ba2.2k sqft1603 Galesburg St, Charlotte, NC 28216Off Market
- $340,1004 bd3 ba2.1k sqft1523 Galesburg St, Charlotte, NC 28216Off Market
- $297,8003 bd2 ba1.3k sqft1607 Galesburg St, Charlotte, NC 28216Off Market
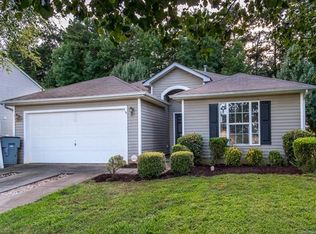
- $300,3003 bd3 ba1.5k sqft1517 Galesburg St, Charlotte, NC 28216Off Market
- $308,8003 bd2 ba1.9k sqft1526 Galesburg St, Charlotte, NC 28216Off Market
- $309,7003 bd2 ba1.6k sqft1602 Galesburg St, Charlotte, NC 28216Off Market
- $318,5003 bd2 ba1.8k sqft1518 Galesburg St, Charlotte, NC 28216Off Market
A local agent can set up tours, give advice and negotiate with sellers.
Similar homes
- $299,9003 bd3 ba1.3k sqft6555 Wedron Ct #82, Charlotte, NC 28216For Sale
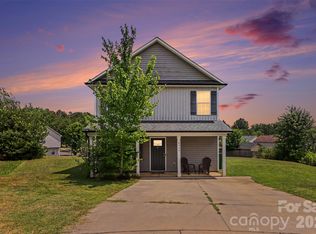
 MLS ID #4399510, Oumar Niang, Austin-Barnett Realty LLC. Canopy MLS as distributed by MLS GRID
 - $289,0003 bd1 ba1k sqft8035 Pleasant Grove Rd, Charlotte, NC 28216For Sale
 MLS ID #4368062, Jamie Werkman, I SHARE REALTY LLC. Canopy MLS as distributed by MLS GRID
 - $300,0003 bd2 ba1.5k sqft8410 Gidleigh Ct, Charlotte, NC 28216For Sale
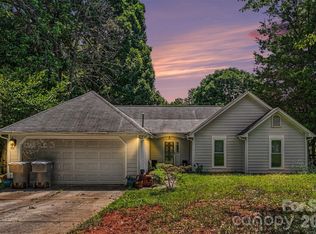 MLS ID #4398326, Mary Page Haslett, Coldwell Banker Realty. Canopy MLS as distributed by MLS GRID
 - $330,0003 bd2 ba1.7k sqft6225 Sid Crane Dr, Charlotte, NC 28216For Sale
 MLS ID #4374536, Maria Martinez, NorthGroup Real Estate LLC. Canopy MLS as distributed by MLS GRID
 - $344,9004 bd3 ba1.7k sqft1309 Winding Branch Ct, Charlotte, NC 28216For SaleMLS ID #4383766, Tyler Antrican, EXP Realty LLC Mooresville. Canopy MLS as distributed by MLS GRID
- $345,0002 bd3 ba1.8k sqft2716 Rozzelles Landing Dr, Charlotte, NC 28214For SaleMLS ID #4417221, Bernard Dede, Better Homes and Garden Real Estate Paracle. Canopy MLS as distributed by MLS GRID
- $349,9003 bd3 ba1.8k sqft6421 Whitewater Dr, Charlotte, NC 28214For SaleMLS ID #4399333, Joshua Baradaran-Dilmaghani, White Stag Realty NC LLC. Canopy MLS as distributed by MLS GRID
- $325,0003 bd2 ba1.7k sqft7944 Pawtuckett Rd, Charlotte, NC 28214For SaleMLS ID #4389168, Carolyn Goodrum, L&E Properties. Canopy MLS as distributed by MLS GRID
- $298,0003 bd3 ba1.6k sqft3110 Ivy Creek Rd, Gastonia, NC 28056For SaleMLS ID #4411311, Rebecca Maiwald, Premier South. Canopy MLS as distributed by MLS GRID
- $290,0003 bd2 ba1.1k sqft8301 Washington Blvd, Charlotte, NC 28262For SaleMLS ID #4390154, Tracy Honeycutt, Costello Real Estate and Investments LLC. Canopy MLS as distributed by MLS GRID
- $409,9004 bd3 ba2.3k sqft2823 Oakdale Pasture Dr, Charlotte, NC 28216For SaleMLS ID #4303288, Adam Sellars, Keller Williams Ballantyne Area. Canopy MLS as distributed by MLS GRID
- $399,0003 bd3 ba2.1k sqft8411 Red Cypress Ct, Charlotte, NC 28216For SaleMLS ID #4387318, Kyle Bender, EXP Realty LLC Ballantyne. Canopy MLS as distributed by MLS GRID
- $337,0003 bd2 ba1.7k sqft5400 Barnview Ct, Charlotte, NC 28269For SaleMLS ID #4344850, Lorraine Chisholm, Liahona Realty. Canopy MLS as distributed by MLS GRID
- $380,0003 bd3 ba1.9k sqft1315 Red Tallen Ct, Charlotte, NC 28214For SaleMLS ID #4373869, Zapata Tate, Better Homes and Gardens Real Estate Paracle. Canopy MLS as distributed by MLS GRID
- $344,9003 bd3 ba1.6k sqft3236 Steve Chapman Dr, Charlotte, NC 28217For SaleMLS ID #4414634, Susan Lainez, Giving Tree Realty. Canopy MLS as distributed by MLS GRID
- $309,0003 bd1 ba1.2k sqft933 Clanton Rd, Charlotte, NC 28217For SaleMLS ID #4384837, Jennifer Sage, DASH Carolina. Canopy MLS as distributed by MLS GRID
- $425,0003 bd3 ba2.2k sqft2007 Karen Woods Ln, Charlotte, NC 28216For SaleMLS ID #4401308, Ryan Massey, Keller Williams South Park. Canopy MLS as distributed by MLS GRID
- $314,9003 bd1 ba1k sqft3748 Camp Stewart Rd, Charlotte, NC 28215For SaleMLS ID #4406800, Luke Kaesmeyer, Keller Williams South Park. Canopy MLS as distributed by MLS GRID
- $315,0003 bd2 ba1.2k sqft9330 Oren Thompson Rd, Charlotte, NC 28213For SaleMLS ID #4395111, Dina Sosa, Berkshire Hathaway HomeServices Carolinas Realty. Canopy MLS as distributed by MLS GRID
- $385,0004 bd3 ba2.3k sqft11739 Tribal Dr, Charlotte, NC 28214For SaleMLS ID #4412431, Sorelle Watson, Better Homes and Gardens Real Estate Paracle. Canopy MLS as distributed by MLS GRID
