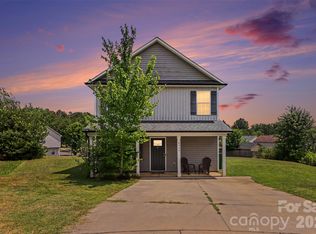
BEAUTIFUL 1.5-story home ready for its new owners, especially for families seeking the primary bedroom downstairs—look no further, this is the perfect house. The kitchen is fully equipped with granite countertops and a tile backsplash, with appliances less than 3 years old. All the floors are wood except for the bonus room, which has LVP (Luxury Vinyl Plank). The primary bedroom is very spacious, featuring his and her closets, a bathtub, and a shower with glass door. The family room and primary room have vaulted ceilings. The roof was replaced in 2026, and the HVAC is less than 3 years old. Located conveniently near I-77 & 485, the airport, post office, and grocery store. Don’t delay in seeing it—this one will go very quickly!
Active
Price cut: $4.9K (8/20)
$330,000
6225 Sid Crane Dr, Charlotte, NC 28216
3beds
1,713sqft
Single Family Residence
Built in 2005
0.18 Acres Lot
$327,500 Zestimate®
$193/sqft
$20/mo HOA
What's special
Shower with glass doorTile backsplashHis and her closetsPrimary bedroom downstairs
- 120 days |
- 419 |
- 17 |
Zillow last checked:
Listing updated:
Listed by:
Maria Martinez Mariamartinez.realtor@yahoo.com,
NorthGroup Real Estate LLC
Source: Canopy MLS as distributed by MLS GRID,MLS#: 4374536
Facts & features
Interior
Bedrooms & bathrooms
- Bedrooms: 3
- Bathrooms: 2
- Full bathrooms: 2
- Main level bedrooms: 3
Primary bedroom
- Level: Main
Bedroom s
- Level: Main
Bedroom s
- Level: Main
Bathroom full
- Level: Main
Bathroom full
- Level: Main
Other
- Level: Upper
Dining area
- Level: Main
Kitchen
- Level: Main
Laundry
- Level: Main
Living room
- Level: Main
Heating
- Central, Heat Pump
Cooling
- Ceiling Fan(s), Central Air, Heat Pump
Appliances
- Included: Microwave, Dishwasher, Disposal, Electric Oven, Electric Range, Gas Water Heater, Ice Maker, Plumbed For Ice Maker, Refrigerator with Ice Maker, Self Cleaning Oven
- Laundry: Mud Room
Features
- Flooring: Tile, Vinyl, Wood
- Doors: Insulated Door(s)
- Windows: Insulated Windows
- Has basement: No
- Attic: Walk-In
Interior area
- Total structure area: 1,713
- Total interior livable area: 1,713 sqft
- Finished area above ground: 1,713
- Finished area below ground: 0
Property
Parking
- Total spaces: 4
- Parking features: Driveway, Garage on Main Level
- Garage spaces: 2
- Uncovered spaces: 2
Features
- Levels: One and One Half
- Stories: 1.5
Lot
- Size: 0.18 Acres
- Dimensions: 63 x 121 x 64 x 133
- Features: Level
Details
- Parcel number: 03704305
- Zoning: N1-A
- Special conditions: Standard
Construction
Type & style
- Home type: SingleFamily
- Architectural style: Traditional
- Property subtype: Single Family Residence
Materials
- Vinyl
- Foundation: Slab
- Roof: Composition
Condition
- New construction: No
- Year built: 2005
Utilities & green energy
- Sewer: Public Sewer
- Water: City
- Utilities for property: Electricity Connected
Community & HOA
Community
- Security: Carbon Monoxide Detector(s), Smoke Detector(s)
- Subdivision: Walnut Creek
HOA
- Has HOA: Yes
- HOA fee: $61 quarterly
- HOA name: BUMGARDNER ASSOCIATION
- HOA phone: 704-829-7878
Location
- Region: Charlotte
Financial & listing details
- Price per square foot: $193/sqft
- Tax assessed value: $344,300
- Date on market: 4/29/2026
- Cumulative days on market: 120 days
- Listing terms: Cash,Conventional,FHA,VA Loan
- Electric utility on property: Yes
- Road surface type: Concrete, Paved
Estimated market value
$327,500
$311,000 - $344,000
$2,152/mo
Price history
| Date | Event | Price |
|---|---|---|
| 8/20/2026 | Price change | $330,000-1.5%$193/sqft |
Source:  Canopy MLS as distributed by MLS GRID #4374536 Report a problem Canopy MLS as distributed by MLS GRID #4374536 Report a problem | ||
| 7/18/2026 | Price change | $334,900-1.5%$196/sqft |
Source: Canopy MLS as distributed by MLS GRID #4374536 Report a problem | ||
| 6/11/2026 | Price change | $339,900-2.9%$198/sqft |
Source: Canopy MLS as distributed by MLS GRID #4374536 Report a problem | ||
| 4/29/2026 | Listed for sale | $349,900+125.7%$204/sqft |
Source: Canopy MLS as distributed by MLS GRID #4374536 Report a problem | ||
| 7/31/2017 | Sold | $155,000+3.3%$90/sqft |
Source: Public Record Report a problem | ||
| 6/14/2017 | Pending sale | $150,000$88/sqft |
Source: Lake Norman - Cornelius #3289444 Report a problem | ||
| 6/13/2017 | Listed for sale | $150,000+11.9%$88/sqft |
Source: Lake Norman - Cornelius #3289444 Report a problem | ||
| 10/13/2015 | Listing removed | $1,100$1/sqft |
Source: Compass Real Estate Group Report a problem | ||
| 9/29/2015 | Listed for rent | $1,100$1/sqft |
Source: Compass Real Estate Group Report a problem | ||
| 7/27/2005 | Sold | $134,000+396.3%$78/sqft |
Source: Public Record Report a problem | ||
| 2/15/2005 | Sold | $27,000$16/sqft |
Source: Public Record Report a problem | ||
Public tax history
| Year | Property taxes | Tax assessment |
|---|---|---|
| 2025 | -- | $344,300 |
| 2024 | $2,417 +1.7% | $344,300 |
| 2023 | $2,378 +42.1% | $344,300 +89% |
| 2022 | $1,673 | $182,200 |
| 2021 | -- | $182,200 |
| 2020 | -- | $182,200 |
| 2019 | $1,604 +75.2% | $182,200 +129.5% |
| 2018 | $915 +2.6% | $79,400 |
| 2017 | $892 | $79,400 |
| 2016 | $892 | $79,400 |
| 2015 | $892 +3.2% | $79,400 |
| 2014 | $864 | $79,400 |
| 2013 | -- | $79,400 |
| 2012 | -- | $79,400 |
| 2011 | -- | $79,400 -42.6% |
| 2010 | -- | $138,300 |
| 2009 | -- | $138,300 |
| 2008 | -- | $138,300 |
| 2007 | -- | $138,300 |
| 2006 | -- | $138,300 +393.9% |
| 2005 | -- | $28,000 |
Find assessor info on the county website
Monthly payment
Est. payment
Payment breakdown
Explore the cost of this home by adjusting the details. Changes won't be saved.Climate risks
Neighborhood: Oakdale
Nearby schools
GreatSchools rating
- 4/10Oakdale ElementaryGrades: PK-5Distance: 1 mi
- 3/10Ranson MiddleGrades: 6-8Distance: 3.3 mi
- 5/10West Charlotte HighGrades: 9-12Distance: 3.9 mi
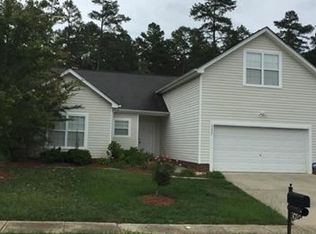
- $330,8003 bd2 ba1.8k sqft6225 Sid Crane Dr #89, Charlotte, NC 28216Off Market
- $301,3003 bd2 ba1.4k sqft6219 Sid Crane Dr, Charlotte, NC 28216Off Market
- $321,2003 bd2 ba1.8k sqft6248 Sid Crane Dr, Charlotte, NC 28216Off Market
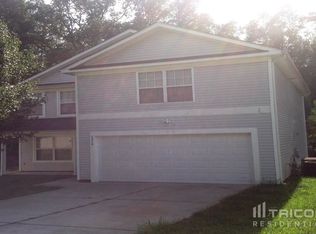
- $355,6003 bd2 ba2.2k sqft6229 Sid Crane Dr, Charlotte, NC 28216Off Market
- $288,5003 bd2 ba1.2k sqft6215 Sid Crane Dr, Charlotte, NC 28216Off Market
- $295,0003 bd2 ba1.4k sqft6224 Sid Crane Dr, Charlotte, NC 28216Off Market
- $289,7003 bd2 ba1.4k sqft6228 Sid Crane Dr, Charlotte, NC 28216Off Market
- $300,6003 bd2 ba1.4k sqft6220 Sid Crane Dr, Charlotte, NC 28216Off Market
A local agent can set up tours, give advice and negotiate with sellers.
Similar homes
- $315,0003 bd3 ba1.5k sqft1508 Hollow Maple Dr, Charlotte, NC 28216For Sale

 MLS ID #4411969, Reggie Carson, NextHome Authority. Canopy MLS as distributed by MLS GRID
 - $359,9903 bd3 ba1.7k sqft9428 Quilting Bee Ln, Charlotte, NC 28216For Sale
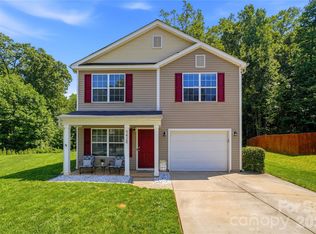 MLS ID #4400381, Sheryl Allen, Allen Options Realty, LLC. Canopy MLS as distributed by MLS GRID
 - $320,0003 bd3 ba1.4k sqft10302 Hugue Way, Charlotte, NC 28214For Sale
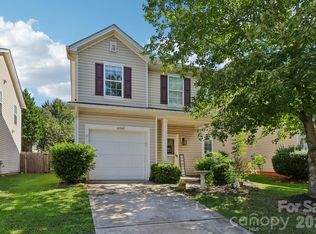 MLS ID #4417320, Michelle Frum, DASH Carolina. Canopy MLS as distributed by MLS GRID
 - $299,9003 bd3 ba1.3k sqft6555 Wedron Ct #82, Charlotte, NC 28216For Sale
 MLS ID #4399510, Oumar Niang, Austin-Barnett Realty LLC. Canopy MLS as distributed by MLS GRID
 - $345,0002 bd3 ba1.8k sqft2716 Rozzelles Landing Dr, Charlotte, NC 28214For SaleMLS ID #4417221, Bernard Dede, Better Homes and Garden Real Estate Paracle. Canopy MLS as distributed by MLS GRID
- $379,0003 bd2 ba1.8k sqft10026 Dauphine Dr, Charlotte, NC 28216For SaleMLS ID #4385192, Raeemah Redd, Keller Williams South Park. Canopy MLS as distributed by MLS GRID
- $409,9004 bd3 ba2.3k sqft2823 Oakdale Pasture Dr, Charlotte, NC 28216For SaleMLS ID #4303288, Adam Sellars, Keller Williams Ballantyne Area. Canopy MLS as distributed by MLS GRID
- $349,9993 bd3 ba1.6k sqft10216 Old Carolina Dr, Charlotte, NC 28214For SaleMLS ID #4407197, Tina Fandel, Better Homes and Garden Real Estate Paracle. Canopy MLS as distributed by MLS GRID
- $329,9003 bd3 ba1.7k sqft442 Tribune Dr, Charlotte, NC 28214For SaleMLS ID #4399669, Amiyr Mohamed, Costello Real Estate and Investments LLC. Canopy MLS as distributed by MLS GRID
- $389,9004 bd3 ba2k sqft828 Larmore Ave, Charlotte, NC 28216For SaleMLS ID #4371254, Jasmine McCray, Costello Real Estate and Investments LLC. Canopy MLS as distributed by MLS GRID
- $319,0003 bd3 ba1.6k sqft6337 Lily Pad Ct, Charlotte, NC 28262For SaleMLS ID #4399459, Lesley Ritch, Realty One Group Revolution. Canopy MLS as distributed by MLS GRID
- $365,0004 bd3 ba2.2k sqft717 Pawley Dr, Charlotte, NC 28214For SaleMLS ID #4408556, Talia Johnson, Better Homes and Gardens Real Estate Paracle. Canopy MLS as distributed by MLS GRID
- $349,9003 bd3 ba1.8k sqft6421 Whitewater Dr, Charlotte, NC 28214For SaleMLS ID #4399333, Joshua Baradaran-Dilmaghani, White Stag Realty NC LLC. Canopy MLS as distributed by MLS GRID
- $300,0003 bd2 ba1.4k sqft304 Llewellyn St, Belmont, NC 28012For SaleMLS ID #4413586, Thomas Elrod, Keller Williams Ballantyne Area. Canopy MLS as distributed by MLS GRID
- $380,0003 bd3 ba1.9k sqft1315 Red Tallen Ct, Charlotte, NC 28214For SaleMLS ID #4373869, Zapata Tate, Better Homes and Gardens Real Estate Paracle. Canopy MLS as distributed by MLS GRID
- $345,0003 bd3 ba1.6k sqft3735 Ernie Dr, Charlotte, NC 28269For SaleMLS ID #4330253, Heba Alkhatib, NorthGroup Real Estate LLC. Canopy MLS as distributed by MLS GRID
- $344,9003 bd3 ba1.6k sqft3236 Steve Chapman Dr, Charlotte, NC 28217For SaleMLS ID #4414634, Susan Lainez, Giving Tree Realty. Canopy MLS as distributed by MLS GRID
- $425,0003 bd3 ba2.2k sqft2007 Karen Woods Ln, Charlotte, NC 28216For SaleMLS ID #4401308, Ryan Massey, Keller Williams South Park. Canopy MLS as distributed by MLS GRID
- $340,0003 bd2 ba1.6k sqft8704 Hornwood Ct, Charlotte, NC 28215For SaleMLS ID #4388830, Gustavo Moreno, The Dream Realty Collective LLC. Canopy MLS as distributed by MLS GRID
- $364,9004 bd2 ba1.8k sqft4300 Saxonbury Way, Charlotte, NC 28269For SaleMLS ID #4384214, Nicole Gavigan, Keller Williams Ballantyne Area. Canopy MLS as distributed by MLS GRID
