Welcome to 828 Larmore Avenue, where comfort, space, and convenience come together!
This move in ready 4 bedroom home features a bright, open concept layout filled with natural light, creating an inviting atmosphere perfect for both everyday living and entertaining.
The spacious living areas flow seamlessly, while the versatile bedrooms provide plenty of room for family, guests, a home office, or hobby space. Step outside to a flat, usable backyard with endless possibilities, whether you envision outdoor gatherings, a play area, space for pets, or your own backyard retreat.
Ideally located near I 85, I 77, Uptown Charlotte, shopping, dining, and everyday conveniences, this home offers the perfect balance of accessibility and neighborhood charm.
Active
Price cut: $9.1K (6/2)
$389,900
828 Larmore Ave, Charlotte, NC 28216
4beds
2,092sqft
:
Get pre-qualified$2,382/mo
Single Family Residence
Built in 2021
0.14 Acres Lot
$386,600 Zestimate®
$186/sqft
$63/mo HOA
What's special
Filled with natural lightFlat usable backyardInviting atmosphereBright open concept layout
- 96 days |
- 271 |
- 14 |
Zillow last checked:
Listing updated:
Listed by:
Jasmine McCray Jasmine@mpclt.com,
Costello Real Estate and Investments LLC
Source: Canopy MLS as distributed by MLS GRID,MLS#: 4371254
Facts & features
Interior
Bedrooms & bathrooms
- Bedrooms: 4
- Bathrooms: 3
- Full bathrooms: 2
- 1/2 bathrooms: 1
Primary bedroom
- Level: Upper
Bedroom s
- Level: Upper
Bedroom s
- Level: Upper
Bedroom s
- Level: Upper
Bathroom full
- Level: Upper
Bathroom half
- Level: Main
Dining room
- Level: Main
Family room
- Level: Main
Kitchen
- Level: Main
Laundry
- Level: Upper
Heating
- Forced Air, Natural Gas, Zoned
Cooling
- Central Air, Zoned
Appliances
- Included: Dishwasher, Electric Oven, Electric Water Heater, Gas Range, Microwave
- Laundry: Laundry Closet, Upper Level
Features
- Basement: Other
- Fireplace features: Family Room, Gas Log
Interior area
- Total structure area: 2,092
- Total interior livable area: 2,092 sqft
- Finished area above ground: 2,092
- Finished area below ground: 0
Property
Parking
- Total spaces: 2
- Parking features: Driveway, Attached Garage, Garage Door Opener
- Attached garage spaces: 2
- Has uncovered spaces: Yes
Features
- Levels: Two
- Stories: 2
- Patio & porch: Front Porch, Patio
- Pool features: Community
Lot
- Size: 0.14 Acres
Details
- Parcel number: 03518256
- Zoning: N1-A
- Special conditions: Standard
Construction
Type & style
- Home type: SingleFamily
- Property subtype: Single Family Residence
Materials
- Shingle/Shake, Stone Veneer, Vinyl
- Foundation: Slab
Condition
- New construction: No
- Year built: 2021
Utilities & green energy
- Sewer: Public Sewer
- Water: City
Community & HOA
Community
- Features: Cabana, Playground
- Subdivision: Sutton Farms
HOA
- Has HOA: Yes
- HOA fee: $750 annually
- HOA name: Henderson Properties
- HOA phone: 704-535-1122
Location
- Region: Charlotte
Financial & listing details
- Price per square foot: $186/sqft
- Tax assessed value: $383,500
- Annual tax amount: $3,115
- Date on market: 4/23/2026
- Cumulative days on market: 96 days
- Listing terms: Cash,Conventional,FHA,VA Loan
- Road surface type: Concrete
Estimated market value
$386,600
$367,000 - $406,000
$2,263/mo
Price history
| Date | Event | Price |
|---|---|---|
| 6/2/2026 | Price change | $389,900-2.3%$186/sqft |
Source:  Canopy MLS as distributed by MLS GRID #4371254 Report a problem Canopy MLS as distributed by MLS GRID #4371254 Report a problem | ||
| 4/23/2026 | Listed for sale | $399,000+25.1%$191/sqft |
Source: Canopy MLS as distributed by MLS GRID #4371254 Report a problem | ||
| 10/13/2021 | Sold | $319,000$152/sqft |
Source: Public Record Report a problem | ||
Public tax history
| Year | Property taxes | Tax assessment |
|---|---|---|
| 2025 | $3,115 +1.9% | $383,500 |
| 2024 | $3,057 +3.6% | $383,500 |
| 2023 | $2,952 +20.5% | $383,500 +59.2% |
| 2022 | $2,450 | $240,900 +435.3% |
| 2021 | -- | $45,000 |
Find assessor info on the county website
Monthly payment
Est. payment
Payment breakdown
Explore the cost of this home by adjusting the details. Changes won't be saved.Climate risks
Neighborhood: Oakdale
Nearby schools
GreatSchools rating
- 3/10Mountain Island Lake AcademyGrades: PK-8Distance: 0.5 mi
- 2/10West Mecklenburg HighGrades: 9-12Distance: 4.5 mi
- $390,8004 bd2 ba2.2k sqft824 Larmore Ave, Charlotte, NC 28216Off Market
- $385,0003 bd2 ba2.2k sqft832 Larmore Ave, Charlotte, NC 28216Off Market
- $379,3004 bd3 ba-- sqft820 Larmore Ave, Charlotte, NC 28216Off Market
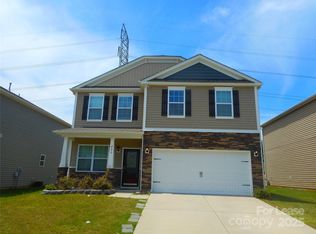
- $375,9004 bd3 ba1.9k sqft836 Larmore Ave, Charlotte, NC 28216Off Market
- $396,6004 bd3 ba1.9k sqft828 Larmore Dr #4022, Charlotte, NC 28216Off Market
- $396,6004 bd3 ba1.9k sqft820 Larmore Dr, Charlotte, NC 28216Off Market
- $386,1003 bd2 ba2.2k sqft816 Larmore Ave, Charlotte, NC 28216Off Market
- $418,3005 bd3 ba2.4k sqft910 Elliott Rd, Charlotte, NC 28216Off Market
A local agent can set up tours, give advice and negotiate with sellers.
Similar homes
- $375,0003 bd3 ba1.7k sqft1160 Harland St, Charlotte, NC 28216For Sale
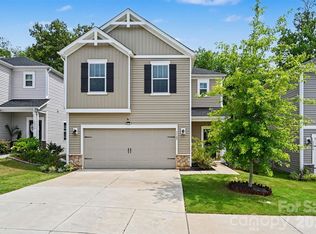
 MLS ID #4396970, Niki Neel, Keller Williams South Park. Canopy MLS as distributed by MLS GRID
 - $315,0003 bd3 ba1.3k sqft6555 Wedron Ct #82, Charlotte, NC 28216For Sale
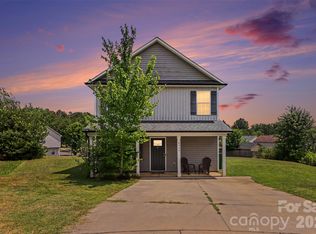 MLS ID #4399510, Oumar Niang, Austin-Barnett Realty LLC. Canopy MLS as distributed by MLS GRID
 - $374,9004 bd3 ba1.9k sqft1621 Gutter Branch Dr, Charlotte, NC 28216For Sale
 MLS ID #4387473, Paul Posta, White Stag Realty NC LLC. Canopy MLS as distributed by MLS GRID
 - $440,0003 bd3 ba2.2k sqft2007 Karen Woods Ln, Charlotte, NC 28216For Sale
 MLS ID #4401308, Ryan Massey, Keller Williams South Park. Canopy MLS as distributed by MLS GRID
 - $334,9003 bd2 ba1.7k sqft6225 Sid Crane Dr, Charlotte, NC 28216For SaleMLS ID #4374536, Maria Martinez, NorthGroup Real Estate LLC. Canopy MLS as distributed by MLS GRID
- $390,0004 bd3 ba2.3k sqft3315 Ashley View Dr, Charlotte, NC 28213For SaleMLS ID #4381799, Miranda Solomon, Keller Williams Ballantyne Area. Canopy MLS as distributed by MLS GRID
- $395,0005 bd3 ba2.5k sqft8515 Mansell Ct, Charlotte, NC 28215For SaleMLS ID #4383865, Thomas Elrod, Keller Williams Ballantyne Area. Canopy MLS as distributed by MLS GRID
- $440,0004 bd3 ba2.6k sqft124 Tasman Dr, Mount Holly, NC 28120For SaleMLS ID #4353970, Preston Richardson, RE/MAX Select. Canopy MLS as distributed by MLS GRID
- $445,0003 bd3 ba2.3k sqft3623 Hayden Dr, Charlotte, NC 28269For SaleMLS ID #4385829, Amber Seldon, SERHANT. Canopy MLS as distributed by MLS GRID
- $434,9994 bd3 ba2.2k sqft9836 Oak Barrel Ln, Charlotte, NC 28215For SaleMLS ID #4401156, Zachary Howze, Keller Williams Ballantyne Area. Canopy MLS as distributed by MLS GRID
- $420,0003 bd3 ba2.1k sqft2419 Impatien Dr, Charlotte, NC 28215For SaleMLS ID #4355109, Marilyn Santiago, Keller Williams South Park. Canopy MLS as distributed by MLS GRID
- $345,0003 bd3 ba1.6k sqft3735 Ernie Dr, Charlotte, NC 28269For SaleMLS ID #4330253, Heba Alkhatib, NorthGroup Real Estate LLC. Canopy MLS as distributed by MLS GRID
- $355,0003 bd3 ba1.7k sqft1112 Creedmore Ct, Charlotte, NC 28215For SaleMLS ID #4385093, Randy McCray, Mark Spain Real Estate. Canopy MLS as distributed by MLS GRID
- $392,5003 bd3 ba1.9k sqft8216 Merryvale Ln, Charlotte, NC 28214For SaleMLS ID #4390005, Tony Stanford, Friendship Realty Advisors LLC. Canopy MLS as distributed by MLS GRID
- $385,0003 bd3 ba1.9k sqft8238 Merryvale Ln, Charlotte, NC 28214For SaleMLS ID #4350483, Jennifer Coates, Parliament Real Estate Group. Canopy MLS as distributed by MLS GRID
- $359,0003 bd3 ba2.2k sqft8411 Washoe Pine Ln, Charlotte, NC 28215For SaleMLS ID #4397190, Matt Stone, Stone Realty Group. Canopy MLS as distributed by MLS GRID
- $400,0004 bd3 ba2k sqft7317 Greenrock Ct, Charlotte, NC 28215For SaleMLS ID #4400711, John Bolos, Keller Williams South Park. Canopy MLS as distributed by MLS GRID
- $469,9004 bd4 ba2.8k sqft7202 Toxaway Ln, Charlotte, NC 28269For SaleMLS ID #4389424, Laura Shinkle, Coldwell Banker Realty. Canopy MLS as distributed by MLS GRID
- $418,5003 bd2 ba1.6k sqft9330 Festival Way, Charlotte, NC 28215For SaleMLS ID #4400188, Michael Beirne, Austin-Barnett Realty LLC. Canopy MLS as distributed by MLS GRID
- $415,0004 bd2 ba2.2k sqft7735 Stonehouse Dr, Gastonia, NC 28056For SaleMLS ID #4402484, Sierra Garren, EXP Realty LLC Ballantyne. Canopy MLS as distributed by MLS GRID
