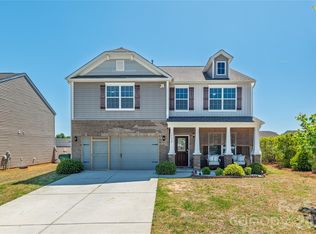
WATCH 3D TOUR! Spacious home in the desirable Lanier Village community offering flexible living space, a large backyard, and convenient access to Charlotte, Concord, and I-485! Built in 2018, this well-maintained home features an open floorplan with hardwood flooring throughout the main open living areas. The formal dining room is surrounded by crown molding and the bright living room centers around a cozy gas fireplace. The kitchen is equipped with granite countertops, subway tile backsplash, stainless steel appliances, oversized cabinetry with molding, pantry, and ample prep space for everyday living and entertaining. A rare main-level bedroom with full bath creates the perfect setup for guests, multi-generational living, or a private office. Upstairs, the oversized primary suite offers a spacious walk-in closet, dual sinks and spacious shower, along with three additional bedrooms and upper-level laundry. Enjoy outdoor living in the large backyard with patio space and room to play, garden, or entertain. Additional highlights include spacious secondary closets, attached 2-car garage, updated ceiling fans in two upstairs bedrooms, fresh dining room paint, and recent HVAC repairs completed in 2026. Community amenities include a pool, cabana, and playground, all conveniently located minutes from Concord Mills, shopping, restaurants, grocery stores, and major commuter routes.
Active
Price cut: $10K (8/28)
$370,000
8515 Mansell Ct, Charlotte, NC 28215
5beds
2,528sqft
Single Family Residence
Built in 2018
0.17 Acres Lot
$367,500 Zestimate®
$146/sqft
$79/mo HOA
What's special
Cozy gas fireplaceFlexible living spaceOpen floorplanLarge backyardUpper-level laundrySubway tile backsplashOversized primary suite
- 105 days
- 1,265
- 82
Zillow last checked:
Listing updated:
Listed by:
Thomas Elrod listings@hprea.com,
Keller Williams Ballantyne Area,
Dylan Seace,
Keller Williams Ballantyne Area
Source: Canopy MLS as distributed by MLS GRID,MLS#: 4383865
Facts & features
Interior
Bedrooms & bathrooms
- Bedrooms: 5
- Bathrooms: 3
- Full bathrooms: 3
- Main level bedrooms: 1
Primary bedroom
- Level: Upper
Bedroom s
- Level: Main
Bedroom s
- Level: Upper
Bedroom s
- Level: Upper
Bedroom s
- Level: Upper
Bathroom full
- Level: Main
Bathroom full
- Level: Upper
Bathroom full
- Level: Upper
Dining area
- Level: Main
Kitchen
- Level: Main
Laundry
- Level: Upper
Living room
- Level: Main
Office
- Level: Main
Heating
- Heat Pump, Zoned
Cooling
- Ceiling Fan(s), Central Air, Zoned
Appliances
- Included: Dishwasher, Disposal, Electric Oven, Electric Range, Electric Water Heater, Gas Water Heater, Microwave, Refrigerator
- Laundry: Laundry Room, Upper Level
Features
- Kitchen Island, Open Floorplan, Pantry, Walk-In Closet(s)
- Flooring: Carpet, Tile, Wood
- Has basement: No
- Attic: Pull Down Stairs
- Fireplace features: Gas Log, Living Room
Interior area
- Total structure area: 2,528
- Total interior livable area: 2,528 sqft
- Finished area above ground: 2,528
- Finished area below ground: 0
Video & virtual tour
Property
Parking
- Total spaces: 2
- Parking features: Driveway, Attached Garage, Garage Faces Front, Garage on Main Level
- Attached garage spaces: 2
- Has uncovered spaces: Yes
Features
- Levels: Two
- Stories: 2
- Patio & porch: Covered, Front Porch, Patio
- Pool features: Community
Lot
- Size: 0.17 Acres
Details
- Parcel number: 11103516
- Zoning: SFR
- Special conditions: Standard
Construction
Type & style
- Home type: SingleFamily
- Property subtype: Single Family Residence
Materials
- Vinyl
- Foundation: Slab
Condition
- New construction: No
- Year built: 2018
Details
- Builder model: Charleston C
- Builder name: DR Horton
Utilities & green energy
- Sewer: Public Sewer
- Water: City
Community & HOA
Community
- Features: Cabana
- Security: Carbon Monoxide Detector(s)
- Subdivision: Lanier Village
HOA
- Has HOA: Yes
- HOA fee: $950 annually
Location
- Region: Charlotte
Financial & listing details
- Price per square foot: $146/sqft
- Tax assessed value: $392,000
- Annual tax amount: $3,181
- Date on market: 5/26/2026
- Cumulative days on market: 100 days
- Listing terms: Cash,Conventional,FHA,VA Loan
- Road surface type: Concrete, Paved
Estimated market value
$367,500
$349,000 - $386,000
$2,487/mo
Price history
| Date | Event | Price |
|---|---|---|
| 8/28/2026 | Price change | $370,000-2.6%$146/sqft |
Source:  Canopy MLS as distributed by MLS GRID #4383865 Report a problem Canopy MLS as distributed by MLS GRID #4383865 Report a problem | ||
| 8/16/2026 | Price change | $380,000-2.1%$150/sqft |
Source: Canopy MLS as distributed by MLS GRID #4383865 Report a problem | ||
| 8/4/2026 | Price change | $388,000-1.8%$153/sqft |
Source: Canopy MLS as distributed by MLS GRID #4383865 Report a problem | ||
| 7/10/2026 | Price change | $395,000-2.5%$156/sqft |
Source: Canopy MLS as distributed by MLS GRID #4383865 Report a problem | ||
| 6/11/2026 | Price change | $405,000-4.7%$160/sqft |
Source: Canopy MLS as distributed by MLS GRID #4383865 Report a problem | ||
| 5/26/2026 | Listed for sale | $425,000+73.1%$168/sqft |
Source: Canopy MLS as distributed by MLS GRID #4383865 Report a problem | ||
| 5/18/2019 | Listing removed | $245,511$97/sqft |
Source: D.R. Horton - Charlotte Report a problem | ||
| 3/23/2019 | Listed for sale | $245,511-3%$97/sqft |
Source: D.R. Horton - Charlotte Report a problem | ||
| 2/25/2019 | Sold | $253,000$100/sqft |
Source: Public Record Report a problem | ||
Public tax history
| Year | Property taxes | Tax assessment |
|---|---|---|
| 2025 | $3,181 | $392,000 |
| 2024 | -- | $392,000 |
| 2023 | $3,014 +19.4% | $392,000 +57.7% |
| 2022 | $2,525 +0.4% | $248,600 |
| 2021 | $2,514 +0.3% | $248,600 +20.6% |
| 2020 | $2,506 +25.9% | $206,200 |
| 2019 | $1,990 | $206,200 +1982.8% |
| 2018 | -- | $9,900 -50% |
| 2017 | $256 | $19,800 |
| 2016 | $256 | $19,800 |
| 2015 | $256 +0.8% | $19,800 |
| 2014 | $254 | $19,800 |
| 2013 | -- | $19,800 |
| 2012 | -- | $19,800 |
| 2011 | -- | $19,800 -34% |
| 2010 | -- | $30,000 |
| 2009 | -- | $30,000 |
| 2004 | -- | -- |
Find assessor info on the county website
Monthly payment
Est. payment
Payment breakdown
Explore the cost of this home by adjusting the details. Changes won't be saved.Climate risks
Neighborhood: Brawley Farms
Nearby schools
Schools provided by the listing agent
- Elementary: Reedy Creek
- Middle: Northridge
- High: Rocky River
Source: Canopy MLS as distributed by MLS GRID. This data may not be complete. We recommend contacting the local school district to confirm school assignments for this home.
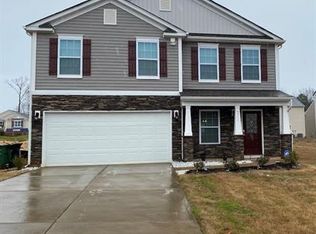
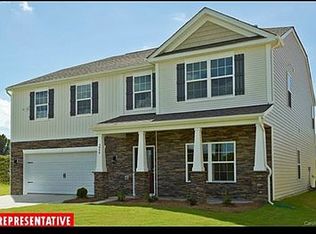
Similar homes
- $395,0005 bd3 ba2.4k sqft9839 Oak Barrel Ln, Charlotte, NC 28215For Sale
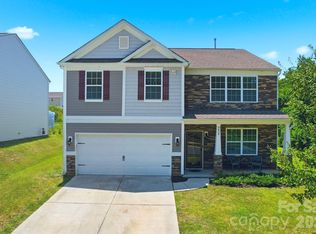
 MLS ID #4395908, Brian Brim, Gonzalez Realty. Canopy MLS as distributed by MLS GRID
 - $399,0004 bd3 ba2.2k sqft9836 Oak Barrel Ln, Charlotte, NC 28215For Sale
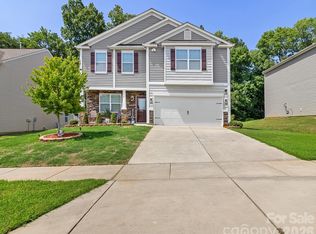 MLS ID #4401156, Zachary Howze, Keller Williams Ballantyne Area. Canopy MLS as distributed by MLS GRID
 - $425,0005 bd4 ba2.6k sqft7613 Deluca Dr, Charlotte, NC 28215For Sale
 MLS ID #4396462, Enrique Alzate, NorthGroup Real Estate LLC. Canopy MLS as distributed by MLS GRID
 - $444,0004 bd3 ba2.9k sqft10008 Brawley Ln, Charlotte, NC 28215For Sale
 MLS ID #4380004, Sandrine Ngutanu, NorthGroup Real Estate LLC. Canopy MLS as distributed by MLS GRID
 - $349,0003 bd3 ba2.2k sqft8411 Washoe Pine Ln, Charlotte, NC 28215For SaleMLS ID #4397190, Matt Stone, Stone Realty Group. Canopy MLS as distributed by MLS GRID
- $399,0004 bd3 ba2.4k sqft9830 Avensong Crossing Dr, Charlotte, NC 28215For SaleMLS ID #4351576, Lenore Pattillo, Coldwell Banker Realty. Canopy MLS as distributed by MLS GRID
- $365,0003 bd3 ba1.8k sqft9541 Green Apple Dr, Charlotte, NC 28215For SaleMLS ID #4354198, Nancy Braun, Showcase Realty LLC. Canopy MLS as distributed by MLS GRID
- $350,0003 bd3 ba1.7k sqft1112 Creedmore Ct, Charlotte, NC 28215For SaleMLS ID #4385093, Randy McCray, Mark Spain Real Estate. Canopy MLS as distributed by MLS GRID
- $370,0003 bd3 ba1.8k sqft7217 Finnigan Rd, Charlotte, NC 28215For SaleMLS ID #4410452, Toni Granados, United Real Estate-Queen City. Canopy MLS as distributed by MLS GRID
- $382,0004 bd3 ba2.3k sqft3315 Ashley View Dr, Charlotte, NC 28213For SaleMLS ID #4381799, Miranda Solomon, Keller Williams Ballantyne Area. Canopy MLS as distributed by MLS GRID
- $385,0004 bd3 ba2.2k sqft9806 Back Acre Dr, Charlotte, NC 28213For SaleMLS ID #4382995, Omar Perez Avila, NorthGroup Real Estate LLC. Canopy MLS as distributed by MLS GRID
- $384,9003 bd3 ba2.5k sqft2725 Billings Park Dr, Charlotte, NC 28213For SaleMLS ID #4392568, William Pratt, Stephen Cooley Real Estate. Canopy MLS as distributed by MLS GRID
- $410,0003 bd3 ba2.1k sqft2419 Impatien Dr, Charlotte, NC 28215For SaleMLS ID #4355109, Marilyn Santiago, Keller Williams South Park. Canopy MLS as distributed by MLS GRID
- $515,0004 bd4 ba2.5k sqft5010 Ardenwoods Dr, Charlotte, NC 28215For SaleMLS ID #4404600, Kewone Harris, Coldwell Banker Realty. Canopy MLS as distributed by MLS GRID
- $374,9994 bd3 ba1.8k sqft10109 Baxter Caldwell Dr, Charlotte, NC 28213For SaleMLS ID #4386888, Lisa Hanna, Purvis Realty & Associates LLC. Canopy MLS as distributed by MLS GRID
- $425,0004 bd3 ba2.3k sqft10706 Hellebore Rd, Charlotte, NC 28213For SaleMLS ID #4409890, Latricia Gilmore, Carod Properties. Canopy MLS as distributed by MLS GRID
- $440,0005 bd3 ba3.1k sqft5214 Coffeeberry Ln, Charlotte, NC 28227For SaleMLS ID #4398838, Kristen Bernard, Keller Williams South Park. Canopy MLS as distributed by MLS GRID
- $469,9005 bd3 ba3k sqft4106 Barclay Forest Dr, Charlotte, NC 28213For SaleMLS ID #4411518, Manmohan Pothula, Naresh Homes Realty LLC. Canopy MLS as distributed by MLS GRID
- $373,0004 bd3 ba2.2k sqft6937 Savannah Springs Dr, Charlotte, NC 28269For SaleMLS ID #4404733, Tiera White, Urban Posh Realty LLC. Canopy MLS as distributed by MLS GRID
- $400,0003 bd3 ba1.8k sqft1611 Hooper Ct, Charlotte, NC 28212For SaleMLS ID #4418892, Zach Scarboro, Real Broker, LLC. Canopy MLS as distributed by MLS GRID
