Welcome to 5010 Ardenwoods Dr., a standout Charlotte home where comfort, space, and convenience meet! This inviting four-bedroom, four-bath residence features an open, light-filled floor plan enhanced by beautiful bamboo floors and flexible living areas designed for everyday life and effortless entertaining. A sought-after downstairs bedroom adds versatility for guests, multigenerational living, or a quiet home office. Outside, enjoy spacious front and back yards, a peaceful wooded backdrop, and a screened-in porch perfect for morning coffee, weekend gatherings, or unwinding at sunset. With no HOA, you’ll enjoy extra freedom and flexibility. Ideally located minutes from I-485, shopping, dining, and amenities, this home offers the privacy you want and the access you need. Don’t miss your chance to make it yours!
Active
$545,000
5010 Ardenwoods Dr, Charlotte, NC 28215
4beds
2,599sqft
:
Get pre-qualified$3,207/mo
Single Family Residence
Built in 1992
0.56 Acres Lot
$532,200 Zestimate®
$210/sqft
$-- HOA
What's special
Beautiful bamboo floorsPeaceful wooded backdropFour-bedroom four-bath residenceOpen light-filled floor planSought-after downstairs bedroom
- 12 days |
- 725 |
- 58 |
Likely to sell faster than
Zillow last checked:
Listing updated:
Listed by:
Kewone Harris kewone.harris@cbrealty.com,
Coldwell Banker Realty
Source: Canopy MLS as distributed by MLS GRID,MLS#: 4404600
Facts & features
Interior
Bedrooms & bathrooms
- Bedrooms: 4
- Bathrooms: 4
- Full bathrooms: 3
- 1/2 bathrooms: 1
- Main level bedrooms: 1
Primary bedroom
- Level: Upper
Other
- Level: Main
Kitchen
- Level: Main
Heating
- Heat Pump
Cooling
- Central Air
Appliances
- Included: Dishwasher, Oven
- Laundry: Laundry Room
Features
- Has basement: No
Interior area
- Total structure area: 2,599
- Total interior livable area: 2,599 sqft
- Finished area above ground: 2,599
- Finished area below ground: 0
Property
Parking
- Total spaces: 2
- Parking features: Attached Garage, Garage on Main Level
- Attached garage spaces: 2
Features
- Levels: Two
- Stories: 2
Lot
- Size: 0.56 Acres
Details
- Parcel number: 10532116
- Zoning: N1-A
- Special conditions: Standard
Construction
Type & style
- Home type: SingleFamily
- Property subtype: Single Family Residence
Materials
- Hardboard Siding, Shingle/Shake
- Foundation: Crawl Space
Condition
- New construction: No
- Year built: 1992
Utilities & green energy
- Sewer: Public Sewer
- Water: City
Community & HOA
Community
- Subdivision: Farmwood North
HOA
- Has HOA: Yes
Location
- Region: Charlotte
Financial & listing details
- Price per square foot: $210/sqft
- Tax assessed value: $479,100
- Annual tax amount: $3,849
- Date on market: 7/17/2026
- Cumulative days on market: 62 days
- Listing terms: Cash,Conventional,FHA,VA Loan
- Road surface type: Concrete, Paved
Estimated market value
$532,200
$506,000 - $559,000
$2,967/mo
Price history
| Date | Event | Price |
|---|---|---|
| 7/17/2026 | Listed for sale | $545,000$210/sqft |
Source:  Canopy MLS as distributed by MLS GRID #4404600 Report a problem Canopy MLS as distributed by MLS GRID #4404600 Report a problem | ||
| 6/19/2026 | Listing removed | $545,000$210/sqft |
Source: Canopy MLS as distributed by MLS GRID #4375484 Report a problem | ||
| 5/27/2026 | Price change | $545,000-1.8%$210/sqft |
Source: Canopy MLS as distributed by MLS GRID #4375484 Report a problem | ||
| 5/14/2026 | Price change | $555,000-2.6%$214/sqft |
Source: Canopy MLS as distributed by MLS GRID #4375484 Report a problem | ||
| 5/1/2026 | Listed for sale | $570,000+14.5%$219/sqft |
Source: Canopy MLS as distributed by MLS GRID #4375484 Report a problem | ||
| 10/6/2022 | Sold | $498,000+102.4%$192/sqft |
Source: Public Record Report a problem | ||
| 7/22/2016 | Sold | $246,000+29.5%$95/sqft |
Source: Canopy MLS as distributed by MLS GRID #3184294 Report a problem | ||
| 2/28/2014 | Sold | $190,000-2.5%$73/sqft |
Source: Canopy MLS as distributed by MLS GRID #2177648 Report a problem | ||
| 1/3/2014 | Price change | $194,900-9.3%$75/sqft |
Source: RE/MAX EXECUTIVE REALTY #2177648 Report a problem | ||
| 12/3/2013 | Price change | $214,900-6.5%$83/sqft |
Source: RE/MAX EXECUTIVE REALTY #2177648 Report a problem | ||
| 10/30/2013 | Price change | $229,900-8%$88/sqft |
Source: RE/MAX EXECUTIVE REALTY #2177648 Report a problem | ||
| 10/8/2013 | Price change | $249,900-8.9%$96/sqft |
Source: RE/MAX EXECUTIVE REALTY #2177648 Report a problem | ||
| 9/3/2013 | Listed for sale | $274,400+46.8%$106/sqft |
Source: RE/MAX EXECUTIVE REALTY #2177648 Report a problem | ||
| 11/7/2012 | Sold | $186,902-18.7%$72/sqft |
Source: Public Record Report a problem | ||
| 9/7/2006 | Sold | $230,000$88/sqft |
Source: Public Record Report a problem | ||
Public tax history
| Year | Property taxes | Tax assessment |
|---|---|---|
| 2025 | $3,849 | $479,100 |
| 2024 | -- | $479,100 |
| 2023 | $3,653 +42.9% | $479,100 +90.2% |
| 2022 | $2,556 +0.4% | $251,900 |
| 2021 | $2,545 +0.3% | $251,900 |
| 2020 | $2,538 +0.6% | $251,900 |
| 2019 | $2,522 -11.8% | $251,900 +18.5% |
| 2018 | $2,861 +2% | $212,500 |
| 2017 | $2,804 | $212,500 |
| 2016 | $2,804 | $212,500 |
| 2015 | $2,804 +0.5% | $212,500 |
| 2014 | $2,791 | $212,500 |
| 2013 | -- | $212,500 |
| 2012 | -- | $212,500 |
| 2011 | -- | $212,500 +10.7% |
| 2010 | -- | $191,900 |
| 2009 | -- | $191,900 |
| 2008 | -- | $191,900 |
| 2007 | -- | $191,900 +10.5% |
| 2006 | -- | $173,700 |
| 2005 | -- | $173,700 |
| 2004 | -- | $173,700 |
| 2003 | -- | $173,700 -0.9% |
| 2002 | -- | $175,190 |
| 2001 | -- | $175,190 |
| 2000 | -- | $175,190 |
Find assessor info on the county website
Monthly payment
Est. payment
Payment breakdown
Explore the cost of this home by adjusting the details. Changes won't be saved.Climate risks
Neighborhood: Farmwood North
Nearby schools
GreatSchools rating
- 4/10Reedy Creek ElementaryGrades: PK-5Distance: 0.8 mi
- 4/10Northridge MiddleGrades: 6-8Distance: 2.9 mi
- 2/10Rocky River HighGrades: 9-12Distance: 4.6 mi
Schools provided by the listing agent
- Elementary: Reedy Creek
- Middle: North Ridge
- High: Rocky River
Source: Canopy MLS as distributed by MLS GRID. This data may not be complete. We recommend contacting the local school district to confirm school assignments for this home.
- $551,9004 bd2 ba2.4k sqft5020 Ardenwoods Dr, Charlotte, NC 28215Off Market
- $509,1003 bd2 ba2.4k sqft9032 Penstemons Dr, Charlotte, NC 28215Off Market
- $620,2005 bd4 ba3.6k sqft5000 Ardenwoods Dr, Charlotte, NC 28215Off Market
- $520,4003 bd2 ba2.7k sqft5021 Spicebush Ct, Charlotte, NC 28215Off Market
- $80,0000.496 Acres5025 Spicebush Ct, Charlotte, NC 28215Off Market
- $534,5004 bd4 ba2.5k sqft9024 Penstemons Dr, Charlotte, NC 28215Off Market
- $817,2004 bd5 ba4.6k sqft5009 Ardenwoods Dr, Charlotte, NC 28215Off Market
- $690,0004 bd4 ba3.2k sqft5019 Ardenwoods Dr, Charlotte, NC 28215Sold
A local agent can set up tours, give advice and negotiate with sellers.
Similar homes
- $545,0004 bd3 ba2.6k sqft5302 Fairgrove Ln, Harrisburg, NC 28075For Sale
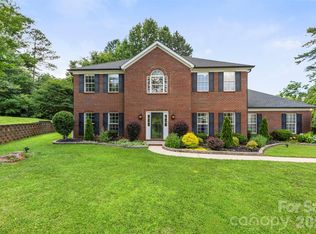
 MLS ID #4372391, Gopal Dhimal, Keller Williams Ballantyne Area. Canopy MLS as distributed by MLS GRID
 - $525,0004 bd3 ba2.7k sqft11786 Crossroads Pl, Concord, NC 28025For Sale
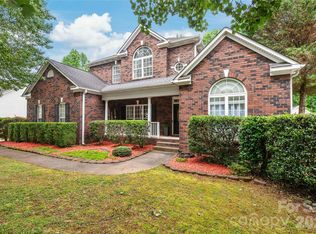 MLS ID #4396437, Kelli Holt, Real Broker, LLC. Canopy MLS as distributed by MLS GRID
 - $530,0003 bd3 ba2.4k sqft4368 Mackenzie Ct SW, Concord, NC 28027For Sale
 MLS ID #4397770, Kristen Huneycutt, Lantern Realty & Development. Canopy MLS as distributed by MLS GRID
 - $549,9004 bd3 ba3k sqft7809 Pinecroft Ct, Harrisburg, NC 28075For Sale
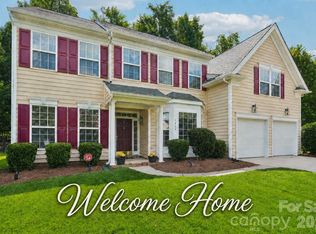 MLS ID #4399247, Susan Billiar, Howard Hanna Allen Tate Concord. Canopy MLS as distributed by MLS GRID
 - $520,0004 bd3 ba3.1k sqft6900 Beamish Pl, Mint Hill, NC 28227For SaleMLS ID #4374413, Sly Tyler, Better Homes and Gardens Real Estate Paracle. Canopy MLS as distributed by MLS GRID
- $530,0004 bd3 ba2.3k sqft2908 Pinewood Hill Dr, Matthews, NC 28105For SaleMLS ID #4394283, Christie Wells, LKI Realty LLC. Canopy MLS as distributed by MLS GRID
- $545,0003 bd3 ba2.9k sqft4112 Deerfield Dr NW, Concord, NC 28027For SaleMLS ID #4406358, Rob McGuirt, Charlotte Select Properties LLC. Canopy MLS as distributed by MLS GRID
- $570,0004 bd4 ba3.1k sqft10130 Fairlea Dr, Charlotte, NC 28269For SaleMLS ID #4395480, Kris Rainey, Mark Spain Real Estate. Canopy MLS as distributed by MLS GRID
- $515,0004 bd3 ba2.8k sqft3124 Arklow Rd, Charlotte, NC 28269For SaleMLS ID #4390185, Jasmine Green, NorthGroup Real Estate LLC. Canopy MLS as distributed by MLS GRID
- $518,9004 bd3 ba2.5k sqft11007 Secotan Ln, Matthews, NC 28105For SaleMLS ID #4393288, Katie Burton, Realty One Group Revolution. Canopy MLS as distributed by MLS GRID
- $539,0004 bd4 ba2.7k sqft3560 Valiant Ave SW, Concord, NC 28027For SaleMLS ID #4397754, Peter Zambuto, EXP Realty LLC. Canopy MLS as distributed by MLS GRID
- $515,0004 bd3 ba2.9k sqft4831 Turnridge Ct NW, Concord, NC 28027For SaleMLS ID #4396977, Tiffany Settles, Keller Williams Premier. Canopy MLS as distributed by MLS GRID
- $369,9004 bd3 ba2.6k sqft4628 Bonroi Ave, Charlotte, NC 28213For SaleMLS ID #4392377, Craig Tribus, Beycome Brokerage Realty LLC. Canopy MLS as distributed by MLS GRID
- $370,0003 bd3 ba1.8k sqft9541 Green Apple Dr, Charlotte, NC 28215For SaleMLS ID #4354198, Nancy Braun, Showcase Realty LLC. Canopy MLS as distributed by MLS GRID
- $650,0005 bd5 ba3.7k sqft10703 Middle Acres Rd, Charlotte, NC 28213For SaleMLS ID #4395769, Sonya Felton, Coldwell Banker Realty. Canopy MLS as distributed by MLS GRID
- $524,9004 bd3 ba2.7k sqft1507 Belmont Stakes Ave, Indian Trail, NC 28079For SaleMLS ID #4405383, Kathy Wing, NorthGroup Real Estate LLC. Canopy MLS as distributed by MLS GRID
- $525,0004 bd3 ba2.8k sqft8357 Bampton Dr, Concord, NC 28027For SaleMLS ID #4392254, Paul Gomez, NorthGroup Real Estate LLC. Canopy MLS as distributed by MLS GRID
- $395,0003 bd3 ba2.5k sqft2725 Billings Park Dr, Charlotte, NC 28213For SaleMLS ID #4392568, William Pratt, Stephen Cooley Real Estate. Canopy MLS as distributed by MLS GRID
- $649,0004 bd3 ba2.8k sqft8477 Whitworth Ave, Harrisburg, NC 28075For SaleMLS ID #4399268, Maggie Laskowski, Keller Williams Lake Norman. Canopy MLS as distributed by MLS GRID
- $539,0004 bd3 ba3k sqft1086 Arrowhead Dr SE, Concord, NC 28025For SaleMLS ID #4397947, Karie Arem, Worth Clark Realty. Canopy MLS as distributed by MLS GRID
