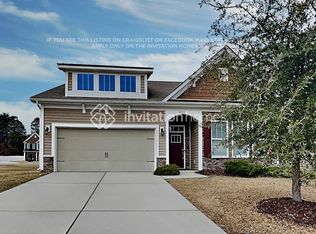
4628 Bonroi Avenue is a well-maintained four-bedroom, three-bath single-family home in a quiet, established neighborhood in Charlotte's University City area, blending comfortable living with the finishes today's buyers want. Inside, granite countertops, hardwood floors, and a cozy fireplace create a warm, upscale feel across a spacious, functional layout. The home comes complete with the refrigerator, dishwasher, washer, and dryer, so you can settle in right away. A two-car garage adds secure parking and storage, while the low-maintenance vinyl exterior and slab foundation keep upkeep simple, with no known structural issues. The HOA community allows long-term rentals, a plus for homeowners and buyers seeking a dependable property. Served by city water and sewer, and not in a flood zone. Close to University City, shopping, dining, parks, and major roadways across northeast Charlotte. A comfortable, well-located Charlotte home ready to enjoy.
Active
$369,900
4628 Bonroi Ave, Charlotte, NC 28213
4beds
2,611sqft
:
Get pre-qualified$2,222/mo
Single Family Residence
Built in 2007
0.19 Acres Lot
$-- Zestimate®
$142/sqft
$25/mo HOA
What's special
Cozy fireplaceSlab foundationHardwood floorsGranite countertopsTwo-car garageLow-maintenance vinyl exteriorSpacious functional layout
- 50 days |
- 1,352 |
- 107 |
Likely to sell faster than
Zillow last checked:
Listing updated:
Listed by:
Craig Tribus 804-656-5007,
Beycome Brokerage Realty LLC
Source: Canopy MLS as distributed by MLS GRID,MLS#: 4392377
Facts & features
Interior
Bedrooms & bathrooms
- Bedrooms: 4
- Bathrooms: 3
- Full bathrooms: 3
- Main level bedrooms: 3
Primary bedroom
- Level: Main
- Dimensions: 20' 0" X 0' 0"
Bedroom s
- Level: Main
- Dimensions: 11' 0" X 0' 0"
Bedroom s
- Level: Main
- Dimensions: 14' 0" X 0' 0"
Bedroom s
- Level: Upper
- Dimensions: 13' 0" X 0' 0"
Bathroom full
- Level: Main
- Dimensions: 11' 0" X 0' 0"
Bathroom full
- Level: Main
- Dimensions: 8' 0" X 0' 0"
Bathroom full
- Level: Upper
- Dimensions: 7' 0" X 0' 0"
Kitchen
- Level: Main
- Dimensions: 11' 0" X 0' 0"
Heating
- Forced Air, Natural Gas
Cooling
- Ceiling Fan(s), Central Air
Appliances
- Included: Dishwasher, Disposal, Electric Range, Refrigerator
- Laundry: Inside
Features
- Has basement: No
- Fireplace features: Living Room
Interior area
- Total structure area: 2,611
- Total interior livable area: 2,611 sqft
- Finished area above ground: 2,611
- Finished area below ground: 0
Property
Parking
- Total spaces: 2
- Parking features: Attached Garage, Garage on Main Level
- Attached garage spaces: 2
Features
- Levels: Two
- Stories: 2
- Waterfront features: None
Lot
- Size: 0.19 Acres
Details
- Parcel number: 10538359
- Zoning: N1-A
- Special conditions: Standard
Construction
Type & style
- Home type: SingleFamily
- Property subtype: Single Family Residence
Materials
- Aluminum, Vinyl
- Foundation: Slab
Condition
- New construction: No
- Year built: 2007
Utilities & green energy
- Sewer: Public Sewer
- Water: Public
Community & HOA
Community
- Subdivision: Stafford
HOA
- Has HOA: Yes
- HOA fee: $300 annually
Location
- Region: Charlotte
Financial & listing details
- Price per square foot: $142/sqft
- Tax assessed value: $2,951
- Annual tax amount: $3,008
- Date on market: 6/11/2026
- Cumulative days on market: 24 days
- Listing terms: Cash,Conventional,FHA
- Road surface type: Concrete, Other
Estimated market value
Not available
Estimated sales range
Not available
Not available
Price history
| Date | Event | Price |
|---|---|---|
| 7/13/2026 | Listed for sale | $369,900$142/sqft |
Source:  Canopy MLS as distributed by MLS GRID #4392377 Report a problem Canopy MLS as distributed by MLS GRID #4392377 Report a problem | ||
| 6/17/2026 | Listing removed | $369,900$142/sqft |
Source: Canopy MLS as distributed by MLS GRID #4392377 Report a problem | ||
| 6/11/2026 | Listed for sale | $369,900+75.3%$142/sqft |
Source: Canopy MLS as distributed by MLS GRID #4392377 Report a problem | ||
| 7/1/2008 | Sold | $211,000$81/sqft |
Source: Public Record Report a problem | ||
Public tax history
| Year | Property taxes | Tax assessment |
|---|---|---|
| 2025 | $3,008 +1.9% | $369,500 |
| 2024 | $2,951 +3.6% | $369,500 |
| 2023 | $2,849 +25.4% | $369,500 +66.1% |
| 2022 | $2,272 +0.5% | $222,400 |
| 2021 | $2,261 +0.3% | $222,400 |
| 2020 | $2,253 +0.7% | $222,400 |
| 2019 | $2,238 -3.7% | $222,400 +29.6% |
| 2018 | $2,325 +2.2% | $171,600 |
| 2017 | $2,275 | $171,600 |
| 2016 | $2,275 | $171,600 |
| 2015 | $2,275 +0.4% | $171,600 -7.9% |
| 2014 | $2,266 | $186,400 |
| 2013 | -- | $186,400 |
| 2012 | -- | $186,400 |
| 2011 | -- | $186,400 -15.2% |
| 2010 | -- | $219,700 +168.6% |
| 2009 | -- | $81,800 |
Find assessor info on the county website
Monthly payment
Est. payment
Payment breakdown
Explore the cost of this home by adjusting the details. Changes won't be saved.Climate risks
Neighborhood: Back Creek Church Road
Nearby schools
GreatSchools rating
- 4/10Reedy Creek ElementaryGrades: PK-5Distance: 2 mi
- 4/10Northridge MiddleGrades: 6-8Distance: 3.2 mi
- 2/10Rocky River HighGrades: 9-12Distance: 5.8 mi
- $468,0004 bd3 ba3.2k sqft4622 Bonroi Ave, Charlotte, NC 28213Off Market
- $429,7004 bd3 ba2.5k sqft4603 Bonroi Ave, Charlotte, NC 28213Off Market
- $493,5005 bd3 ba3.6k sqft4636 Bonroi Ave, Charlotte, NC 28213Off Market
- $431,8004 bd3 ba2.6k sqft4616 Bonroi Ave, Charlotte, NC 28213Off Market
- $444,4003 bd3 ba2.5k sqft4616 Bonroi, Charlotte, NC 28215Off Market
- $479,5004 bd3 ba3k sqft16203 Brevera Cir, Charlotte, NC 28213Off Market
- $506,9004 bd4 ba3.7k sqft16203 Brevera Cres, Charlotte, NC 28213Off Market
- $411,8004 bd3 ba2.3k sqft4610 Bonroi Ave, Charlotte, NC 28213Off Market
A local agent can set up tours, give advice and negotiate with sellers.
Similar homes
- $374,9994 bd3 ba1.8k sqft10109 Baxter Caldwell Dr, Charlotte, NC 28213For Sale

 MLS ID #4386888, Lisa Hanna, Purvis Realty & Associates LLC. Canopy MLS as distributed by MLS GRID
 - $395,0003 bd3 ba2.5k sqft2725 Billings Park Dr, Charlotte, NC 28213For Sale
 MLS ID #4392568, William Pratt, Stephen Cooley Real Estate. Canopy MLS as distributed by MLS GRID
 - $389,9003 bd3 ba2.3k sqft1831 Yaupon Rd, Charlotte, NC 28215For Sale
 MLS ID #4397847, Akenna Blackmon, EXP Realty LLC Ballantyne. Canopy MLS as distributed by MLS GRID
 - $395,0005 bd3 ba2.5k sqft8515 Mansell Ct, Charlotte, NC 28215For Sale
 MLS ID #4383865, Thomas Elrod, Keller Williams Ballantyne Area. Canopy MLS as distributed by MLS GRID
 - $370,0003 bd3 ba1.8k sqft9541 Green Apple Dr, Charlotte, NC 28215For SaleMLS ID #4354198, Nancy Braun, Showcase Realty LLC. Canopy MLS as distributed by MLS GRID
- $545,0004 bd4 ba2.5k sqft5010 Ardenwoods Dr, Charlotte, NC 28215For SaleMLS ID #4404600, Kewone Harris, Coldwell Banker Realty. Canopy MLS as distributed by MLS GRID
- $400,0004 bd3 ba2.5k sqft4923 Eagle Creek Dr, Charlotte, NC 28269For SaleMLS ID #4397626, Joshua Hong, Keller Williams Ballantyne Area. Canopy MLS as distributed by MLS GRID
- $355,0004 bd3 ba1.6k sqft12009 Silvercrest Dr, Charlotte, NC 28215For SaleMLS ID #4396189, Brian Connaughton, CRG Real Estate. Canopy MLS as distributed by MLS GRID
- $425,0005 bd4 ba2.6k sqft7613 Deluca Dr, Charlotte, NC 28215For SaleMLS ID #4396462, Enrique Alzate, NorthGroup Real Estate LLC. Canopy MLS as distributed by MLS GRID
- $365,4903 bd3 ba1.6k sqft6337 Lily Pad Ct, Charlotte, NC 28262For SaleMLS ID #4399459, Lesley Ritch, Realty One Group Revolution. Canopy MLS as distributed by MLS GRID
- $400,0003 bd3 ba2.1k sqft14009 Mallard Lake Rd, Charlotte, NC 28262For SaleMLS ID #4380183, Heba Alkhatib, NorthGroup Real Estate LLC. Canopy MLS as distributed by MLS GRID
- $349,9004 bd3 ba2k sqft8920 Red Clay Ln, Charlotte, NC 28269For SaleMLS ID #4403111, Brandon Jackson, Better Homes and Garden Real Estate Paracle. Canopy MLS as distributed by MLS GRID
- $410,0005 bd3 ba2.1k sqft5619 Hedgecrest Pl, Charlotte, NC 28269For SaleMLS ID #4396327, Ashley Diaz De Los Santos, Diaz Realty & Investments, LLC. Canopy MLS as distributed by MLS GRID
- $399,9993 bd2 ba1.9k sqft12408 Sandringham Pl, Charlotte, NC 28262For SaleMLS ID #4335846, Lauren Fox, Howard Hanna Allen Tate Charlotte South. Canopy MLS as distributed by MLS GRID
- $359,9903 bd3 ba1.7k sqft9428 Quilting Bee Ln, Charlotte, NC 28216For SaleMLS ID #4400381, Sheryl Allen, Allen Options Realty, LLC. Canopy MLS as distributed by MLS GRID
- $420,0005 bd3 ba2.4k sqft6403 Sackett Way, Charlotte, NC 28269For SaleMLS ID #4389336, Courtney Charzuk, Coldwell Banker Realty. Canopy MLS as distributed by MLS GRID
- $405,0003 bd3 ba2.1k sqft5610 Turtleback Ct, Charlotte, NC 28269For SaleMLS ID #4398423, Scott Reed, Highgarden Real Estate. Canopy MLS as distributed by MLS GRID
- $400,0003 bd3 ba2.1k sqft7533 Lady Bank Dr, Charlotte, NC 28269For SaleMLS ID #4399616, Kristen Bernard, Keller Williams South Park. Canopy MLS as distributed by MLS GRID
- $349,0003 bd3 ba1.7k sqft1135 Stonehenge Ln, Charlotte, NC 28216For SaleMLS ID #4389525, Yolanda Mino, Mino Realty LLC. Canopy MLS as distributed by MLS GRID
- $380,0003 bd3 ba1.9k sqft1315 Red Tallen Ct, Charlotte, NC 28214For SaleMLS ID #4373869, Zapata Tate, Better Homes and Gardens Real Estate Paracle. Canopy MLS as distributed by MLS GRID
