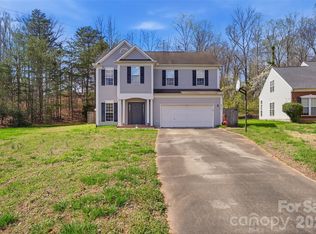
Welcome home to this beautifully maintained 4-bedroom, 2.5-bath home tucked away on a desirable cul-de-sac lot! A welcoming foyer leads into a formal dining room, while the spacious family room features a cozy gas fireplace, creating the perfect space for relaxing or entertaining. The kitchen offers stainless steel appliances, a breakfast bar, and an eat-in dining area, providing plenty of room for everyday meals and gatherings.
Upstairs, the primary suite boasts an elegant tray ceiling, a generous walk-in closet, and a private bath. An office nook offers the ideal space for working from home, studying, or managing daily tasks.
Step outside to enjoy the fully fenced backyard with durable white vinyl fencing, a storage shed, and plenty of room for pets, play, or outdoor entertaining. The home's attractive brick accents add timeless curb appeal, while the one-car garage provides added convenience.
Located in a quiet cul-de-sac, this home offers a functional floor plan, inviting living spaces, and a great outdoor setting—ready for you to move in and make it your own!
Active
$355,000
12009 Silvercrest Dr, Charlotte, NC 28215
4beds
1,637sqft
:
Get pre-qualified$2,109/mo
Single Family Residence
Built in 1999
0.22 Acres Lot
$349,000 Zestimate®
$217/sqft
$-- HOA
What's special
Cozy gas fireplaceOffice nookBreakfast barSpacious family roomInviting living spacesOne-car garageDesirable cul-de-sac lot
- 39 days |
- 903 |
- 55 |
Likely to sell faster than
Zillow last checked:
Listing updated:
Listed by:
Brian Connaughton brian@crgsells.com,
CRG Real Estate
Source: Canopy MLS as distributed by MLS GRID,MLS#: 4396189
Facts & features
Interior
Bedrooms & bathrooms
- Bedrooms: 4
- Bathrooms: 3
- Full bathrooms: 2
- 1/2 bathrooms: 1
Primary bedroom
- Features: Breakfast Bar, Tray Ceiling(s), Walk-In Closet(s)
- Level: Upper
Bedroom s
- Level: Upper
Bedroom s
- Level: Upper
Bedroom s
- Level: Upper
Bathroom half
- Level: Main
Bathroom full
- Level: Upper
Bathroom full
- Level: Upper
Breakfast
- Level: Main
Dining room
- Level: Main
Great room
- Level: Main
Kitchen
- Level: Main
Laundry
- Level: Main
Heating
- Central, Forced Air
Cooling
- Ceiling Fan(s), Central Air
Appliances
- Included: Dishwasher, Disposal, Electric Range, Microwave
- Laundry: Laundry Closet, Main Level
Features
- Breakfast Bar, Pantry, Walk-In Closet(s)
- Flooring: Carpet, Vinyl
- Doors: French Doors
- Has basement: No
- Fireplace features: Family Room, Gas
Interior area
- Total structure area: 1,637
- Total interior livable area: 1,637 sqft
- Finished area above ground: 1,637
- Finished area below ground: 0
Video & virtual tour
Property
Parking
- Total spaces: 1
- Parking features: Driveway, Attached Garage, Garage on Main Level
- Attached garage spaces: 1
- Has uncovered spaces: Yes
Features
- Levels: Two
- Stories: 2
- Patio & porch: Patio
- Fencing: Back Yard,Fenced,Privacy
Lot
- Size: 0.22 Acres
- Features: Cul-De-Sac, Private
Details
- Additional structures: Shed(s)
- Parcel number: 11123544
- Zoning: N1-A
- Special conditions: Standard
Construction
Type & style
- Home type: SingleFamily
- Architectural style: Traditional
- Property subtype: Single Family Residence
Materials
- Brick Partial, Vinyl
- Foundation: Slab
Condition
- New construction: No
- Year built: 1999
Details
- Builder name: Don Galloway Homes
Utilities & green energy
- Sewer: Public Sewer
- Water: City
- Utilities for property: Cable Connected, Electricity Connected
Community & HOA
Community
- Subdivision: Woodland Farm
Location
- Region: Charlotte
Financial & listing details
- Price per square foot: $217/sqft
- Tax assessed value: $325,400
- Annual tax amount: $2,324
- Date on market: 6/22/2026
- Cumulative days on market: 39 days
- Listing terms: Cash,Conventional,FHA,VA Loan
- Electric utility on property: Yes
- Road surface type: Concrete, Paved
Estimated market value
$349,000
$332,000 - $366,000
$1,960/mo
Price history
| Date | Event | Price |
|---|---|---|
| 6/22/2026 | Listed for sale | $355,000+168.9%$217/sqft |
Source:  Canopy MLS as distributed by MLS GRID #4396189 Report a problem Canopy MLS as distributed by MLS GRID #4396189 Report a problem | ||
| 12/29/1999 | Sold | $132,000+242.9%$81/sqft |
Source: Public Record Report a problem | ||
| 8/27/1999 | Sold | $38,500$24/sqft |
Source: Public Record Report a problem | ||
Public tax history
| Year | Property taxes | Tax assessment |
|---|---|---|
| 2025 | $2,324 +1.6% | $325,400 |
| 2024 | $2,287 +1.7% | $325,400 |
| 2023 | $2,250 +28.9% | $325,400 +71% |
| 2022 | $1,746 +2.4% | $190,300 |
| 2021 | $1,705 +0.6% | $190,300 |
| 2020 | $1,695 +1.3% | $190,300 |
| 2019 | $1,673 +23.7% | $190,300 +60.5% |
| 2018 | $1,353 +2.4% | $118,600 |
| 2017 | $1,322 | $118,600 |
| 2016 | $1,322 | $118,600 |
| 2015 | $1,322 +3% | $118,600 |
| 2014 | $1,283 | $118,600 |
| 2013 | -- | $118,600 -0.3% |
| 2012 | -- | $118,900 |
| 2011 | -- | $118,900 -8.9% |
| 2010 | -- | $130,500 |
| 2009 | -- | $130,500 |
| 2008 | -- | $130,500 |
| 2007 | -- | $130,500 |
| 2006 | -- | $130,500 |
| 2005 | -- | $130,500 |
| 2004 | -- | $130,500 |
| 2003 | -- | $130,500 +10.1% |
| 2002 | -- | $118,530 |
| 2001 | -- | $118,530 |
| 2000 | -- | $118,530 |
Find assessor info on the county website
Monthly payment
Est. payment
Payment breakdown
Explore the cost of this home by adjusting the details. Changes won't be saved.Climate risks
Neighborhood: 28215
Nearby schools
GreatSchools rating
- 8/10Clear Creek ElementaryGrades: PK-5Distance: 0.3 mi
- 5/10Northeast MiddleGrades: 6-8Distance: 4.2 mi
- 2/10Rocky River HighGrades: 9-12Distance: 1.2 mi
Schools provided by the listing agent
- Elementary: Clear Creek
- Middle: Northeast
- High: Rocky River
Source: Canopy MLS as distributed by MLS GRID. This data may not be complete. We recommend contacting the local school district to confirm school assignments for this home.
- $368,2004 bd2 ba2k sqft12003 Silvercrest Dr, Charlotte, NC 28215Off Market

- $339,9003 bd2 ba1.7k sqft11933 Silvercrest Dr, Charlotte, NC 28215Off Market
- $309,5003 bd2 ba1.1k sqft11927 Silvercrest Dr, Charlotte, NC 28215Off Market
- $90,2001.163 Acres13344 Graymist Dr, Charlotte, NC 28215Off Market

- $353,4003 bd2 ba1.7k sqft11932 Silvercrest Dr, Charlotte, NC 28215Off Market
- $342,3003 bd2 ba1.7k sqft11921 Silvercrest Dr, Charlotte, NC 28215Off Market
- $339,4003 bd2 ba1.8k sqft13413 Willow Falls Rd, Charlotte, NC 28215Off Market
- $345,0003 bd3 ba2k sqft11935 Misty Pine Ct, Charlotte, NC 28215Sold
A local agent can set up tours, give advice and negotiate with sellers.
Similar homes
- $360,0003 bd3 ba1.6k sqft13403 Willow Falls Rd, Charlotte, NC 28215For Sale

 MLS ID #4376045, Jennifer Villalobos, Keller Williams South Park. Canopy MLS as distributed by MLS GRID
 - $320,0003 bd2 ba1.1k sqft13221 Crooked Pine Ct, Charlotte, NC 28215For Sale
 MLS ID #4378903, Andrew Sutton, EXP Realty LLC Ballantyne. Canopy MLS as distributed by MLS GRID
 - $370,0003 bd3 ba1.8k sqft9541 Green Apple Dr, Charlotte, NC 28215For Sale
 MLS ID #4354198, Nancy Braun, Showcase Realty LLC. Canopy MLS as distributed by MLS GRID
 - $340,0003 bd2 ba1.6k sqft8704 Hornwood Ct, Charlotte, NC 28215For Sale
 MLS ID #4388830, Gustavo Moreno, The Dream Realty Collective LLC. Canopy MLS as distributed by MLS GRID
 - $359,0003 bd3 ba2.2k sqft8411 Washoe Pine Ln, Charlotte, NC 28215For SaleMLS ID #4397190, Matt Stone, Stone Realty Group. Canopy MLS as distributed by MLS GRID
- $345,0003 bd3 ba1.7k sqft900 Highland Mist Ln, Charlotte, NC 28215For SaleMLS ID #4393078, Brian Connaughton, CRG Real Estate. Canopy MLS as distributed by MLS GRID
- $364,0004 bd3 ba1.9k sqft1132 Wylam Dilly Ct, Charlotte, NC 28213For SaleMLS ID #4399006, Enrique Alzate, NorthGroup Real Estate LLC. Canopy MLS as distributed by MLS GRID
- $374,9994 bd3 ba1.8k sqft10109 Baxter Caldwell Dr, Charlotte, NC 28213For SaleMLS ID #4386888, Lisa Hanna, Purvis Realty & Associates LLC. Canopy MLS as distributed by MLS GRID
- $479,9003 bd3 ba1.8k sqft11421 Winners Cir, Charlotte, NC 28215For SaleMLS ID #4344294, Dennis Marsoun, Church Street Realty. Canopy MLS as distributed by MLS GRID
- $344,9003 bd2 ba1.3k sqft10219 Mountain Apple Dr, Mint Hill, NC 28227For SaleMLS ID #4399797, Charleen Thompson, Berkshire Hathaway HomeServices Carolinas Realty. Canopy MLS as distributed by MLS GRID
- $349,9003 bd3 ba1.8k sqft6421 Whitewater Dr, Charlotte, NC 28214For SaleMLS ID #4399333, Joshua Baradaran-Dilmaghani, White Stag Realty NC LLC. Canopy MLS as distributed by MLS GRID
- $360,0003 bd3 ba1.8k sqft9112 Winter Moss Ct, Charlotte, NC 28227For SaleMLS ID #4399996, Roshawn Ross Hampton, Helen Adams Realty. Canopy MLS as distributed by MLS GRID
- $305,0003 bd2 ba1.2k sqft7117 Angela Marie Ct, Charlotte, NC 28215For SaleMLS ID #4302543, Girma Engdashet, Equity North Carolinas Real Estate, LLC. Canopy MLS as distributed by MLS GRID
- $371,0003 bd3 ba2.2k sqft14307 O'Casey Ln, Charlotte, NC 28213For SaleMLS ID #4355673, Susan Johnson, Keller Williams Lake Norman. Canopy MLS as distributed by MLS GRID
- $359,9903 bd3 ba1.7k sqft9428 Quilting Bee Ln, Charlotte, NC 28216For SaleMLS ID #4400381, Sheryl Allen, Allen Options Realty, LLC. Canopy MLS as distributed by MLS GRID
- $349,9004 bd3 ba2k sqft8920 Red Clay Ln, Charlotte, NC 28269For SaleMLS ID #4403111, Brandon Jackson, Better Homes and Garden Real Estate Paracle. Canopy MLS as distributed by MLS GRID
- $360,0003 bd2 ba1.5k sqft6507 Paleface Pl, Charlotte, NC 28214For SaleMLS ID #4405415, Linda Rivas Diaz, Future Homes Realty Inc. Canopy MLS as distributed by MLS GRID
- $370,0003 bd3 ba1.7k sqft8349 Norcroft Dr, Charlotte, NC 28269For SaleMLS ID #4393082, Preston Richardson, RE/MAX Select. Canopy MLS as distributed by MLS GRID
- $374,9004 bd2 ba1.8k sqft4300 Saxonbury Way, Charlotte, NC 28269For SaleMLS ID #4384214, Nicole Gavigan, Keller Williams Ballantyne Area. Canopy MLS as distributed by MLS GRID
- $329,9003 bd3 ba1.9k sqft13508 Glasgow Green Ln, Charlotte, NC 28213For SaleMLS ID #4374487, Cecilia Carbajal, America's Real Estate Group Inc. Canopy MLS as distributed by MLS GRID
