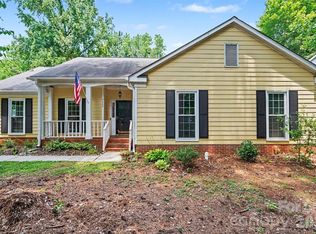
Welcome home to this beautifully maintained 4BR/2.5BA gem! Spacious living areas flow into an oversized kitchen featuring granite countertops, birch cabinetry, black appliances, and elegant marble flooring — a space made for both everyday living and entertaining.
The vaulted primary suite is a true retreat, complete with a spa-like bath boasting a garden tub, separate shower, and a custom walk-in closet system. Step outside to enjoy year-round outdoor living on the large, extended screened-in patio with ceiling fans and electricity, or relax under the gazebo with remote-controlled lighting. Backing to trees, the private backyard offers a peaceful setting with a storage shed and additional entertaining space — perfect for gatherings large and small.
Peace of mind comes standard with major 2025 upgrades, including a new HVAC system, heater, hot water tank, garage door, and screen door. Ideally located near I-485, I-77, and I-85, with easy access to Northlake Mall, shopping, dining, and more.
Active
$349,900
8920 Red Clay Ln, Charlotte, NC 28269
4beds
2,064sqft
:
Get pre-qualified$2,101/mo
Single Family Residence
Built in 2011
0.16 Acres Lot
$340,500 Zestimate®
$170/sqft
$19/mo HOA
What's special
Separate showerOversized kitchenGranite countertopsBacking to treesSpa-like bathVaulted primary suiteCustom walk-in closet system
- 9 days |
- 737 |
- 67 |
Likely to sell faster than
Zillow last checked:
Listing updated:
Listed by:
Brandon Jackson bjackson@paraclerealty.com,
Better Homes and Garden Real Estate Paracle
Source: Canopy MLS as distributed by MLS GRID,MLS#: 4403111
Facts & features
Interior
Bedrooms & bathrooms
- Bedrooms: 4
- Bathrooms: 3
- Full bathrooms: 2
- 1/2 bathrooms: 1
Primary bedroom
- Level: Upper
Bedroom s
- Level: Upper
Bedroom s
- Level: Upper
Dining room
- Level: Main
Kitchen
- Level: Main
Living room
- Level: Main
Heating
- Forced Air, Natural Gas
Cooling
- Ceiling Fan(s), Central Air
Appliances
- Included: Dishwasher, Disposal, Electric Oven, Electric Range
- Laundry: Laundry Closet, Upper Level
Features
- Has basement: No
- Fireplace features: Living Room
Interior area
- Total structure area: 2,064
- Total interior livable area: 2,064 sqft
- Finished area above ground: 2,064
- Finished area below ground: 0
Property
Parking
- Total spaces: 2
- Parking features: Attached Garage, Garage on Main Level
- Attached garage spaces: 2
Features
- Levels: Two
- Stories: 2
Lot
- Size: 0.16 Acres
Details
- Parcel number: 04317350
- Zoning: N1-B
- Special conditions: Standard
Construction
Type & style
- Home type: SingleFamily
- Property subtype: Single Family Residence
Materials
- Vinyl
- Foundation: Slab
Condition
- New construction: No
- Year built: 2011
Utilities & green energy
- Sewer: Public Sewer
- Water: City
Community & HOA
Community
- Subdivision: Potters Trace
HOA
- Has HOA: Yes
- HOA fee: $225 annually
- HOA name: Cedar Management Group
Location
- Region: Charlotte
Financial & listing details
- Price per square foot: $170/sqft
- Tax assessed value: $353,800
- Date on market: 7/17/2026
- Cumulative days on market: 9 days
- Listing terms: Cash,Conventional,FHA,VA Loan
- Road surface type: Concrete, Paved
Estimated market value
$340,500
$323,000 - $358,000
$2,062/mo
Price history
| Date | Event | Price |
|---|---|---|
| 7/17/2026 | Listed for sale | $349,900-12.5%$170/sqft |
Source:  Canopy MLS as distributed by MLS GRID #4403111 Report a problem Canopy MLS as distributed by MLS GRID #4403111 Report a problem | ||
| 6/1/2026 | Listing removed | $399,999$194/sqft |
Source: Canopy MLS as distributed by MLS GRID #4336989 Report a problem | ||
| 5/14/2026 | Price change | $399,999-12.1%$194/sqft |
Source: Canopy MLS as distributed by MLS GRID #4336989 Report a problem | ||
| 3/30/2026 | Price change | $455,000-2.2%$220/sqft |
Source: Canopy MLS as distributed by MLS GRID #4336989 Report a problem | ||
| 3/5/2026 | Price change | $465,000-2.1%$225/sqft |
Source: Canopy MLS as distributed by MLS GRID #4336989 Report a problem | ||
| 1/30/2026 | Listed for sale | $475,000+262.6%$230/sqft |
Source: Canopy MLS as distributed by MLS GRID #4336989 Report a problem | ||
| 4/12/2012 | Sold | $131,000$63/sqft |
Source: Public Record Report a problem | ||
Public tax history
| Year | Property taxes | Tax assessment |
|---|---|---|
| 2025 | -- | $353,800 |
| 2024 | -- | $353,800 |
| 2023 | -- | $353,800 +92.9% |
| 2022 | $1,895 +0.6% | $183,400 |
| 2021 | $1,884 +0.4% | $183,400 |
| 2020 | $1,877 +0.8% | $183,400 |
| 2019 | $1,861 +29% | $183,400 +75.7% |
| 2018 | $1,443 +2.7% | $104,400 |
| 2017 | $1,405 | $104,400 |
| 2016 | $1,405 | $104,400 |
| 2015 | $1,405 +0.1% | $104,400 |
| 2014 | $1,403 | -- |
| 2013 | -- | $104,400 +540.5% |
| 2012 | -- | $16,300 |
| 2011 | -- | $16,300 |
Find assessor info on the county website
Monthly payment
Est. payment
Payment breakdown
Explore the cost of this home by adjusting the details. Changes won't be saved.Climate risks
Neighborhood: West Sugar Creek-W T Harris Bl
Nearby schools
GreatSchools rating
- 4/10David Cox Road ElementaryGrades: PK-5Distance: 1.2 mi
- 2/10Ridge Road Middle SchoolGrades: 6-8Distance: 4.7 mi
- 4/10Mallard Creek HighGrades: 9-12Distance: 3.8 mi
- $343,3003 bd2 ba2.1k sqft8916 Red Clay Ln, Charlotte, NC 28269Off Market
- $348,2003 bd3 ba2.5k sqft9006 Red Clay Ln, Charlotte, NC 28269Off Market

- $341,3004 bd2 ba2k sqft8912 Red Clay Ln, Charlotte, NC 28269Off Market
- $369,3003 bd2 ba2.5k sqft9010 Red Clay Ln, Charlotte, NC 28269Off Market
- $348,8003 bd3 ba2.6k sqft9014 Red Clay Ln, Charlotte, NC 28269Off Market
- $332,4004 bd2 ba1.8k sqft8917 Red Clay Ln, Charlotte, NC 28269Off Market
- $342,2003 bd2 ba2.6k sqft9005 Red Clay Ln, Charlotte, NC 28269Off Market
- $382,6004 bd2 ba2.1k sqft8904 Red Clay Ln, Charlotte, NC 28269Off Market
A local agent can set up tours, give advice and negotiate with sellers.
Similar homes
- $380,0003 bd3 ba1.8k sqft9025 Davis Crossing Ct, Charlotte, NC 28269For Sale

 MLS ID #4407034, Andrea Murray, EXP Realty LLC Ballantyne. Canopy MLS as distributed by MLS GRID
 - $400,0004 bd3 ba2.5k sqft4923 Eagle Creek Dr, Charlotte, NC 28269For Sale
 MLS ID #4397626, Joshua Hong, Keller Williams Ballantyne Area. Canopy MLS as distributed by MLS GRID
 - $325,0003 bd3 ba1.6k sqft4008 Brandie Glen Rd, Charlotte, NC 28269For Sale
 MLS ID #4396112, Kim Baker, Wilcox Real Estate Group. Canopy MLS as distributed by MLS GRID
 - $374,9004 bd2 ba1.8k sqft4300 Saxonbury Way, Charlotte, NC 28269For Sale
 MLS ID #4384214, Nicole Gavigan, Keller Williams Ballantyne Area. Canopy MLS as distributed by MLS GRID
 - $405,0003 bd3 ba2.1k sqft5610 Turtleback Ct, Charlotte, NC 28269For SaleMLS ID #4398423, Scott Reed, Highgarden Real Estate. Canopy MLS as distributed by MLS GRID
- $355,0004 bd3 ba2k sqft9424 Quilting Bee Ln, Charlotte, NC 28216For SaleMLS ID #4393973, Tanzy Wilson, Finish Line Realty LLC. Canopy MLS as distributed by MLS GRID
- $365,4903 bd3 ba1.6k sqft6337 Lily Pad Ct, Charlotte, NC 28262For SaleMLS ID #4399459, Lesley Ritch, Realty One Group Revolution. Canopy MLS as distributed by MLS GRID
- $359,9903 bd3 ba1.7k sqft9428 Quilting Bee Ln, Charlotte, NC 28216For SaleMLS ID #4400381, Sheryl Allen, Allen Options Realty, LLC. Canopy MLS as distributed by MLS GRID
- $395,0003 bd3 ba2.6k sqft9610 Duxford Ln, Charlotte, NC 28269For SaleMLS ID #4361850, Spencer Caraway, ERA Live Moore. Canopy MLS as distributed by MLS GRID
- $360,0003 bd3 ba1.7k sqft2206 Turtle Point Rd, Charlotte, NC 28262For SaleMLS ID #4393801, Shayla Houston, DASH Carolina. Canopy MLS as distributed by MLS GRID
- $374,9994 bd3 ba1.8k sqft10109 Baxter Caldwell Dr, Charlotte, NC 28213For SaleMLS ID #4386888, Lisa Hanna, Purvis Realty & Associates LLC. Canopy MLS as distributed by MLS GRID
- $307,0004 bd3 ba2k sqft1131 Mount Kisco Dr, Charlotte, NC 28213For SaleMLS ID #4398333, Nhi Nguyen, Premier South. Canopy MLS as distributed by MLS GRID
- $437,0004 bd3 ba2.2k sqft9136 Whittel Pl, Charlotte, NC 28216For SaleMLS ID #4402060, Susan Zongker, NorthGroup Real Estate LLC. Canopy MLS as distributed by MLS GRID
- $435,0004 bd3 ba2.5k sqft10006 Rocky Ford Club Rd, Charlotte, NC 28269For SaleMLS ID #4376395, Grace Auton, David Hoffman Realty Charlotte. Canopy MLS as distributed by MLS GRID
- $335,0003 bd3 ba1.6k sqft9224 Ligon Ct, Charlotte, NC 28213For SaleMLS ID #4397997, Bruce Hurley, Mark Spain Real Estate. Canopy MLS as distributed by MLS GRID
- $315,0003 bd3 ba1.5k sqft8729 Fox Chase Ln, Charlotte, NC 28269For SaleMLS ID #4349672, Maceon Mitchell, Howard Hanna Allen Tate Lake Norman. Canopy MLS as distributed by MLS GRID
- $287,0002 bd3 ba1.5k sqft8618 Fox Chase Ln, Charlotte, NC 28269For SaleMLS ID #4401358, Michelle Ton, Keller Williams South Park. Canopy MLS as distributed by MLS GRID
- $379,0003 bd2 ba1.8k sqft10026 Dauphine Dr, Charlotte, NC 28216For SaleMLS ID #4385192, Raeemah Redd, Keller Williams South Park. Canopy MLS as distributed by MLS GRID
- $334,9003 bd2 ba1.7k sqft6225 Sid Crane Dr, Charlotte, NC 28216For SaleMLS ID #4374536, Maria Martinez, NorthGroup Real Estate LLC. Canopy MLS as distributed by MLS GRID
- $315,0003 bd3 ba1.3k sqft6555 Wedron Ct #82, Charlotte, NC 28216For SaleMLS ID #4399510, Oumar Niang, Austin-Barnett Realty LLC. Canopy MLS as distributed by MLS GRID
