Welcome home to 1131 Mt. Kisco Drive, tucked in the heart of Charlotte's established Hidden Valley community. This 4-bed / 3- full bath home sits on a spacious lot and offers a warm, inviting layout with beautiful laminate wood floors throughout. The bright living area flows naturally into an elegant dining room, perfect for entertaining family and friends. The kitchen features white cabinetry and a stylish tile backsplash — ready for your personal touch. A new AC unit installed in 2024 gives you peace of mind from day one. A generously sized storage building in the backyard adds extra value you won't find everywhere. With quick access to I-85, the LYNX Blue Line, Uptown Charlotte, NoDa, and Concord Mills, convenience is truly at your doorstep. Come see the potential and make it yours today!
Active
Price cut: $10K (7/21)
$307,000
1131 Mount Kisco Dr, Charlotte, NC 28213
4beds
2,040sqft
:
Get pre-qualified$1,826/mo
Single Family Residence
Built in 1966
0.19 Acres Lot
$301,200 Zestimate®
$150/sqft
$-- HOA
What's special
Kitchen features white cabinetrySpacious lotStylish tile backsplashWarm inviting layoutElegant dining room
- 31 days |
- 1,530 |
- 161 |
Zillow last checked:
Listing updated:
Listed by:
Nhi Nguyen nnhi.realtor@gmail.com,
Premier South
Source: Canopy MLS as distributed by MLS GRID,MLS#: 4398333
Facts & features
Interior
Bedrooms & bathrooms
- Bedrooms: 4
- Bathrooms: 3
- Full bathrooms: 3
Primary bedroom
- Level: Upper
Bedroom s
- Level: Basement
Bedroom s
- Level: Upper
Bedroom s
- Level: Upper
Bathroom full
- Level: Basement
Bathroom full
- Level: Upper
Bathroom full
- Level: Upper
Dining room
- Level: Main
Family room
- Level: Basement
Kitchen
- Level: Main
Laundry
- Level: Basement
Living room
- Level: Main
Heating
- Electric
Cooling
- Central Air
Appliances
- Included: Electric Cooktop, Electric Oven
- Laundry: In Basement
Features
- Open Floorplan
- Flooring: Laminate
- Basement: Finished
Interior area
- Total structure area: 1,291
- Total interior livable area: 2,040 sqft
- Finished area above ground: 1,291
- Finished area below ground: 749
Property
Parking
- Parking features: Driveway
- Has uncovered spaces: Yes
Features
- Levels: Multi/Split
- Exterior features: Storage
Lot
- Size: 0.19 Acres
Details
- Parcel number: 08908216
- Zoning: N1-B
- Special conditions: Standard
Construction
Type & style
- Home type: SingleFamily
- Property subtype: Single Family Residence
Materials
- Brick Partial
- Foundation: Crawl Space
Condition
- New construction: No
- Year built: 1966
Utilities & green energy
- Sewer: Public Sewer
- Water: City
- Utilities for property: Cable Available
Community & HOA
Community
- Subdivision: Hidden Valley
Location
- Region: Charlotte
Financial & listing details
- Price per square foot: $150/sqft
- Tax assessed value: $248,200
- Annual tax amount: $2,078
- Date on market: 6/28/2026
- Cumulative days on market: 31 days
- Listing terms: Cash,Conventional,FHA,VA Loan
- Road surface type: Concrete, Paved
Estimated market value
$301,200
$286,000 - $316,000
$2,099/mo
Price history
| Date | Event | Price |
|---|---|---|
| 7/21/2026 | Price change | $307,000-3.2%$150/sqft |
Source:  Canopy MLS as distributed by MLS GRID #4398333 Report a problem Canopy MLS as distributed by MLS GRID #4398333 Report a problem | ||
| 6/29/2026 | Listed for sale | $317,000+47.1%$155/sqft |
Source: Canopy MLS as distributed by MLS GRID #4398333 Report a problem | ||
| 3/2/2021 | Sold | $215,500+0.2%$106/sqft |
Source: Canopy MLS as distributed by MLS GRID #3691961 Report a problem | ||
| 1/11/2021 | Pending sale | $215,000$105/sqft |
Source: Canopy MLS as distributed by MLS GRID #3691961 Report a problem | ||
| 1/8/2021 | Listed for sale | $215,000+330%$105/sqft |
Source: JKN Realty #3691961 Report a problem | ||
| 12/23/2015 | Sold | $50,000+13.6%$25/sqft |
Source: Public Record Report a problem | ||
| 10/17/2012 | Sold | $44,000$22/sqft |
Source: Public Record Report a problem | ||
Public tax history
| Year | Property taxes | Tax assessment |
|---|---|---|
| 2025 | $2,078 +2.2% | $248,200 |
| 2024 | $2,033 +3.7% | $248,200 |
| 2023 | $1,960 +29.8% | $248,200 +73.1% |
| 2022 | $1,509 +0.7% | $143,400 |
| 2021 | $1,498 +0.5% | $143,400 |
| 2020 | $1,491 +1.1% | $143,400 |
| 2019 | $1,475 +27.4% | $143,400 +73.4% |
| 2018 | $1,159 +3.1% | $82,700 |
| 2017 | $1,124 | $82,700 |
| 2016 | $1,124 | $82,700 |
| 2015 | $1,124 -14.6% | $82,700 -15.4% |
| 2014 | $1,317 | $97,700 |
| 2013 | -- | $97,700 -0.1% |
| 2012 | -- | $97,800 |
| 2011 | -- | $97,800 -1.1% |
| 2010 | -- | $98,900 |
| 2009 | -- | $98,900 |
| 2008 | -- | $98,900 |
| 2007 | -- | $98,900 |
| 2006 | -- | $98,900 |
| 2005 | -- | $98,900 |
| 2004 | -- | $98,900 |
| 2003 | -- | $98,900 +29.1% |
| 2002 | -- | $76,620 |
| 2001 | -- | $76,620 |
| 2000 | -- | $76,620 |
Find assessor info on the county website
Monthly payment
Est. payment
Payment breakdown
Explore the cost of this home by adjusting the details. Changes won't be saved.Climate risks
Neighborhood: Hidden Valley
Nearby schools
GreatSchools rating
- 1/10Hidden Valley ElementaryGrades: PK-5Distance: 0.4 mi
- 3/10Martin Luther King Jr MiddleGrades: 6-8Distance: 0.8 mi
- 3/10Julius L. Chambers High SchoolGrades: 9-12Distance: 2.1 mi
Schools provided by the listing agent
- Elementary: Hidden Valley
- Middle: Martin Luther King Jr
- High: Julius L. Chambers
Source: Canopy MLS as distributed by MLS GRID. This data may not be complete. We recommend contacting the local school district to confirm school assignments for this home.
- $197,6003 bd1 ba1.2k sqft1123 Mount Kisco Dr, Charlotte, NC 28213Off Market
- $279,2003 bd2 ba1.9k sqft1124 Log Cabin Rd, Charlotte, NC 28213Off Market
- $244,5003 bd2 ba1.4k sqft1116 Log Cabin Rd, Charlotte, NC 28213Off Market
- $299,6003 bd2 ba1.2k sqft1117 Mount Kisco Dr, Charlotte, NC 28213Off Market
- $275,0004 bd3 ba2.3k sqft1108 Log Cabin Rd, Charlotte, NC 28213Sold
- $260,1003 bd2 ba1.8k sqft1200 Log Cabin Rd, Charlotte, NC 28213Off Market
- $243,9003 bd1 ba1.7k sqft1100 Log Cabin Rd, Charlotte, NC 28213Off Market
- $247,7004 bd1 ba2k sqft1107 Mount Kisco Dr, Charlotte, NC 28213Off Market
A local agent can set up tours, give advice and negotiate with sellers.
Similar homes
- $315,0003 bd2 ba1.2k sqft9330 Oren Thompson Rd, Charlotte, NC 28213For Sale
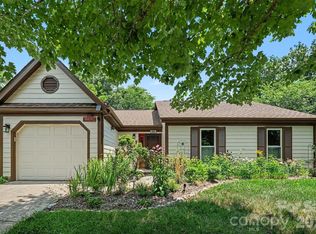
 MLS ID #4395111, Dina Sosa, Berkshire Hathaway HomeServices Carolinas Realty. Canopy MLS as distributed by MLS GRID
 - $284,9004 bd2 ba1.4k sqft9300 Edgevale Dr, Charlotte, NC 28216For Sale
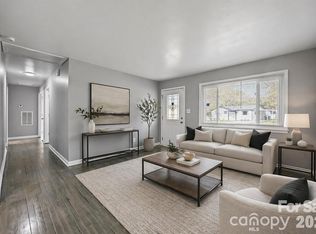 MLS ID #4407154, Hector Y. Carbajal, America's Real Estate Group Inc. Canopy MLS as distributed by MLS GRID
 - $339,9993 bd2 ba1.6k sqft4827 Easthaven Dr, Charlotte, NC 28212For Sale
 MLS ID #4403389, Chi Crittenden, Costello Real Estate and Investments LLC. Canopy MLS as distributed by MLS GRID
 - $335,0003 bd3 ba1.5k sqft5226 Rockwood Rd, Charlotte, NC 28216For Sale
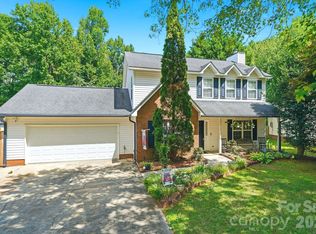 MLS ID #4403218, Cassady Caven, EXP Realty LLC Ballantyne. Canopy MLS as distributed by MLS GRID
 - $345,0003 bd3 ba1.7k sqft900 Highland Mist Ln, Charlotte, NC 28215For SaleMLS ID #4393078, Brian Connaughton, CRG Real Estate. Canopy MLS as distributed by MLS GRID
- $349,9003 bd2 ba1.5k sqft4400 Hamilton Cres, Charlotte, NC 28216For SaleMLS ID #4396765, Timothy Mills, The Jamison Group. Canopy MLS as distributed by MLS GRID
- $349,9004 bd3 ba2k sqft8920 Red Clay Ln, Charlotte, NC 28269For SaleMLS ID #4403111, Brandon Jackson, Better Homes and Garden Real Estate Paracle. Canopy MLS as distributed by MLS GRID
- $374,9994 bd3 ba1.8k sqft10109 Baxter Caldwell Dr, Charlotte, NC 28213For SaleMLS ID #4386888, Lisa Hanna, Purvis Realty & Associates LLC. Canopy MLS as distributed by MLS GRID
- $324,9003 bd3 ba1.8k sqft7343 Fox Point Dr, Charlotte, NC 28269For SaleMLS ID #4386822, Stephanie Jordan, ALBRICK. Canopy MLS as distributed by MLS GRID
- $360,0003 bd2 ba1.5k sqft6507 Paleface Pl, Charlotte, NC 28214For SaleMLS ID #4405415, Linda Rivas Diaz, Future Homes Realty Inc. Canopy MLS as distributed by MLS GRID
- $340,0003 bd2 ba1.6k sqft8704 Hornwood Ct, Charlotte, NC 28215For SaleMLS ID #4388830, Gustavo Moreno, The Dream Realty Collective LLC. Canopy MLS as distributed by MLS GRID
- $369,0004 bd3 ba1.7k sqft2111 Shalimar Dr, Charlotte, NC 28216For SaleMLS ID #4381885, Jeanne O'Connell, Better Homes and Garden Real Estate Paracle. Canopy MLS as distributed by MLS GRID
- $375,0003 bd3 ba1.3k sqft3526 Stonehaven Dr, Charlotte, NC 28215For SaleMLS ID #4391236, Lisa Wilfong, COMPASS. Canopy MLS as distributed by MLS GRID
- $395,0003 bd3 ba2.5k sqft2725 Billings Park Dr, Charlotte, NC 28213For SaleMLS ID #4392568, William Pratt, Stephen Cooley Real Estate. Canopy MLS as distributed by MLS GRID
- $315,0003 bd2 ba1.3k sqft5662 Coulee Pl, Charlotte, NC 28217For SaleMLS ID #4393487, Margo Wells, Dickens Mitchener & Associates Inc. Canopy MLS as distributed by MLS GRID
- $359,9003 bd3 ba1.8k sqft6421 Whitewater Dr, Charlotte, NC 28214For SaleMLS ID #4399333, Joshua Baradaran-Dilmaghani, White Stag Realty NC LLC. Canopy MLS as distributed by MLS GRID
- $305,0003 bd2 ba1.2k sqft7117 Angela Marie Ct, Charlotte, NC 28215For SaleMLS ID #4302543, Girma Engdashet, Equity North Carolinas Real Estate, LLC. Canopy MLS as distributed by MLS GRID
- $400,0004 bd3 ba2.5k sqft4923 Eagle Creek Dr, Charlotte, NC 28269For SaleMLS ID #4397626, Joshua Hong, Keller Williams Ballantyne Area. Canopy MLS as distributed by MLS GRID
- $359,0003 bd3 ba2.2k sqft8411 Washoe Pine Ln, Charlotte, NC 28215For SaleMLS ID #4397190, Matt Stone, Stone Realty Group. Canopy MLS as distributed by MLS GRID
- $355,0004 bd3 ba1.6k sqft12009 Silvercrest Dr, Charlotte, NC 28215For SaleMLS ID #4396189, Brian Connaughton, CRG Real Estate. Canopy MLS as distributed by MLS GRID
