Welcome to 8411 Washoe Pine Lane in Charlotte, a well-maintained home backing trees with thoughtful updates, flexible living space, and community amenities. Freshly painted last year, this home features granite countertops, stainless steel appliances, a pantry, and a functional layout designed for everyday living. The main level includes an entrance hallway and a versatile fourth room that could serve as a bedroom, private office, or playroom. Upstairs, the primary suite offers new lighting, a new ceiling fan, double vanity, garden tub, and walk-in closet. One of the larger secondary bedrooms has also been upgraded with added shelving. Major systems include a 2022 furnace, 2022 condenser, and 2013 water heater, and the home is wired for a security system. Enjoy access to the community pool and a convenient Charlotte location, making this a great opportunity for buyers looking for comfort, flexibility, and value.
Active
Price cut: $6K (7/17)
$359,000
8411 Washoe Pine Ln, Charlotte, NC 28215
3beds
2,226sqft
:
Get pre-qualified$2,153/mo
Single Family Residence
Built in 2013
0.09 Acres Lot
$354,700 Zestimate®
$161/sqft
$40/mo HOA
What's special
New ceiling fanVersatile fourth roomGranite countertopsWell-maintained home backing treesEntrance hallwayPrimary suiteWalk-in closet
- 33 days |
- 508 |
- 26 |
Zillow last checked:
Listing updated:
Listed by:
Matt Stone matt@mattstoneteam.com,
Stone Realty Group,
Gabe Cicala,
Stone Realty Group
Source: Canopy MLS as distributed by MLS GRID,MLS#: 4397190
Facts & features
Interior
Bedrooms & bathrooms
- Bedrooms: 3
- Bathrooms: 3
- Full bathrooms: 2
- 1/2 bathrooms: 1
Primary bedroom
- Features: Ceiling Fan(s), En Suite Bathroom, Walk-In Closet(s)
- Level: Upper
Bedroom s
- Features: Ceiling Fan(s), Walk-In Closet(s)
- Level: Upper
Bedroom s
- Features: Ceiling Fan(s), Walk-In Closet(s)
- Level: Upper
Bathroom half
- Level: Main
Dining area
- Level: Main
Family room
- Features: Ceiling Fan(s)
- Level: Upper
Flex space
- Level: Main
Kitchen
- Features: Breakfast Bar
- Level: Main
Laundry
- Level: Upper
Living room
- Features: Ceiling Fan(s)
- Level: Main
Heating
- Central
Cooling
- Ceiling Fan(s), Central Air
Appliances
- Included: Dishwasher, Disposal, Electric Oven, Electric Range, Electric Water Heater, Microwave, Plumbed For Ice Maker, Refrigerator
- Laundry: Electric Dryer Hookup, Upper Level
Features
- Breakfast Bar, Walk-In Closet(s)
- Has basement: No
- Attic: Pull Down Stairs
Interior area
- Total structure area: 2,226
- Total interior livable area: 2,226 sqft
- Finished area above ground: 2,226
- Finished area below ground: 0
Video & virtual tour
Property
Parking
- Total spaces: 2
- Parking features: Driveway, Attached Garage, Garage on Main Level
- Attached garage spaces: 2
- Has uncovered spaces: Yes
Features
- Levels: Two
- Stories: 2
- Patio & porch: Patio
- Pool features: Community
Lot
- Size: 0.09 Acres
Details
- Parcel number: 10806527
- Zoning: MX-2
- Special conditions: Standard
Construction
Type & style
- Home type: SingleFamily
- Property subtype: Single Family Residence
Materials
- Vinyl
- Foundation: Slab
Condition
- New construction: No
- Year built: 2013
Utilities & green energy
- Sewer: Public Sewer
- Water: City
Community & HOA
Community
- Features: Cabana, Playground
- Security: Security System
- Subdivision: Kingstree
HOA
- Has HOA: Yes
- HOA fee: $121 quarterly
- HOA name: AMG
- HOA phone: 704-897-8780
Location
- Region: Charlotte
Financial & listing details
- Price per square foot: $161/sqft
- Tax assessed value: $368,900
- Annual tax amount: $3,004
- Date on market: 6/26/2026
- Cumulative days on market: 33 days
- Listing terms: Cash,Conventional,FHA,VA Loan
- Exclusions: TV brackets and hanging shelf in primary do not convey.
- Road surface type: Concrete, Paved
Estimated market value
$354,700
$337,000 - $372,000
$1,969/mo
Price history
| Date | Event | Price |
|---|---|---|
| 7/17/2026 | Price change | $359,000-1.6%$161/sqft |
Source:  Canopy MLS as distributed by MLS GRID #4397190 Report a problem Canopy MLS as distributed by MLS GRID #4397190 Report a problem | ||
| 6/26/2026 | Listed for sale | $365,000-1.4%$164/sqft |
Source: Canopy MLS as distributed by MLS GRID #4397190 Report a problem | ||
| 7/2/2025 | Listing removed | $370,000$166/sqft |
Source: Canopy MLS as distributed by MLS GRID #4219502 Report a problem | ||
| 2/19/2025 | Price change | $370,000-1.3%$166/sqft |
Source: Canopy MLS as distributed by MLS GRID #4219502 Report a problem | ||
| 2/6/2025 | Listed for sale | $375,000-1.8%$168/sqft |
Source: Canopy MLS as distributed by MLS GRID #4219502 Report a problem | ||
| 1/28/2025 | Listing removed | $382,000$172/sqft |
Source: Canopy MLS as distributed by MLS GRID #4205923 Report a problem | ||
| 1/14/2025 | Price change | $382,000-2.1%$172/sqft |
Source: Canopy MLS as distributed by MLS GRID #4205923 Report a problem | ||
| 12/13/2024 | Listed for sale | $389,999+21.9%$175/sqft |
Source: Canopy MLS as distributed by MLS GRID #4205923 Report a problem | ||
| 2/8/2023 | Sold | $320,000-1.5%$144/sqft |
Source: Canopy MLS as distributed by MLS GRID #3920233 Report a problem | ||
| 1/5/2023 | Price change | $325,000-7.1%$146/sqft |
Source: Canopy MLS as distributed by MLS GRID #3920233 Report a problem | ||
| 12/8/2022 | Price change | $350,000-6.7%$157/sqft |
Source: Canopy MLS as distributed by MLS GRID #3920233 Report a problem | ||
| 11/4/2022 | Listed for sale | $375,000+7.1%$168/sqft |
Source: Canopy MLS as distributed by MLS GRID #3920233 Report a problem | ||
| 9/30/2022 | Sold | $350,000+144.9%$157/sqft |
Source: Public Record Report a problem | ||
| 6/19/2013 | Sold | $142,935$64/sqft |
Source: Canopy MLS as distributed by MLS GRID #2129631 Report a problem | ||
| 3/15/2013 | Listed for sale | $142,935$64/sqft |
Source: True Homes, LLC #2129631 Report a problem | ||
| 2/10/2013 | Listing removed | $142,935$64/sqft |
Source: True Homes, LLC #2129631 Report a problem | ||
| 2/1/2013 | Listed for sale | $142,935$64/sqft |
Source: True Homes, LLC #2129631 Report a problem | ||
Public tax history
| Year | Property taxes | Tax assessment |
|---|---|---|
| 2025 | $3,004 +1.9% | $368,900 |
| 2024 | $2,947 +3.3% | $368,900 -0.2% |
| 2023 | $2,852 | $369,800 +76.9% |
| 2022 | -- | $209,100 |
| 2021 | -- | $209,100 +0.5% |
| 2020 | -- | $208,100 |
| 2019 | $2,100 +7.8% | $208,100 +45.6% |
| 2018 | $1,948 +2.4% | $142,900 |
| 2017 | $1,903 | $142,900 |
| 2016 | $1,903 | $142,900 |
| 2015 | $1,903 +0.3% | $142,900 |
| 2014 | $1,897 | $142,900 +621.7% |
| 2013 | -- | $19,800 |
| 2012 | -- | $19,800 |
| 2011 | -- | $19,800 -29.3% |
| 2010 | -- | $28,000 |
| 2009 | -- | $28,000 |
| 2008 | -- | $28,000 |
| 2007 | -- | $28,000 |
| 2006 | -- | $28,000 |
| 2005 | -- | $28,000 |
Find assessor info on the county website
Monthly payment
Est. payment
Payment breakdown
Explore the cost of this home by adjusting the details. Changes won't be saved.Climate risks
Neighborhood: Kingstree
Nearby schools
GreatSchools rating
- 4/10Reedy Creek ElementaryGrades: PK-5Distance: 2 mi
- 4/10Northridge MiddleGrades: 6-8Distance: 3.4 mi
- 2/10Rocky River HighGrades: 9-12Distance: 2.6 mi
Schools provided by the listing agent
- Elementary: Reedy Creek
- Middle: Northridge
- High: Rocky River
Source: Canopy MLS as distributed by MLS GRID. This data may not be complete. We recommend contacting the local school district to confirm school assignments for this home.
- $335,3003 bd2 ba2.2k sqft8407 Washoe Pine Ln, Charlotte, NC 28215Off Market
- $338,0004 bd3 ba2k sqft8415 Washoe Pine Ln, Charlotte, NC 28215Off Market
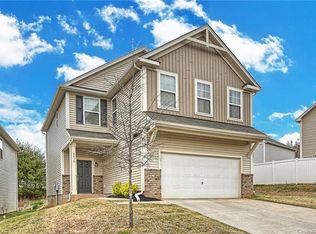
- $285,0003 bd3 ba1.4k sqft8403 Washoe Pine Ln, Charlotte, NC 28215Off Market
- $285,8003 bd2 ba1.6k sqft7615 Monarch Birch Ln, Charlotte, NC 28215Off Market
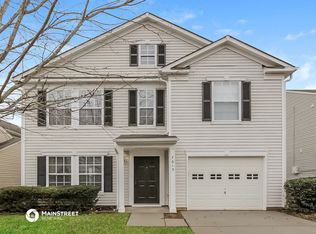
- $287,0003 bd3 ba1.6k sqft6005 Fiddleleaf Ct, Charlotte, NC 28215Off Market
- $293,4003 bd3 ba1.5k sqft7619 Monarch Birch Ln, Charlotte, NC 28215Off Market
- $318,4003 bd2 ba1.9k sqft7611 Monarch Birch Ln, Charlotte, NC 28215Off Market
- $350,0003 bd3 ba2.2k sqft7623 Monarch Birch Ln, Charlotte, NC 28215Sold
A local agent can set up tours, give advice and negotiate with sellers.
Similar homes
- $364,9003 bd3 ba1.8k sqft7803 Paper Birch Dr, Charlotte, NC 28215For Sale

 MLS ID #4395312, Suzie Shaw, LPT Realty, LLC. Canopy MLS as distributed by MLS GRID
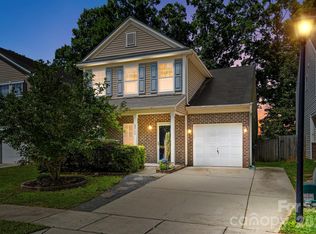
 - $359,9903 bd3 ba2.1k sqft2740 Bramble Ridge Ct, Charlotte, NC 28215For Sale
 MLS ID #4398048, Jay White, Keller Williams Ballantyne Area. Canopy MLS as distributed by MLS GRID
 - $375,0003 bd2 ba1.2k sqft4117 Colebrook Rd, Charlotte, NC 28215For Sale
 MLS ID #4380992, Alla Rizayev, Keller Williams Ballantyne Area. Canopy MLS as distributed by MLS GRID
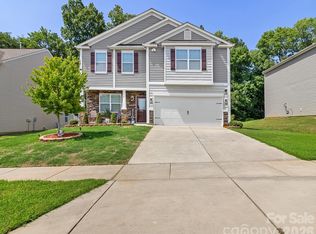
 - $434,9994 bd3 ba2.2k sqft9836 Oak Barrel Ln, Charlotte, NC 28215For Sale
 MLS ID #4401156, Zachary Howze, Keller Williams Ballantyne Area. Canopy MLS as distributed by MLS GRID
 - $450,0005 bd3 ba2.4k sqft9839 Oak Barrel Ln, Charlotte, NC 28215For SaleMLS ID #4395908, Brian Brim, Gonzalez Realty. Canopy MLS as distributed by MLS GRID
- $350,0003 bd3 ba1.7k sqft2206 Turtle Point Rd, Charlotte, NC 28262For SaleMLS ID #4393801, Shayla Houston, DASH Carolina. Canopy MLS as distributed by MLS GRID
- $359,9903 bd3 ba1.7k sqft9428 Quilting Bee Ln, Charlotte, NC 28216For SaleMLS ID #4400381, Sheryl Allen, Allen Options Realty, LLC. Canopy MLS as distributed by MLS GRID
- $395,0003 bd3 ba2.5k sqft2725 Billings Park Dr, Charlotte, NC 28213For SaleMLS ID #4392568, William Pratt, Stephen Cooley Real Estate. Canopy MLS as distributed by MLS GRID
- $329,9003 bd3 ba1.9k sqft13508 Glasgow Green Ln, Charlotte, NC 28213For SaleMLS ID #4374487, Cecilia Carbajal, America's Real Estate Group Inc. Canopy MLS as distributed by MLS GRID
- $374,9994 bd3 ba1.8k sqft10109 Baxter Caldwell Dr, Charlotte, NC 28213For SaleMLS ID #4386888, Lisa Hanna, Purvis Realty & Associates LLC. Canopy MLS as distributed by MLS GRID
- $349,9004 bd3 ba2k sqft8920 Red Clay Ln, Charlotte, NC 28269For SaleMLS ID #4403111, Brandon Jackson, Better Homes and Garden Real Estate Paracle. Canopy MLS as distributed by MLS GRID
- $349,0003 bd3 ba1.9k sqft6826 Chieftain Dr, Charlotte, NC 28216For SaleMLS ID #4388778, Jessica Vogel, Carolinas Advantage Real Estate. Canopy MLS as distributed by MLS GRID
- $349,0003 bd3 ba1.7k sqft1135 Stonehenge Ln, Charlotte, NC 28216For SaleMLS ID #4389525, Yolanda Mino, Mino Realty LLC. Canopy MLS as distributed by MLS GRID
- $460,0005 bd3 ba3.1k sqft5214 Coffeeberry Ln, Charlotte, NC 28227For SaleMLS ID #4398838, Kristen Bernard, Keller Williams South Park. Canopy MLS as distributed by MLS GRID
- $410,0003 bd3 ba1.4k sqft5304 Silabert Ave, Charlotte, NC 28205For SaleMLS ID #4398785, Anthony DiGioia, Century 21 DiGioia Realty. Canopy MLS as distributed by MLS GRID
- $339,9003 bd3 ba1.7k sqft442 Tribune Dr, Charlotte, NC 28214For SaleMLS ID #4399669, Amiyr Mohamed, Costello Real Estate and Investments LLC. Canopy MLS as distributed by MLS GRID
- $400,0003 bd3 ba2.1k sqft14009 Mallard Lake Rd, Charlotte, NC 28262For SaleMLS ID #4380183, Heba Alkhatib, NorthGroup Real Estate LLC. Canopy MLS as distributed by MLS GRID
- $315,0003 bd2 ba1.7k sqft12792 Clydesdale Dr, Midland, NC 28107For SaleMLS ID #4406872, Ethan Kamholtz, White Stag Realty NC LLC. Canopy MLS as distributed by MLS GRID
- $325,0003 bd3 ba1.6k sqft4008 Brandie Glen Rd, Charlotte, NC 28269For SaleMLS ID #4396112, Kim Baker, Wilcox Real Estate Group. Canopy MLS as distributed by MLS GRID
- $375,0003 bd3 ba1.6k sqft4902 Windchase Ln, Charlotte, NC 28269For SaleMLS ID #4389569, Pamela Temple, Keller Williams Unified. Canopy MLS as distributed by MLS GRID
