Fantastic Opportunity in Keeneland!
This 3-bedroom, 2.5-bath ranch offers great potential with plenty of space, including a bonus room above the garage and a fenced backyard that's perfect for pets, play, or entertaining.
Recent updates include new kitchen countertops, new appliances, fresh paint, and brand-new carpet, making this home move-in ready while still offering the opportunity to add your own personal style.
The home is being sold as-is. A recent survey identified an impervious surface violation, and the seller is currently in the process of correcting it.
Don't miss this opportunity to own a home in the desirable Keeneland neighborhood and make it your own!
Active
$349,000
6826 Chieftain Dr, Charlotte, NC 28216
3beds
1,991sqft
:
Get pre-qualified$2,111/mo
Single Family Residence
Built in 2003
0.23 Acres Lot
$-- Zestimate®
$175/sqft
$35/mo HOA
What's special
Fresh paintBrand-new carpetNew appliancesNew kitchen countertops
- 56 days |
- 382 |
- 38 |
Likely to sell faster than
Zillow last checked:
Listing updated:
Listed by:
Jessica Vogel carolinasadvantage@gmail.com,
Carolinas Advantage Real Estate
Source: Canopy MLS as distributed by MLS GRID,MLS#: 4388778
Facts & features
Interior
Bedrooms & bathrooms
- Bedrooms: 3
- Bathrooms: 3
- Full bathrooms: 2
- 1/2 bathrooms: 1
- Main level bedrooms: 3
Primary bedroom
- Level: Main
Bedroom s
- Level: Main
Bathroom full
- Level: Main
Bathroom full
- Level: Main
Bathroom half
- Level: Main
Other
- Level: Upper
Dining area
- Level: Main
Kitchen
- Level: Main
Laundry
- Level: Main
Living room
- Level: Main
Heating
- Forced Air
Cooling
- Central Air
Appliances
- Included: Dishwasher, Disposal, Oven, Refrigerator
- Laundry: Laundry Closet
Features
- Has basement: No
- Fireplace features: Living Room
Interior area
- Total structure area: 1,991
- Total interior livable area: 1,991 sqft
- Finished area above ground: 1,991
- Finished area below ground: 0
Video & virtual tour
Property
Parking
- Total spaces: 2
- Parking features: Attached Garage, Garage on Main Level
- Attached garage spaces: 2
Features
- Levels: 1 Story/F.R.O.G.
Lot
- Size: 0.23 Acres
Details
- Parcel number: 03314454
- Zoning: N1-B
- Special conditions: Standard
Construction
Type & style
- Home type: SingleFamily
- Property subtype: Single Family Residence
Materials
- Brick Partial, Vinyl
- Foundation: Slab
Condition
- New construction: No
- Year built: 2003
Utilities & green energy
- Sewer: Public Sewer
- Water: City
Community & HOA
Community
- Subdivision: Keeneland
HOA
- Has HOA: Yes
- HOA fee: $417 annually
- HOA name: Real Manage
Location
- Region: Charlotte
Financial & listing details
- Price per square foot: $175/sqft
- Tax assessed value: $332,500
- Date on market: 6/2/2026
- Cumulative days on market: 22 days
- Listing terms: Cash,Conventional
- Road surface type: Concrete, Paved
Estimated market value
Not available
Estimated sales range
Not available
Not available
Price history
| Date | Event | Price |
|---|---|---|
| 6/3/2026 | Listed for sale | $349,000+230.8%$175/sqft |
Source:  Canopy MLS as distributed by MLS GRID #4388778 Report a problem Canopy MLS as distributed by MLS GRID #4388778 Report a problem | ||
| 11/8/2013 | Sold | $105,512-8.3%$53/sqft |
Source: Canopy MLS as distributed by MLS GRID #2174947 Report a problem | ||
| 10/31/2013 | Listed for sale | $115,000$58/sqft |
Source: Real Estate Property Management & Sales #2174947 Report a problem | ||
| 9/13/2013 | Listing removed | $115,000$58/sqft |
Source: Showcase Realty, LLC #2174947 Report a problem | ||
| 8/20/2013 | Listed for sale | $115,000-31.4%$58/sqft |
Source: Fathom Realty Report a problem | ||
| 8/2/2013 | Sold | $167,754+6.2%$84/sqft |
Source: Public Record Report a problem | ||
| 10/13/2003 | Sold | $158,000$79/sqft |
Source: Public Record Report a problem | ||
Public tax history
| Year | Property taxes | Tax assessment |
|---|---|---|
| 2025 | -- | $332,500 |
| 2024 | -- | $332,500 |
| 2023 | -- | $332,500 +51.8% |
| 2022 | $2,239 +0.5% | $219,000 |
| 2021 | $2,228 +0.3% | $219,000 |
| 2020 | $2,221 +0.7% | $219,000 |
| 2019 | $2,205 +40.2% | $219,000 +91.6% |
| 2018 | $1,573 +2.6% | $114,300 |
| 2017 | $1,533 | $114,300 +1.6% |
| 2016 | $1,533 | $112,500 |
| 2015 | $1,533 +1.7% | $112,500 -1.7% |
| 2014 | $1,507 | $114,500 |
| 2013 | -- | $114,500 |
| 2012 | -- | $114,500 |
| 2011 | -- | $114,500 -25.9% |
| 2010 | -- | $154,600 |
| 2009 | -- | $154,600 |
| 2008 | -- | $154,600 |
| 2007 | -- | $154,600 |
| 2006 | -- | $154,600 |
| 2005 | -- | $154,600 |
| 2004 | -- | -- |
Find assessor info on the county website
Monthly payment
Est. payment
Payment breakdown
Explore the cost of this home by adjusting the details. Changes won't be saved.Climate risks
Neighborhood: Mountain Island
Nearby schools
GreatSchools rating
- 6/10Long Creek ElementaryGrades: K-5Distance: 1 mi
- 7/10Francis Bradley MiddleGrades: 6-8Distance: 4 mi
- 5/10Hopewell HighGrades: 9-12Distance: 2.7 mi
- $312,8003 bd3 ba1.5k sqft6822 Chieftain Dr, Charlotte, NC 28216Off Market
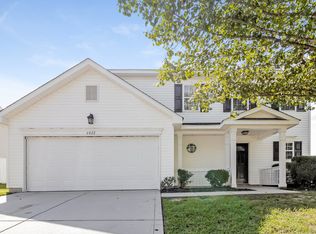
- $326,6003 bd2 ba1.6k sqft2821 Granstark Ct, Charlotte, NC 28216Off Market

- $358,6004 bd2 ba2.1k sqft6904 Chieftain Dr, Charlotte, NC 28216Off Market
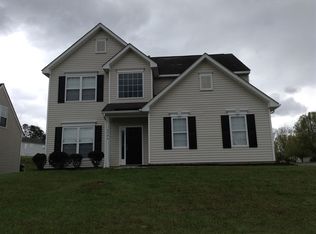
- $345,1004 bd2 ba2.1k sqft6818 Chieftain Dr, Charlotte, NC 28216Off Market
- $335,7003 bd2 ba1.8k sqft2817 Granstark Ct, Charlotte, NC 28216Off Market
- $292,3003 bd2 ba1.1k sqft6825 Chieftain Dr, Charlotte, NC 28216Off Market
- $321,4004 bd3 ba1.5k sqft4744 Nijinsky Ct, Charlotte, NC 28216Off Market
- $332,2003 bd2 ba1.9k sqft6908 Chieftain Dr, Charlotte, NC 28216Off Market
A local agent can set up tours, give advice and negotiate with sellers.
Similar homes
- $385,0003 bd3 ba1.9k sqft3608 Cowboy Ln, Charlotte, NC 28216For Sale
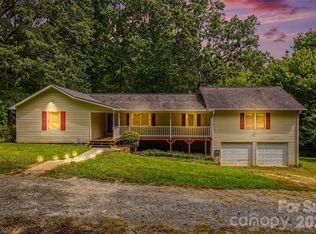
 MLS ID #4406545, Molly Zahn Harrison, Select Realty. Canopy MLS as distributed by MLS GRID
 - $330,0003 bd3 ba1.7k sqft6528 Forest Cross Dr, Charlotte, NC 28216For Sale
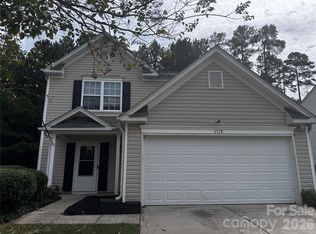 MLS ID #4403057, Rajan Nanda, Carolina Construction and Realtors Inc.. Canopy MLS as distributed by MLS GRID
 - $340,0003 bd3 ba1.7k sqft8207 Belmont Stables Dr, Charlotte, NC 28216For Sale
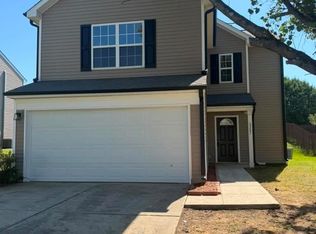 MLS ID #4384912, Andrea Quinones Zapata, Andrea's Realty. Canopy MLS as distributed by MLS GRID
 - $415,0003 bd3 ba2.2k sqft9026 Shenington Pl, Charlotte, NC 28216For Sale
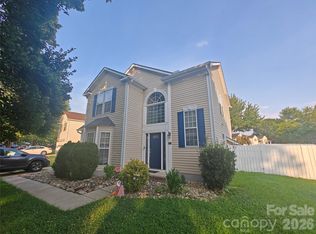 MLS ID #4406928, Raul Gonzalez, Realty of Charlotte. Canopy MLS as distributed by MLS GRID
 - $--4 bd3 ba2.8k sqft4929 McClure Rd, Charlotte, NC 28216AuctionAuction.com 2
- $379,9003 bd3 ba1.8k sqft4707 McClure Rd, Charlotte, NC 28216For SaleMLS ID #4405012, Wallace Crawford, MATHERS REALTY.COM. Canopy MLS as distributed by MLS GRID
- $349,9003 bd2 ba1.2k sqft1601 Lawing Rd, Charlotte, NC 28216For SaleMLS ID #4396468, Jamie Woodward, Better Homes and Garden Real Estate Paracle. Canopy MLS as distributed by MLS GRID
- $425,0003 bd3 ba1.8k sqft8802 Tarpan Ct, Charlotte, NC 28216For SaleMLS ID #4399661, Maria Tobin, Howard Hanna Allen Tate Lake Norman. Canopy MLS as distributed by MLS GRID
- $334,9003 bd2 ba1.7k sqft6225 Sid Crane Dr, Charlotte, NC 28216For SaleMLS ID #4374536, Maria Martinez, NorthGroup Real Estate LLC. Canopy MLS as distributed by MLS GRID
- $342,0004 bd3 ba1.8k sqft2018 Southwind Dr #53, Charlotte, NC 28216For SaleMLS ID #4300833, Crystal Walker, Residential Resource Realty LLC. Canopy MLS as distributed by MLS GRID
- $399,0003 bd3 ba2.1k sqft8411 Red Cypress Ct, Charlotte, NC 28216For SaleMLS ID #4387318, Kyle Bender, EXP Realty LLC Ballantyne. Canopy MLS as distributed by MLS GRID
- $404,9003 bd3 ba2.1k sqft8716 Barrister Way, Charlotte, NC 28216For SaleMLS ID #4400707, Robert Salmons, Entera Realty LLC. Canopy MLS as distributed by MLS GRID
- $414,9004 bd3 ba2.1k sqft8615 Harmony Bridge Pl #64, Charlotte, NC 28216For SaleMLS ID #4381839, Susan Williams, Fresh Beginnings Realty. Canopy MLS as distributed by MLS GRID
- $300,0003 bd1 ba1.5k sqft8410 Gidleigh Ct, Charlotte, NC 28216For SaleMLS ID #4398326, Mary Page Haslett, Coldwell Banker Realty. Canopy MLS as distributed by MLS GRID
- $437,0004 bd3 ba2.2k sqft9136 Whittel Pl, Charlotte, NC 28216For SaleMLS ID #4402060, Susan Zongker, NorthGroup Real Estate LLC. Canopy MLS as distributed by MLS GRID
- $410,0004 bd3 ba2.2k sqft4715 McClure Rd, Charlotte, NC 28216For SaleMLS ID #4403073, Chris Phillis, EXP Realty LLC Ballantyne. Canopy MLS as distributed by MLS GRID
- $389,0003 bd1 ba1.5k sqft6409 Woodland Cir, Charlotte, NC 28216For SaleMLS ID #4401074, Justin Butler, Savvy + Co Real Estate. Canopy MLS as distributed by MLS GRID
- $304,9003 bd2 ba1.3k sqft9214 Rotherham Ln, Charlotte, NC 28216For SaleMLS ID #4366005, Robert Salmons, Entera Realty LLC. Canopy MLS as distributed by MLS GRID
- $340,0003 bd3 ba1.7k sqftRiverbend Towns, Charlotte, NC 28216For SaleMLS ID #4403101, Kyle Bender, EXP Realty LLC Ballantyne. Canopy MLS as distributed by MLS GRID
- $387,3303 bd3 ba1.8k sqft4031 Ruth Creek Ct, Charlotte, NC 28216New ConstructionCanopy MLS as distributed by MLS GRID
