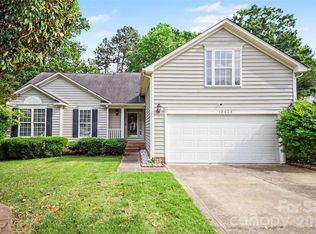
Welcome to Wedgewood Subdivision! A highly desirable North Charlotte neighborhood. Whether you're a first-time buyer, or someone looking to create your own space, this home is ready for you to make it your own with your style and creativity. Ready for your Personal Touch! HVAC was replaced in 2019, Tankless Water Heater, New Garage Door, Windows and gutters are less than 8 yrs old and has a transferable warranty. Brand new Tub in hall bath! Refrigerator included, as well as, the Washer/Dryer.
Upstairs, the oversized bonus room provides exceptional flexibility and can serve as a fourth bedroom, game room, media room, or hobby space. Enjoy the tranquility of an expansive lot with wood fencing, and mature trees and all within a community that offers a low monthly HOA. This is the ideal blend of comfort, convenience, and charm! Conveniently located to shopping, dining & more.
Under contract-show
Price cut: $15.9K (8/7)
$399,000
8615 Harmony Bridge Pl #64, Charlotte, NC 28216
4beds
2,164sqft
:
Get pre-qualified$2,425/mo
Single Family Residence
Built in 1992
0.26 Acres Lot
$395,500 Zestimate®
$184/sqft
$52/mo HOA
What's special
New garage doorMature treesRefrigerator includedTankless water heater
- 25 days |
- 955 |
- 95 |
Zillow last checked:
Listing updated:
Listed by:
Susan Williams freshbeginningsrealty@gmail.com,
Fresh Beginnings Realty
Source: Canopy MLS as distributed by MLS GRID,MLS#: 4381839
Facts & features
Interior
Bedrooms & bathrooms
- Bedrooms: 4
- Bathrooms: 3
- Full bathrooms: 2
- 1/2 bathrooms: 1
Primary bedroom
- Features: Attic Other, Ceiling Fan(s), Walk-In Closet(s)
- Level: Upper
Bedroom s
- Features: Attic Other, Ceiling Fan(s)
- Level: Upper
Bedroom s
- Features: Ceiling Fan(s), None
- Level: Upper
Bathroom full
- Level: Upper
Bathroom half
- Level: Main
Other
- Features: Attic Walk In
- Level: Upper
Dining room
- Level: Main
Family room
- Level: Main
Kitchen
- Level: Main
Living room
- Level: Main
Heating
- Forced Air
Cooling
- Ceiling Fan(s), Central Air
Appliances
- Included: Dishwasher, Disposal, Electric Cooktop, Electric Oven, Microwave, Refrigerator, Tankless Water Heater, Washer/Dryer
- Laundry: Main Level
Features
- Attic Other, Walk-In Closet(s)
- Flooring: Carpet, Laminate, Wood
- Windows: Insulated Windows
- Has basement: No
- Attic: Other,Walk-In
- Fireplace features: Family Room, Wood Burning
Interior area
- Total structure area: 2,164
- Total interior livable area: 2,164 sqft
- Finished area above ground: 2,164
- Finished area below ground: 0
Property
Parking
- Total spaces: 6
- Parking features: Attached Garage, Garage Faces Front, Garage on Main Level
- Attached garage spaces: 2
- Uncovered spaces: 4
Features
- Levels: Two
- Stories: 2
- Patio & porch: Balcony, Deck, Rear Porch
- Pool features: Community
- Fencing: Back Yard,Fenced
- Waterfront features: None
Lot
- Size: 0.26 Acres
- Features: Level, Wooded
Living quarters
- Secondary features: None
Details
- Parcel number: 02520234
- Zoning: R-9PUD
- Special conditions: Standard
Construction
Type & style
- Home type: SingleFamily
- Architectural style: Transitional
- Property subtype: Single Family Residence
Materials
- Aluminum, Vinyl
- Foundation: Slab
Condition
- New construction: No
- Year built: 1992
Details
- Builder name: Ryland Homes
Utilities & green energy
- Sewer: Public Sewer
- Water: City
- Utilities for property: Electricity Connected
Community & HOA
Community
- Features: Clubhouse, Playground, Sidewalks, Tennis Court(s)
- Security: Smoke Detector(s)
- Subdivision: Wedgewood North
HOA
- Has HOA: Yes
- HOA fee: $157 quarterly
- HOA name: Superior Association Mgmt
- HOA phone: 704-875-7299
Location
- Region: Charlotte
Financial & listing details
- Price per square foot: $184/sqft
- Tax assessed value: $373,900
- Date on market: 7/17/2026
- Cumulative days on market: 25 days
- Listing terms: Cash,Conventional,FHA,VA Loan
- Electric utility on property: Yes
- Road surface type: Concrete
Estimated market value
$395,500
$376,000 - $415,000
$2,421/mo
Price history
| Date | Event | Price |
|---|---|---|
| 8/7/2026 | Price change | $399,000-3.8%$184/sqft |
Source:  Canopy MLS as distributed by MLS GRID #4381839 Report a problem Canopy MLS as distributed by MLS GRID #4381839 Report a problem | ||
| 7/17/2026 | Listed for sale | $414,900$192/sqft |
Source: Canopy MLS as distributed by MLS GRID #4381839 Report a problem | ||
Public tax history
Tax history is unavailable.
Monthly payment
Est. payment
Payment breakdown
Explore the cost of this home by adjusting the details. Changes won't be saved.Climate risks
Neighborhood: North Lake
Nearby schools
GreatSchools rating
- 6/10Long Creek ElementaryGrades: K-5Distance: 0.9 mi
- 7/10Francis Bradley MiddleGrades: 6-8Distance: 4.3 mi
- 5/10Hopewell HighGrades: 9-12Distance: 2.9 mi
Schools provided by the listing agent
- Elementary: Long Creek
- Middle: Francis Bradley
- High: Hopewell
Source: Canopy MLS as distributed by MLS GRID. This data may not be complete. We recommend contacting the local school district to confirm school assignments for this home.
- $388,8004 bd2 ba2.1k sqft8615 Harmony Bridge Pl, Charlotte, NC 28216Off Market
- $371,8003 bd2 ba1.9k sqft8609 Harmony Bridge Pl, Charlotte, NC 28216Off Market
- $435,5004 bd2 ba2.5k sqft8621 Harmony Bridge Pl, Charlotte, NC 28216Off Market
- $400,9003 bd2 ba2.3k sqft8534 Etherton Ct, Charlotte, NC 28216Off Market
- $381,8004 bd3 ba1.9k sqft8605 Harmony Bridge Pl, Charlotte, NC 28216Off Market
- $430,0003 bd3 ba2.1k sqft8716 McCartney Way, Charlotte, NC 28216Sold
- $426,5004 bd3 ba2.5k sqft8708 McCartney Way, Charlotte, NC 28216Off Market
- $392,3004 bd2 ba2.1k sqft8532 Etherton Ct, Charlotte, NC 28216Off Market
A local agent can set up tours, give advice and negotiate with sellers.
Similar homes
- $389,9004 bd3 ba2.6k sqft9013 Broad Ridge Ct, Charlotte, NC 28269For Sale

 MLS ID #4411688, Steve Metarelis, OfferPad Brokerage LLC. Canopy MLS as distributed by MLS GRID
 - $379,0003 bd2 ba1.8k sqft10026 Dauphine Dr, Charlotte, NC 28216For Sale
 MLS ID #4385192, Raeemah Redd, Keller Williams South Park. Canopy MLS as distributed by MLS GRID
 - $400,0004 bd3 ba2.5k sqft4923 Eagle Creek Dr, Charlotte, NC 28269For Sale
 MLS ID #4397626, Joshua Hong, Keller Williams Ballantyne Area. Canopy MLS as distributed by MLS GRID
 - $399,0003 bd3 ba2.3k sqft10724 Downpatrick Pl, Charlotte, NC 28262For Sale
 MLS ID #4407710, Tony Karak, Better Homes and Garden Real Estate Paracle. Canopy MLS as distributed by MLS GRID
 - $285,0003 bd2 ba1.1k sqft7632 Free Bird Ave, Charlotte, NC 28216For SaleMLS ID #4411446, Victoria Baughman, ERA Live Moore. Canopy MLS as distributed by MLS GRID
- $335,0003 bd3 ba1.5k sqft5226 Rockwood Rd, Charlotte, NC 28216PendingMLS ID #4403218, Cassady Caven, EXP Realty LLC Ballantyne. Canopy MLS as distributed by MLS GRID
- $370,0004 bd3 ba2.2k sqft2238 Clonmel Pl, Charlotte, NC 28262For SaleMLS ID #4411442, John Bolos, Keller Williams South Park. Canopy MLS as distributed by MLS GRID
- $420,0005 bd3 ba2.4k sqft6403 Sackett Way, Charlotte, NC 28269For SaleMLS ID #4389336, Courtney Charzuk, Coldwell Banker Realty. Canopy MLS as distributed by MLS GRID
- $349,9003 bd2 ba1.5k sqft4400 Hamilton Cres, Charlotte, NC 28216For SaleMLS ID #4396765, Timothy Mills, The Jamison Group. Canopy MLS as distributed by MLS GRID
- $459,0004 bd3 ba2.5k sqft7731 Beaker Ct, Charlotte, NC 28269For SaleMLS ID #4410357, SheAh Zhu, Honeynest Realty LLC. Canopy MLS as distributed by MLS GRID
- $399,9003 bd3 ba1.9k sqft200 Autumn Woods Blvd, Mount Holly, NC 28120For SaleMLS ID #4410226, Aaron Digh, Key Real Estate Group, LLC. Canopy MLS as distributed by MLS GRID
- $440,0005 bd3 ba2.6k sqft9406 Golden Pond Dr, Charlotte, NC 28269For SaleMLS ID #4403076, Stacey McDowell, 1st Choice Properties Inc. Canopy MLS as distributed by MLS GRID
- $425,0004 bd3 ba2.4k sqft10706 Hellebore Rd, Charlotte, NC 28213For SaleMLS ID #4409890, Latricia Gilmore, Carod Properties. Canopy MLS as distributed by MLS GRID
- $460,0004 bd3 ba2.3k sqft12119 Meadow Post Ln, Charlotte, NC 28269For SaleMLS ID #4400578, Erica Fried, DASH Carolina. Canopy MLS as distributed by MLS GRID
- $455,0004 bd3 ba2.2k sqft6102 Tesh Ct, Charlotte, NC 28269For SaleMLS ID #4400291, Michelle Robinson, EXP Realty LLC Ballantyne. Canopy MLS as distributed by MLS GRID
- $400,0004 bd2 ba1.8k sqft1826 Wilburn Park Ln NW, Charlotte, NC 28269For SaleMLS ID #4399485, Consuelo Souders, Keller Williams Lake Norman. Canopy MLS as distributed by MLS GRID
- $385,0004 bd3 ba2.1k sqft2823 Forest Grove Ct, Charlotte, NC 28269For SaleMLS ID #4398307, Kara Coll, COMPASS. Canopy MLS as distributed by MLS GRID
- $380,0003 bd3 ba1.9k sqft1315 Red Tallen Ct, Charlotte, NC 28214For SaleMLS ID #4373869, Zapata Tate, Better Homes and Gardens Real Estate Paracle. Canopy MLS as distributed by MLS GRID
- $517,5004 bd3 ba2.4k sqft11630 Clingman Ln, Charlotte, NC 28214For SaleMLS ID #4402284, Scott Byerly, RE/MAX Executive. Canopy MLS as distributed by MLS GRID
- $435,0003 bd3 ba1.5k sqft12530 Newstead Rd, Huntersville, NC 28078For SaleMLS ID #4411792, Don Gomez, C-A-RE Realty. Canopy MLS as distributed by MLS GRID
