Welcome to this beautifully maintained two-story home tucked away on a quiet cul-de-sac. Set on a tree-lined lot, this property offers the perfect blend of charm and everyday comfort. A welcoming front entry opens invites you in to spacious living areas abundant natural light and a seamless flow that makes both entertaining and daily living effortless. The inviting family room is anchored by a classic brick fireplace, while the adjoining dining area and generously sized kitchen create an open, functional layout ideal for gathering with family and friends. Large windows and sliding glass doors frame peaceful backyard views and lead to an oversized deck overlooking backyard—an ideal setting for morning coffee, weekend barbecues, or relaxing evenings outdoors.
Upstairs, the spacious primary suite offers a tranquil retreat with vaulted ceilings, a walk-in closet, and an en-suite bath featuring a skylight that fills the space with natural light. Two additional bedrooms provide flexibility for guests, a home office, or growing households.
Conveniently located just minutes from UNC Charlotte, Atrium Health University City, shopping and dining at Concord Mills, and countless restaurants and entertainment options, this home also offers quick access to I-85, I-485, and major commuter routes, making it easy to reach Uptown Charlotte, Charlotte Douglas International Airport, and everything the Queen City has to offer.
Closed
$370,000
2238 Clonmel Pl, Charlotte, NC 28262
4beds
2,242sqft
Single Family Residence
Built in 1985
0.43 Acres Lot
$369,800 Zestimate®
$165/sqft
$2,682 Estimated rent
Home value
$369,800
$348,000 - $392,000
$2,682/mo
Zestimate® history
Owner options
List your home for rent
$2,682/mo
Rent Zestimate®
Find your next renter with Zillow Rental Manager. Plus, with online applications, you can quickly screen prospective tenants – for free.
$2,682/mo
Rent Zestimate®
Refinance and save
$2,354/mo
Est. payment
Refinancing to a lower rate could help reduce your monthly payments and save thousands over the life of the loan.
$2,354/mo
Est. payment
Explore your selling options
Work with a Zillow partner agent
Leverage their expertise and Zillow's premium Showcase listings to get your home seen by more buyers.
Get startedList with your own agent
Get your home in front of millions of buyers by listing it on Zillow.
Learn how to do itSell it yourself
Take full control of how buyers see your home on Zillow by listing For Sale by Owner (FSBO).
List your homeWhat's special
Zillow last checked:
Listing updated:
Listed by:
John Bolos john@jbolos.com,
Keller Williams South Park,
Matthew Acton,
Keller Williams South Park
Bought with:
Ada Alfonzo
RE/MAX Executive
Source: Canopy MLS as distributed by MLS GRID,MLS#: 4411442
Facts & features
Interior
Bedrooms & bathrooms
- Bedrooms: 4
- Bathrooms: 3
- Full bathrooms: 2
- 1/2 bathrooms: 1
Primary bedroom
- Level: Upper
Bedroom s
- Level: Upper
Bedroom s
- Level: Upper
Bedroom s
- Level: Upper
Bathroom half
- Level: Main
Bathroom full
- Level: Upper
Bathroom full
- Level: Upper
Breakfast
- Level: Main
Dining area
- Level: Main
Family room
- Level: Main
Kitchen
- Level: Main
Laundry
- Level: Main
Living room
- Level: Main
Heating
- Heat Pump
Cooling
- Ceiling Fan(s), Central Air
Appliances
- Included: Dishwasher, Electric Cooktop, Electric Water Heater, Microwave
- Laundry: Laundry Closet, Main Level
Features
- Soaking Tub, Pantry, Walk-In Closet(s)
- Doors: Sliding Doors
- Windows: Skylight(s)
- Has basement: No
- Fireplace features: Family Room
Interior area
- Total structure area: 2,242
- Total interior livable area: 2,242 sqft
- Finished area above ground: 2,242
- Finished area below ground: 0
Property
Parking
- Total spaces: 2
- Parking features: Driveway, Attached Garage, Garage Faces Front, Garage on Main Level
- Attached garage spaces: 2
- Has uncovered spaces: Yes
Features
- Levels: Two
- Stories: 2
- Patio & porch: Deck
Lot
- Size: 0.43 Acres
Details
- Parcel number: 05124142
- Zoning: N1-A
- Special conditions: Standard
Construction
Type & style
- Home type: SingleFamily
- Property subtype: Single Family Residence
Materials
- Fiber Cement
- Foundation: Slab
Condition
- New construction: No
- Year built: 1985
Utilities & green energy
- Sewer: Public Sewer
- Water: City
Community & HOA
Community
- Subdivision: Wexford
HOA
- Has HOA: Yes
Location
- Region: Charlotte
Financial & listing details
- Price per square foot: $165/sqft
- Tax assessed value: $364,200
- Date on market: 8/6/2026
- Cumulative days on market: 33 days
- Road surface type: Concrete
Price history
| Date | Event | Price |
|---|---|---|
| 10/2/2026 | Sold | $370,000$165/sqft |
Source:  Canopy MLS as distributed by MLS GRID #4411442 Report a problem Canopy MLS as distributed by MLS GRID #4411442 Report a problem | ||
| 8/6/2026 | Listed for sale | $370,000$165/sqft |
Source: Canopy MLS as distributed by MLS GRID #4411442 Report a problem | ||
Public tax history
| Year | Property taxes | Tax assessment |
|---|---|---|
| 2025 | -- | $364,200 |
| 2024 | -- | $364,200 |
| 2023 | -- | $364,200 +70.3% |
| 2022 | -- | $213,900 |
| 2021 | -- | $213,900 |
| 2020 | -- | $213,900 |
| 2019 | $2,156 | $213,900 +68.3% |
| 2018 | -- | $127,100 |
| 2017 | $1,699 | $127,100 |
| 2016 | $1,699 | $127,100 |
| 2015 | $1,699 +0.2% | $127,100 |
| 2014 | $1,694 | $127,100 |
| 2013 | -- | $127,100 |
| 2012 | -- | $127,100 |
| 2011 | -- | $127,100 -5.6% |
| 2010 | -- | $134,700 |
| 2009 | -- | $134,700 |
| 2008 | -- | $134,700 |
| 2007 | -- | $134,700 |
| 2006 | -- | $134,700 |
| 2005 | -- | $134,700 |
| 2004 | -- | $134,700 |
| 2003 | -- | $134,700 +4% |
| 2002 | -- | $129,540 |
| 2001 | -- | $129,540 |
| 2000 | -- | $129,540 |
Find assessor info on the county website
Neighborhood: Harris-Houston
Nearby homes
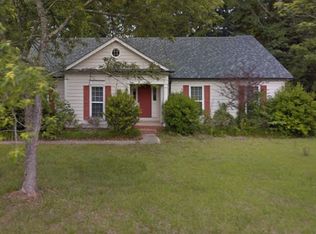
- $328,1003 bd2 ba1.8k sqft2230 Clonmel Pl, Charlotte, NC 28262Off Market
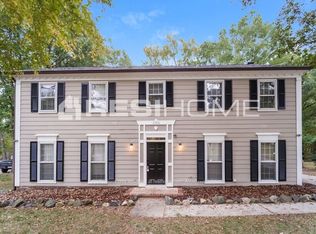
- $356,2004 bd3 ba2.2k sqft2246 Clonmel Pl, Charlotte, NC 28262Off Market
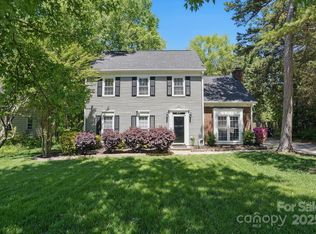
- $369,0003 bd3 ba1.7k sqft2224 Clonmel Pl, Charlotte, NC 28262Sold
- $325,4003 bd2 ba2k sqft2250 Clonmel Pl, Charlotte, NC 28262Off Market
- $342,0003 bd2 ba2.5k sqft2234 Oak Leigh Dr, Charlotte, NC 28262Sold
- $317,3003 bd2 ba1.5k sqft2239 Clonmel Pl, Charlotte, NC 28262Off Market
- $353,5003 bd2 ba2k sqft2233 Clonmel Pl, Charlotte, NC 28262Off Market
- $320,1003 bd2 ba1.7k sqft2243 Clonmel Pl, Charlotte, NC 28262Off Market
Nearby schools
GreatSchools rating
- 2/10Stoney Creek ElementaryGrades: K-5Distance: 2.3 mi
- 5/10James Martin MiddleGrades: 6-8Distance: 3.7 mi
- 3/10Julius L. Chambers High SchoolGrades: 9-12Distance: 3.7 mi
Schools provided by the listing agent
- Elementary: Stoney Creek
- Middle: James Martin
- High: Julius L. Chambers
Source: Canopy MLS as distributed by MLS GRID. This data may not be complete. We recommend contacting the local school district to confirm school assignments for this home.
Get a cash offer in 3 minutes
Find out how much your home could sell for in as little as 3 minutes with a no-obligation cash offer.
Estimated market value
$369,800
Get a cash offer in 3 minutes
Find out how much your home could sell for in as little as 3 minutes with a no-obligation cash offer.
Estimated market value
$369,800
- North Carolina
- Mecklenburg County
- Charlotte
- 28262
- Harris-Houston
- 2238 Clonmel Pl
