Just in time for spring, this meticulously maintained home presents an excellent opportunity for homeowners seeking outdoor living, ample driveway space, and an elegant floor plan. The property boasts stunning landscaping, exceptional curb appeal, and a newly installed roof in 2023.Inside, you will discover freshly painted interior walls, a stunning glass-framed entry door, LVP flooring throughout, and a formal living room, dining room, kitchen with ample counter space, breakfast area, and a versatile den perfect for a home office or an evening lounge, enhanced by a wood-burning fireplace. Upstairs, there are three bedrooms and two full bathrooms, each illuminated with abundant natural light.The primary bedroom features a cathedral ceiling that enhances the sense of space, complemented by a stunning bathroom equipped with dual vanity, a walk-in, and a renovated shower spacious enough for two. The shower includes a skylight, a bench, and a rain showerhead.
Closed
$369,000
2224 Clonmel Pl, Charlotte, NC 28262
3beds
1,759sqft
Single Family Residence
Built in 1985
0.39 Acres Lot
$368,600 Zestimate®
$210/sqft
$2,115 Estimated rent
Home value
$368,600
$339,000 - $398,000
$2,115/mo
Zestimate® history
Owner options
List your home for rent
$2,115/mo
Rent Zestimate®
Find your next renter with Zillow Rental Manager. Plus, with online applications, you can quickly screen prospective tenants – for free.
$2,115/mo
Rent Zestimate®
Refinance and save
$2,235/mo
Est. payment
Refinancing to a lower rate could help reduce your monthly payments and save thousands over the life of the loan.
$2,235/mo
Est. payment
Explore your selling options
Work with a Zillow partner agent
Leverage their expertise and Zillow's premium Showcase listings to get your home seen by more buyers.
Get startedList with your own agent
Get your home in front of millions of buyers by listing it on Zillow.
Learn how to do itSell it yourself
Take full control of how buyers see your home on Zillow by listing For Sale by Owner (FSBO).
List your homeWhat's special
Zillow last checked:
Listing updated:
Listed by:
Nathaniel Duclos Nathaniel.Duclos@cbrealty.com,
Coldwell Banker Realty
Bought with:
Jenn Finnegan
Keller Williams South Park
Source: Canopy MLS as distributed by MLS GRID,MLS#: 4248961
Facts & features
Interior
Bedrooms & bathrooms
- Bedrooms: 3
- Bathrooms: 3
- Full bathrooms: 2
- 1/2 bathrooms: 1
Primary bedroom
- Level: Upper
Bedroom s
- Level: Upper
Bedroom s
- Level: Upper
Bathroom half
- Level: Main
Bathroom full
- Level: Upper
Bathroom full
- Level: Upper
Breakfast
- Level: Main
Den
- Level: Main
Dining room
- Level: Main
Dining room
- Level: Main
Kitchen
- Level: Main
Laundry
- Level: Main
Living room
- Level: Main
Heating
- Electric, Heat Pump
Cooling
- Ceiling Fan(s), Central Air, Electric
Appliances
- Included: Dishwasher, Disposal, Electric Oven, Electric Water Heater, Microwave, Refrigerator with Ice Maker
- Laundry: Electric Dryer Hookup, Laundry Closet, Lower Level, Washer Hookup
Features
- Flooring: Vinyl
- Doors: French Doors, Storm Door(s)
- Has basement: No
- Attic: Walk-In
- Fireplace features: Den, Wood Burning
Interior area
- Total structure area: 1,759
- Total interior livable area: 1,759 sqft
- Finished area above ground: 1,759
- Finished area below ground: 0
Property
Parking
- Total spaces: 2
- Parking features: Driveway, Detached Garage, Garage Door Opener, Garage Faces Front, Garage on Main Level
- Garage spaces: 2
- Has uncovered spaces: Yes
- Details: Large concrete driveway with detached 2 car garage
Features
- Levels: Two
- Stories: 2
- Patio & porch: Deck
- Fencing: Back Yard,Fenced
Lot
- Size: 0.39 Acres
- Dimensions: 78 x 215 x 85 x 212
- Features: Wooded
Details
- Parcel number: 05124144
- Zoning: N1-A
- Special conditions: Standard
Construction
Type & style
- Home type: SingleFamily
- Property subtype: Single Family Residence
Materials
- Fiber Cement, Vinyl
- Foundation: Slab
- Roof: Shingle
Condition
- New construction: No
- Year built: 1985
Utilities & green energy
- Sewer: Public Sewer
- Water: City
- Utilities for property: Cable Connected, Electricity Connected
Community & HOA
Community
- Security: Carbon Monoxide Detector(s), Smoke Detector(s)
- Subdivision: Wexford
Location
- Region: Charlotte
Financial & listing details
- Price per square foot: $210/sqft
- Tax assessed value: $320,100
- Date on market: 4/21/2025
- Cumulative days on market: 1 day
- Listing terms: Cash,Conventional,FHA,VA Loan
- Electric utility on property: Yes
- Road surface type: Concrete, Paved
Price history
| Date | Event | Price |
|---|---|---|
| 5/22/2025 | Sold | $369,000+2.8%$210/sqft |
Source:  Canopy MLS as distributed by MLS GRID #4248961 Report a problem Canopy MLS as distributed by MLS GRID #4248961 Report a problem | ||
| 4/22/2025 | Pending sale | $359,000$204/sqft |
Source: Canopy MLS as distributed by MLS GRID #4248961 Report a problem | ||
| 4/21/2025 | Listed for sale | $359,000+79.5%$204/sqft |
Source: Canopy MLS as distributed by MLS GRID #4248961 Report a problem | ||
| 3/11/2020 | Sold | $200,000$114/sqft |
Source: Canopy MLS as distributed by MLS GRID #3587417 Report a problem | ||
| 2/5/2020 | Pending sale | $200,000$114/sqft |
Source: Keller Williams Ballantyne Area #3587417 Report a problem | ||
| 1/31/2020 | Listed for sale | $200,000+110.7%$114/sqft |
Source: Keller Williams Ballantyne Area #3587417 Report a problem | ||
| 9/6/2009 | Listing removed | $94,900$54/sqft |
Source: Prudential Carolinas Realty #861609 Report a problem | ||
| 7/30/2009 | Listed for sale | $94,900$54/sqft |
Source: Prudential Carolinas Realty #861609 Report a problem | ||
| 7/13/2009 | Listing removed | $94,900$54/sqft |
Source: Prudential Real Estate #861609 Report a problem | ||
| 5/29/2009 | Listed for sale | $94,900-31.1%$54/sqft |
Source: Prudential Real Estate #861609 Report a problem | ||
| 5/26/2009 | Sold | $137,700-4%$78/sqft |
Source: Public Record Report a problem | ||
| 7/17/2007 | Sold | $143,500+18.6%$82/sqft |
Source: Public Record Report a problem | ||
| 10/15/2001 | Sold | $121,000$69/sqft |
Source: Public Record Report a problem | ||
Public tax history
| Year | Property taxes | Tax assessment |
|---|---|---|
| 2025 | -- | $320,100 |
| 2024 | $2,577 +3.6% | $320,100 |
| 2023 | $2,487 +28.9% | $320,100 +71.2% |
| 2022 | $1,930 +0.6% | $187,000 |
| 2021 | $1,919 +0.4% | $187,000 |
| 2020 | $1,912 +0.8% | $187,000 |
| 2019 | $1,896 +21.9% | $187,000 +65.5% |
| 2018 | $1,556 +2.6% | $113,000 |
| 2017 | $1,516 | $113,000 |
| 2016 | $1,516 | $113,000 |
| 2015 | $1,516 +0.2% | $113,000 |
| 2014 | $1,513 | $113,000 |
| 2013 | -- | $113,000 |
| 2012 | -- | $113,000 |
| 2011 | -- | $113,000 -4.7% |
| 2010 | -- | $118,600 |
| 2009 | -- | $118,600 |
| 2008 | -- | $118,600 |
| 2007 | -- | $118,600 |
| 2006 | -- | $118,600 |
| 2005 | -- | $118,600 |
| 2004 | -- | $118,600 |
| 2003 | -- | $118,600 +6.8% |
| 2002 | -- | $111,030 |
| 2001 | -- | $111,030 |
| 2000 | -- | $111,030 |
Find assessor info on the county website
Neighborhood: Harris-Houston
Nearby homes
- $373,9004 bd3 ba2.2k sqft2218 Clonmel Pl, Charlotte, NC 28262Off Market
- $332,1003 bd2 ba1.8k sqft2230 Clonmel Pl, Charlotte, NC 28262Off Market
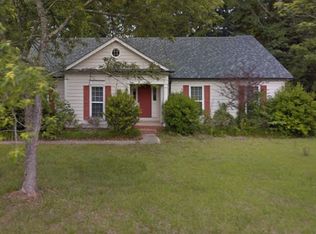
- $362,8004 bd2 ba2.2k sqft2238 Clonmel Pl, Charlotte, NC 28262Off Market
- $365,5003 bd2 ba1.8k sqft2025 Dembrigh Ln, Charlotte, NC 28262Off Market
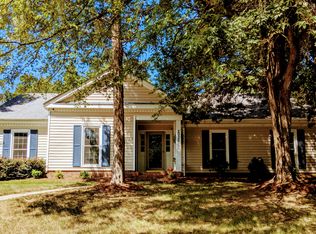
- $341,1003 bd2 ba1.7k sqft2035 Dembrigh Ln, Charlotte, NC 28262Off Market
- $311,0003 bd2 ba1.5k sqft2227 Clonmel Pl, Charlotte, NC 28262Off Market
- $369,9004 bd3 ba2.2k sqft2221 Clonmel Pl, Charlotte, NC 28262Off Market
- $359,5004 bd3 ba2.2k sqft2224 Oak Leigh Dr, Charlotte, NC 28262Off Market
Nearby schools
GreatSchools rating
- 2/10Stoney Creek ElementaryGrades: K-5Distance: 2.3 mi
- 5/10James Martin MiddleGrades: 6-8Distance: 3.7 mi
- 3/10Julius L. Chambers High SchoolGrades: 9-12Distance: 3.8 mi
Schools provided by the listing agent
- Elementary: Stoney Creek
- Middle: James Martin
- High: Julius L. Chambers
Source: Canopy MLS as distributed by MLS GRID. This data may not be complete. We recommend contacting the local school district to confirm school assignments for this home.
Get a cash offer in 3 minutes
Find out how much your home could sell for in as little as 3 minutes with a no-obligation cash offer.
Estimated market value
$368,600
Get a cash offer in 3 minutes
Find out how much your home could sell for in as little as 3 minutes with a no-obligation cash offer.
Estimated market value
$368,600
- North Carolina
- Mecklenburg County
- Charlotte
- 28262
- Harris-Houston
- 2224 Clonmel Pl
Nearby cities
Nearby neighborhoods
Nearby zip codes
Other Charlotte Topics
