Nestled toward the end of a quiet, low-traffic street in the established Highland Park neighborhood, this spacious two-story residence offers a functional layout and plenty of opportunity to make it your own. The main level features a welcoming living room with a fireplace, a dining area, and a kitchen complete with a center island, granite countertops, and stainless steel appliances. A convenient laundry room and half bath complete the first floor.
Upstairs, the primary suite showcases a vaulted ceiling and an ensuite bath with dual sinks. Three additional bedrooms provide flexibility, including an oversized fourth bedroom that could easily serve as a bonus room, media room, playroom, home office, fitness space, or guest retreat. An additional full bath completes the upper level.
Enjoy neighborhood sidewalks and a community playground, all while being just minutes from shopping, dining, and everyday conveniences. With quick access to I-485, I-85, and I-77, commuting throughout the Charlotte area is simple. Offering generous living space, a desirable location, and plenty of potential, this is an excellent opportunity to add your personal style and create a space you'll love.
Active
$390,000
2823 Forest Grove Ct, Charlotte, NC 28269
4beds
2,108sqft
:
Get pre-qualified$2,320/mo
Single Family Residence
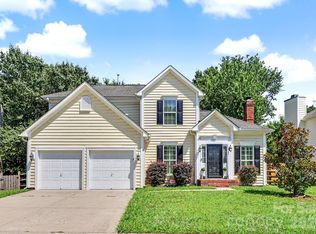
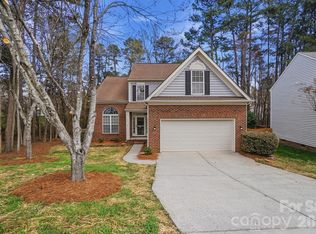
Built in 2005
0.16 Acres Lot
$383,200 Zestimate®
$185/sqft
$-- HOA
What's special
Neighborhood sidewalksGranite countertopsQuiet low-traffic streetConvenient laundry roomCommunity playgroundOversized fourth bedroomThree additional bedrooms
- 30 days |
- 1,268 |
- 93 |
Likely to sell faster than
Zillow last checked:
Listing updated:
Listed by:
Kara Coll kara.coll@compass.com,
COMPASS
Source: Canopy MLS as distributed by MLS GRID,MLS#: 4398307
Facts & features
Interior
Bedrooms & bathrooms
- Bedrooms: 4
- Bathrooms: 3
- Full bathrooms: 2
- 1/2 bathrooms: 1
Primary bedroom
- Level: Upper
Bedroom s
- Level: Upper
Bedroom s
- Level: Upper
Bedroom s
- Level: Upper
Bathroom half
- Level: Main
Bathroom full
- Level: Upper
Bathroom full
- Level: Upper
Dining area
- Level: Main
Kitchen
- Level: Main
Laundry
- Level: Main
Living room
- Level: Main
Heating
- Forced Air
Cooling
- Ceiling Fan(s), Central Air
Appliances
- Included: Dishwasher, Electric Range, Microwave, Refrigerator
- Laundry: Laundry Closet, Main Level
Features
- Has basement: No
- Fireplace features: Living Room
Interior area
- Total structure area: 2,108
- Total interior livable area: 2,108 sqft
- Finished area above ground: 2,108
- Finished area below ground: 0
Property
Parking
- Total spaces: 2
- Parking features: Driveway, Attached Garage, Garage on Main Level
- Attached garage spaces: 2
- Has uncovered spaces: Yes
Features
- Levels: Two
- Stories: 2
Lot
- Size: 0.16 Acres
Details
- Parcel number: 02922626
- Zoning: N1-B
- Special conditions: Standard
Construction
Type & style
- Home type: SingleFamily
- Property subtype: Single Family Residence
Materials
- Vinyl
- Foundation: Slab
Condition
- New construction: No
- Year built: 2005
Utilities & green energy
- Sewer: Public Sewer
- Water: City
Community & HOA
Community
- Subdivision: Highland Park
HOA
- Has HOA: Yes
Location
- Region: Charlotte
Financial & listing details
- Price per square foot: $185/sqft
- Tax assessed value: $372,800
- Date on market: 6/27/2026
- Cumulative days on market: 30 days
- Listing terms: Cash,Conventional,FHA,VA Loan
- Road surface type: Concrete, Paved
Estimated market value
$383,200
$364,000 - $402,000
$2,279/mo
Price history
| Date | Event | Price |
|---|---|---|
| 6/27/2026 | Listed for sale | $390,000+2.9%$185/sqft |
Source:  Canopy MLS as distributed by MLS GRID #4398307 Report a problem Canopy MLS as distributed by MLS GRID #4398307 Report a problem | ||
| 11/8/2022 | Listed for rent | $2,295$1/sqft |
Source: Zillow Rental Manager Report a problem | ||
| 8/29/2022 | Sold | $379,000-0.3%$180/sqft |
Source: Canopy MLS as distributed by MLS GRID #3888384 Report a problem | ||
| 8/3/2022 | Pending sale | $380,000$180/sqft |
Source: Canopy MLS as distributed by MLS GRID #3888384 Report a problem | ||
| 8/2/2022 | Contingent | $380,000$180/sqft |
Source: Canopy MLS as distributed by MLS GRID #3888384 Report a problem | ||
| 7/29/2022 | Listed for sale | $380,000+87.2%$180/sqft |
Source: Canopy MLS as distributed by MLS GRID #3888384 Report a problem | ||
| 8/16/2017 | Sold | $203,000+4.1%$96/sqft |
Source: Canopy MLS as distributed by MLS GRID #3298404 Report a problem | ||
| 7/10/2017 | Pending sale | $195,000$93/sqft |
Source: Charlotte - South Park #3298404 Report a problem | ||
| 7/6/2017 | Listed for sale | $195,000+48.9%$93/sqft |
Source: Keller Williams South Park #3298404 Report a problem | ||
| 8/11/2011 | Sold | $131,000-2.9%$62/sqft |
Source: Public Record Report a problem | ||
| 6/14/2011 | Price change | $134,900-3.6%$64/sqft |
Source: RE/MAX LEADING EDGE #2005747 Report a problem | ||
| 6/9/2011 | Price change | $139,900-3.5%$66/sqft |
Source: RE/MAX LEADING EDGE #2005747 Report a problem | ||
| 4/19/2011 | Price change | $144,900-3.3%$69/sqft |
Source: RE/MAX LEADING EDGE #2005747 Report a problem | ||
| 3/13/2011 | Listed for sale | $149,900+56.1%$71/sqft |
Source: RE/MAX Leading Edge Realty Group #2005747 Report a problem | ||
| 1/14/2011 | Sold | $96,000-9.3%$46/sqft |
Source: Public Record Report a problem | ||
| 12/16/2010 | Price change | $105,900-9.4%$50/sqft |
Source: foreclosure.com Report a problem | ||
| 10/29/2010 | Price change | $116,900-10%$55/sqft |
Source: foreclosure.com Report a problem | ||
| 9/29/2010 | Price change | $129,900-4.4%$62/sqft |
Source: foreclosure.com Report a problem | ||
| 8/28/2010 | Listed for sale | $135,900+8.4%$64/sqft |
Source: foreclosure.com Report a problem | ||
| 6/8/2010 | Sold | $125,425-22.6%$59/sqft |
Source: Public Record Report a problem | ||
| 6/17/2005 | Sold | $162,000$77/sqft |
Source: Public Record Report a problem | ||
Public tax history
| Year | Property taxes | Tax assessment |
|---|---|---|
| 2025 | -- | $372,800 |
| 2024 | -- | $372,800 |
| 2023 | -- | $372,800 +77.9% |
| 2022 | $2,148 | $209,600 |
| 2021 | -- | $209,600 |
| 2020 | $2,130 +0.7% | $209,600 |
| 2019 | $2,114 +25.1% | $209,600 +70.1% |
| 2018 | $1,690 +2.5% | $123,200 |
| 2017 | $1,648 | $123,200 |
| 2016 | $1,648 | $123,200 |
| 2015 | $1,648 +0.2% | $123,200 |
| 2014 | $1,644 | $123,200 +4.6% |
| 2013 | -- | $117,800 |
| 2012 | -- | $117,800 |
| 2011 | -- | $117,800 -24.3% |
| 2010 | -- | $155,600 |
| 2009 | -- | $155,600 |
| 2008 | -- | $155,600 |
| 2007 | -- | $155,600 |
| 2006 | -- | $155,600 +455.7% |
| 2005 | -- | $28,000 |
| 2004 | -- | $28,000 |
Find assessor info on the county website
Monthly payment
Est. payment
Payment breakdown
Explore the cost of this home by adjusting the details. Changes won't be saved.Climate risks
Neighborhood: Prosperity Village
Nearby schools
GreatSchools rating
- 7/10Parkside ElementaryGrades: PK-5Distance: 1.2 mi
- 2/10Ridge Road Middle SchoolGrades: 6-8Distance: 0.9 mi
- 4/10Mallard Creek HighGrades: 9-12Distance: 1.4 mi
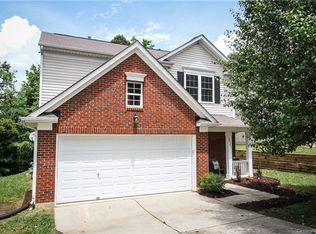
- $340,0003 bd3 ba1.8k sqft2827 Forest Grove Ct, Charlotte, NC 28269Off Market
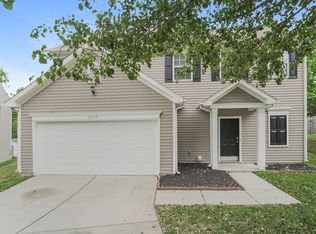
- $327,8003 bd3 ba1.6k sqft2819 Forest Grove Ct, Charlotte, NC 28269Off Market
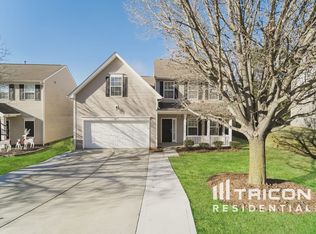
- $334,4003 bd3 ba2.1k sqft2815 Forest Grove Ct, Charlotte, NC 28269Off Market
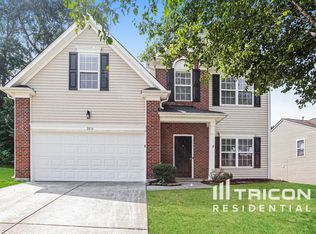
- $350,0003 bd2 ba2.1k sqft2816 Forest Grove Ct, Charlotte, NC 28269Off Market
- $355,7004 bd2 ba2.1k sqft2835 Forest Grove Ct, Charlotte, NC 28269Off Market
- $409,0004 bd3 ba-- sqft2835 Forest Grove Ct #C, Charlotte, NC 28269Off Market
- $317,0003 bd2 ba1.6k sqft2811 Forest Grove Ct, Charlotte, NC 28269Off Market
- $315,6003 bd3 ba1.5k sqft2738 Highland Park Dr, Charlotte, NC 28269Off Market
A local agent can set up tours, give advice and negotiate with sellers.
Similar homes
- $400,0004 bd3 ba2.5k sqft4923 Eagle Creek Dr, Charlotte, NC 28269For Sale

 MLS ID #4397626, Joshua Hong, Keller Williams Ballantyne Area. Canopy MLS as distributed by MLS GRID
 - $409,9003 bd3 ba1.7k sqft7413 Tupelo Ln, Charlotte, NC 28269For Sale
 MLS ID #4398162, Sydney Mann, Talford Realty International. Canopy MLS as distributed by MLS GRID
 - $443,9003 bd3 ba2.2k sqft7711 Taymouth Ln, Charlotte, NC 28269For Sale
 MLS ID #4387689, Samuel Nueman, Nueman Real Estate Inc. Canopy MLS as distributed by MLS GRID
 - $385,0004 bd3 ba2.1k sqft7104 Kinsmore Ln, Charlotte, NC 28269For Sale
 MLS ID #4389282, Daniel Koumou Nete, Keller Williams South Park. Canopy MLS as distributed by MLS GRID
 - $399,9003 bd3 ba1.5k sqft5107 Bentgrass Run Dr, Charlotte, NC 28269For SaleMLS ID #4369528, Jacqueline Shaffer, OfferPad Brokerage LLC. Canopy MLS as distributed by MLS GRID
- $435,0004 bd3 ba2.2k sqft6813 Neuhoff Ln, Charlotte, NC 28269For SaleMLS ID #4400846, Crystal Redfern, Keller Williams South Park. Canopy MLS as distributed by MLS GRID
- $440,0005 bd3 ba2.6k sqft9406 Golden Pond Dr, Charlotte, NC 28269For SaleMLS ID #4403076, Stacey McDowell, 1st Choice Properties Inc. Canopy MLS as distributed by MLS GRID
- $360,9003 bd3 ba1.8k sqft5041 Prosperity Ridge Rd, Charlotte, NC 28269For SaleMLS ID #4368061, SheAh Zhu, Honeynest Realty LLC. Canopy MLS as distributed by MLS GRID
- $445,0004 bd2 ba2.2k sqft10312 Fairbourne Ct, Charlotte, NC 28269For SaleMLS ID #4380671, Daysha Matthews, RE/MAX Leading Edge. Canopy MLS as distributed by MLS GRID
- $420,0004 bd3 ba2.1k sqft4630 Appley Mead Ln, Charlotte, NC 28269For SaleMLS ID #4357436, Nadia Kernytska, Dalton Wade, Inc.. Canopy MLS as distributed by MLS GRID
- $470,0004 bd3 ba2.3k sqft12119 Meadow Post Ln, Charlotte, NC 28269For SaleMLS ID #4400578, Erica Fried, DASH Carolina. Canopy MLS as distributed by MLS GRID
- $380,0004 bd3 ba2.3k sqft7227 Cypress Ridge Dr, Charlotte, NC 28262For SaleMLS ID #4406477, Lisa Belk, Mark Spain Real Estate. Canopy MLS as distributed by MLS GRID
- $359,9004 bd3 ba1.7k sqft2910 Azalea Hills Dr, Charlotte, NC 28262For SaleMLS ID #4385950, Eva Hockenberry, Mainstay Brokerage LLC. Canopy MLS as distributed by MLS GRID
- $435,0004 bd3 ba2.5k sqft10006 Rocky Ford Club Rd, Charlotte, NC 28269For SaleMLS ID #4376395, Grace Auton, David Hoffman Realty Charlotte. Canopy MLS as distributed by MLS GRID
- $349,9004 bd3 ba2k sqft8920 Red Clay Ln, Charlotte, NC 28269For SaleMLS ID #4403111, Brandon Jackson, Better Homes and Garden Real Estate Paracle. Canopy MLS as distributed by MLS GRID
- $390,0004 bd3 ba1.8k sqft4891 Aldridge Pl NW, Concord, NC 28027For SaleMLS ID #4393706, Lisa Belk, Mark Spain Real Estate. Canopy MLS as distributed by MLS GRID
- $439,9004 bd4 ba2.7k sqft6226 Dumont Ln, Charlotte, NC 28269For SaleMLS ID #4385992, Everett Taylor, Bryan & Associates Real Estate. Canopy MLS as distributed by MLS GRID
- $375,0003 bd3 ba1.6k sqft4902 Windchase Ln, Charlotte, NC 28269For SaleMLS ID #4389569, Pamela Temple, Keller Williams Unified. Canopy MLS as distributed by MLS GRID
- $385,0003 bd2 ba1.8k sqft5946 Brookstone Dr NW, Concord, NC 28027For SaleMLS ID #4390135, Joe Hartsell, Keller Williams South Park. Canopy MLS as distributed by MLS GRID
- $364,0004 bd3 ba1.9k sqft1132 Wylam Dilly Ct, Charlotte, NC 28213For SaleMLS ID #4399006, Enrique Alzate, NorthGroup Real Estate LLC. Canopy MLS as distributed by MLS GRID
