**Seller Concessions Offered at Closing**
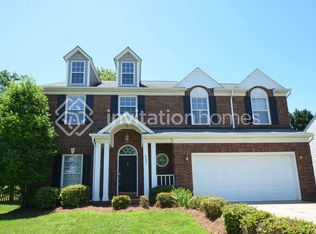
Welcome to this beautifully maintained home where comfort, style, and convenience come together. From the moment you arrive, you'll appreciate the inviting curb appeal and warm atmosphere. Inside, the thoughtfully designed floor plan offers spacious living areas that provide plenty of room for both everyday living and entertaining.
The well-appointed kitchen features ample cabinetry, generous counter space, and a functional layout designed to make meal preparation a breeze. Adjacent dining and living spaces offer comfortable areas for gathering with family and friends. The spacious primary suite serves as a private retreat with an ensuite bath, while the additional bedrooms provide flexibility for family, guests, or a dedicated home office.
Step outside to enjoy your private outdoor space, perfect for morning coffee, weekend barbecues, or simply relaxing after a long day.
Beyond the home, you'll love being part of a vibrant community featuring exceptional neighborhood amenities, including a community pool, tennis courts, clubhouse, and playground—offering something for everyone to enjoy just moments from your front door.
Conveniently located near shopping, dining, parks, and major commuter routes, this home offers the perfect balance of peaceful neighborhood living and everyday accessibility. Whether you're looking for your first home, room to grow, or a place to entertain family and friends, this property checks all the boxes. Don't miss your opportunity to make this wonderful home your own!
Active
Price cut: $5K (10/4)
$420,000
6813 Neuhoff Ln, Charlotte, NC 28269
4beds
2,263sqft
Single Family Residence
Built in 1995
0.24 Acres Lot
$415,900 Zestimate®
$186/sqft
$79/mo HOA
What's special
Inviting curb appealGenerous counter spaceWell-appointed kitchenPrivate outdoor spaceComfortable areas for gatheringWarm atmosphereSpacious primary suite
- 108 days
- 909
- 121
Zillow last checked:
Listing updated:
Listed by:
Crystal Redfern cjredfern@kw.com,
Keller Williams South Park
Source: Canopy MLS as distributed by MLS GRID,MLS#: 4400846
Facts & features
Interior
Bedrooms & bathrooms
- Bedrooms: 4
- Bathrooms: 3
- Full bathrooms: 2
- 1/2 bathrooms: 1
Heating
- Forced Air, Natural Gas, Zoned
Cooling
- Ceiling Fan(s), Central Air, Zoned
Appliances
- Included: Dishwasher, Disposal, Electric Oven, Electric Range, Refrigerator, Washer/Dryer
- Laundry: Laundry Room, Main Level
Features
- Soaking Tub, Pantry
- Has basement: No
- Attic: Walk-In
- Fireplace features: Gas Log
Interior area
- Total structure area: 2,263
- Total interior livable area: 2,263 sqft
- Finished area above ground: 2,263
- Finished area below ground: 0
Property
Parking
- Total spaces: 2
- Parking features: Attached Garage, Garage on Main Level
- Attached garage spaces: 2
Features
- Levels: Two
- Stories: 2
- Patio & porch: Covered, Patio, Porch
- Pool features: Community
Lot
- Size: 0.24 Acres
Details
- Additional structures: Gazebo
- Parcel number: 02741407
- Zoning: R3
- Special conditions: Standard
Construction
Type & style
- Home type: SingleFamily
- Property subtype: Single Family Residence
Materials
- Brick Partial, Hardboard Siding
- Foundation: Crawl Space
Condition
- New construction: No
- Year built: 1995
Utilities & green energy
- Sewer: Public Sewer
- Water: City
Community & HOA
Community
- Features: Clubhouse, Playground, Tennis Court(s)
- Subdivision: Cheshunt
HOA
- Has HOA: Yes
- HOA fee: $238 quarterly
Location
- Region: Charlotte
Financial & listing details
- Price per square foot: $186/sqft
- Tax assessed value: $369,600
- Annual tax amount: $3,009
- Date on market: 7/10/2026
- Cumulative days on market: 108 days
- Listing terms: Cash,Conventional,FHA,USDA Loan,VA Loan
- Road surface type: Concrete, Paved
Estimated market value
$415,900
$395,000 - $437,000
$2,300/mo
Price history
| Date | Event | Price |
|---|---|---|
| 10/4/2026 | Price change | $420,000-1.2%$186/sqft |
Source:  Canopy MLS as distributed by MLS GRID #4400846 Report a problem Canopy MLS as distributed by MLS GRID #4400846 Report a problem | ||
| 8/13/2026 | Price change | $425,000-2.3%$188/sqft |
Source: Canopy MLS as distributed by MLS GRID #4400846 Report a problem | ||
| 7/10/2026 | Listed for sale | $435,000+31.6%$192/sqft |
Source: Canopy MLS as distributed by MLS GRID #4400846 Report a problem | ||
| 6/27/2025 | Sold | $330,500+75.8%$146/sqft |
Source: Public Record Report a problem | ||
| 4/11/2014 | Sold | $188,000-3.5%$83/sqft |
Source: Canopy MLS as distributed by MLS GRID #2208158 Report a problem | ||
| 2/28/2014 | Pending sale | $194,900$86/sqft |
Source: Keller Williams Realty University Market Center #2208158 Report a problem | ||
| 2/19/2014 | Listed for sale | $194,900+17.8%$86/sqft |
Source: Keller Williams Realty University Market Center #2208158 Report a problem | ||
| 5/21/2002 | Sold | $165,500$73/sqft |
Source: Public Record Report a problem | ||
Public tax history
| Year | Property taxes | Tax assessment |
|---|---|---|
| 2025 | $3,009 +1.9% | $369,600 |
| 2024 | $2,952 +3.6% | $369,600 |
| 2023 | $2,850 +21.7% | $369,600 +60.9% |
| 2022 | $2,342 +0.5% | $229,700 |
| 2021 | $2,331 +0.3% | $229,700 |
| 2020 | $2,324 +0.7% | $229,700 |
| 2019 | $2,308 +0.3% | $229,700 +35.3% |
| 2018 | $2,301 +2.2% | $169,800 |
| 2017 | $2,251 | $169,800 |
| 2016 | $2,251 | $169,800 |
| 2015 | $2,251 +0.4% | $169,800 |
| 2014 | $2,243 | $169,800 |
| 2013 | -- | $169,800 -0.1% |
| 2012 | -- | $170,000 |
| 2011 | -- | $170,000 +7.2% |
| 2010 | -- | $158,600 |
| 2009 | -- | $158,600 |
| 2008 | -- | $158,600 |
| 2007 | -- | $158,600 |
| 2006 | -- | $158,600 |
| 2005 | -- | $158,600 |
| 2004 | -- | $158,600 |
| 2003 | -- | $158,600 +2.8% |
| 2002 | -- | $154,210 |
| 2001 | -- | $154,210 |
| 2000 | -- | $154,210 |
Find assessor info on the county website
Monthly payment
Est. payment
Payment breakdown
Explore the cost of this home by adjusting the details. Changes won't be saved.Climate risks
Neighborhood: Prosperity Village


Similar homes
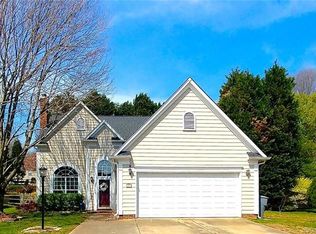
- $385,0004 bd3 ba1.9k sqft9732 Whitewood Trl, Charlotte, NC 28269For Sale
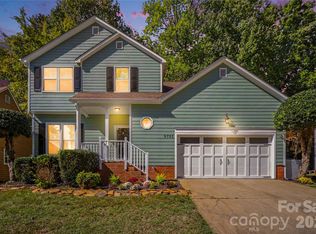
 MLS ID #4432809, Sorelle Watson, Better Homes and Gardens Real Estate Paracle. Canopy MLS as distributed by MLS GRID
 - $410,0005 bd3 ba2.4k sqft6403 Sackett Way, Charlotte, NC 28269For Sale
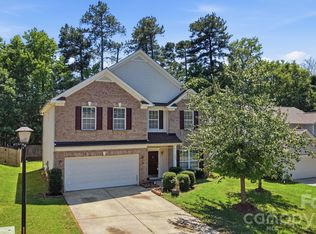 MLS ID #4389336, Courtney Charzuk, Coldwell Banker Realty. Canopy MLS as distributed by MLS GRID
 - $395,0004 bd3 ba2.5k sqft4923 Eagle Creek Dr, Charlotte, NC 28269For Sale
 MLS ID #4397626, Joshua Hong, Keller Williams Ballantyne Area. Canopy MLS as distributed by MLS GRID
 - $410,0005 bd3 ba2.6k sqft9406 Golden Pond Dr, Charlotte, NC 28269For Sale
 MLS ID #4432742, Stacey McDowell, 1st Choice Properties Inc. Canopy MLS as distributed by MLS GRID
 - $439,9004 bd3 ba2.2k sqft6102 Tesh Ct, Charlotte, NC 28269For SaleMLS ID #4400291, Michelle Robinson, EXP Realty LLC Ballantyne. Canopy MLS as distributed by MLS GRID
- $398,0004 bd2 ba1.8k sqft6414 Goldenblush Cres, Charlotte, NC 28269For SaleMLS ID #4422176, Zhenping Zhong, Keller Williams Ballantyne Area. Canopy MLS as distributed by MLS GRID
- $394,9005 bd3 ba2.1k sqft5619 Hedgecrest Pl, Charlotte, NC 28269For SaleMLS ID #4396327, Ashley Diaz De Los Santos, Diaz Realty & Investments, LLC. Canopy MLS as distributed by MLS GRID
- $375,0004 bd3 ba1.9k sqft3207 Passour Ridge Ln, Charlotte, NC 28269For SaleMLS ID #4421125, Thomas Elrod, Keller Williams Ballantyne Area. Canopy MLS as distributed by MLS GRID
- $395,0003 bd3 ba2.3k sqft11343 Fox Hill Dr, Charlotte, NC 28269For SaleMLS ID #4370223, Pete Dorninger, Redfin Corporation. Canopy MLS as distributed by MLS GRID
- $399,9993 bd3 ba2k sqft11206 Pond Valley Ct, Charlotte, NC 28269For SaleMLS ID #4395105, Erica Hicks, Premier South. Canopy MLS as distributed by MLS GRID
- $345,0004 bd3 ba2k sqft11850 Old Timber Rd, Charlotte, NC 28269For SaleMLS ID #4426491, Garrett Odell, Odell Realty, LLC. Canopy MLS as distributed by MLS GRID
- $475,0004 bd3 ba2.7k sqft4015 Thistledown Ct, Charlotte, NC 28269For SaleMLS ID #4415073, Carolyn Russ, Carolyn Russ Realty Group LLC. Canopy MLS as distributed by MLS GRID
- $450,0004 bd4 ba2.7k sqft13210 Arbor Day Ct, Charlotte, NC 28269For SaleMLS ID #4421249, Trace Manning, Realty One Group Revolution. Canopy MLS as distributed by MLS GRID
- $399,9004 bd3 ba2.4k sqft8908 Steinbeck Ct, Charlotte, NC 28216For SaleMLS ID #4434680, Jonathan Diianni, COMPASS. Canopy MLS as distributed by MLS GRID
- $449,9005 bd4 ba2.5k sqft9014 Pickering Grove Ln, Charlotte, NC 28216For SaleMLS ID #4420257, Chris Phillis, EXP Realty LLC Ballantyne. Canopy MLS as distributed by MLS GRID
- $450,0005 bd3 ba3.1k sqft8016 Painted Pony Ct, Charlotte, NC 28269For SaleMLS ID #4310124, Bree Vaughan, Keller Williams South Park. Canopy MLS as distributed by MLS GRID
- $375,0003 bd3 ba2.1k sqft5726 Swanston Dr, Charlotte, NC 28269For SaleMLS ID #4425561, Paul Yancey, Southern Homes of the Carolinas, Inc. Canopy MLS as distributed by MLS GRID
- $410,0003 bd3 ba1.9k sqft8927 Raven Park Dr, Charlotte, NC 28216For SaleMLS ID #4419436, Dettzabel Rivero Chacin, DASH Carolina. Canopy MLS as distributed by MLS GRID
- $365,0004 bd3 ba2.1k sqft2823 Forest Grove Ct, Charlotte, NC 28269For SaleMLS ID #4398307, Kara Coll, COMPASS. Canopy MLS as distributed by MLS GRID
- $469,9004 bd3 ba2.9k sqft3504 Dominion Green Dr, Charlotte, NC 28269For SaleMLS ID #4373828, Melek "Mel" Mabe, Helen Adams Realty. Canopy MLS as distributed by MLS GRID
