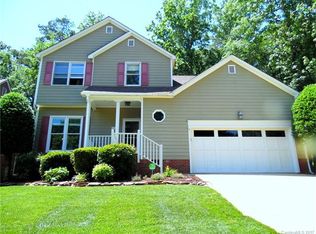
Welcome home to this beautiful 2-story home offering 3 bedrooms and 2.5 bathrooms in sought-after Davis Lake neighborhood! This home features a first-floor dedicated office, a generously spaced living room, a dining room with gas fireplace that is perfect for gathering, and a spacious bonus room that could easily serve as a fourth bedroom. The screened-in porch overlooks a built-in fire pit and large, treed, fenced backyard — complete with an incredible play castle. Recent upgrades include a new HVAC system (October 2025) and nearly all new windows (December 2025). Minutes from I-77, I-485, and I-85 with shopping, dining, and recreation right around the corner. Davis Lake offers so many amenities such as the community swimming pool with a water slide, pickle ball courts, and volleyball court. This one checks every box!
Under contract-no show
$410,000
9732 Whitewood Trl, Charlotte, NC 28269
3beds
1,943sqft
:
Get pre-qualified$2,529/mo
Single Family Residence
Built in 1993
0.15 Acres Lot
$403,500 Zestimate®
$211/sqft
$90/mo HOA
What's special
- 103 days |
- 30 |
- 0 |
Zillow last checked:
Listing updated:
Listed by:
Brandi Sullivan brandi@wilsonrealtync.com,
Wilson Realty
Source: Canopy MLS as distributed by MLS GRID,MLS#: 4375044
Facts & features
Interior
Bedrooms & bathrooms
- Bedrooms: 3
- Bathrooms: 3
- Full bathrooms: 2
- 1/2 bathrooms: 1
Primary bedroom
- Level: Upper
Bedroom s
- Features: Ceiling Fan(s)
- Level: Upper
Bedroom s
- Features: Ceiling Fan(s)
- Level: Upper
Bathroom half
- Level: Main
Bathroom full
- Level: Upper
Bathroom full
- Level: Upper
Bonus room
- Features: Ceiling Fan(s)
- Level: Upper
Dining room
- Features: Vaulted Ceiling(s)
- Level: Main
Kitchen
- Level: Main
Laundry
- Level: Upper
Living room
- Level: Main
Office
- Level: Main
Heating
- Forced Air
Cooling
- Central Air
Appliances
- Included: Dishwasher, Disposal, Electric Cooktop, Electric Oven, Microwave
- Laundry: Electric Dryer Hookup, In Hall, Upper Level, Washer Hookup
Features
- Walk-In Closet(s), Walk-In Pantry
- Flooring: Carpet, Laminate
- Has basement: No
- Attic: Pull Down Stairs
- Fireplace features: Gas Log
Interior area
- Total structure area: 1,943
- Total interior livable area: 1,943 sqft
- Finished area above ground: 1,943
- Finished area below ground: 0
Property
Parking
- Total spaces: 2
- Parking features: Attached Garage, Garage on Main Level
- Attached garage spaces: 2
Features
- Levels: Two
- Stories: 2
- Patio & porch: Covered, Deck, Patio, Screened
- Exterior features: Fire Pit, Other - See Remarks
- Pool features: Community
- Fencing: Fenced,Wood
Lot
- Size: 0.15 Acres
- Dimensions: 54 x 109 x 71 x 106
- Features: Level, Sloped, Wooded
Details
- Parcel number: 02751154
- Zoning: R-9PUD
- Special conditions: Standard
- Other equipment: Network Ready
Construction
Type & style
- Home type: SingleFamily
- Architectural style: Traditional
- Property subtype: Single Family Residence
Materials
- Hardboard Siding
- Foundation: Crawl Space
- Roof: Composition
Condition
- New construction: No
- Year built: 1993
Utilities & green energy
- Sewer: Public Sewer
- Water: City
- Utilities for property: Cable Available, Electricity Connected, Wired Internet Available
Community & HOA
Community
- Features: Clubhouse, Fitness Center, Playground, Recreation Area, Sidewalks, Street Lights, Tennis Court(s), Walking Trails
- Subdivision: Davis Lake
HOA
- Has HOA: Yes
- HOA fee: $271 quarterly
- HOA name: Associa/ Davis Lake COmmunity Association
- HOA phone: 704-944-8181
Location
- Region: Charlotte
Financial & listing details
- Price per square foot: $211/sqft
- Tax assessed value: $385,500
- Date on market: 4/29/2026
- Cumulative days on market: 43 days
- Listing terms: Cash,Conventional
- Electric utility on property: Yes
- Road surface type: Concrete, Paved
Estimated market value
$403,500
$383,000 - $424,000
$2,258/mo
Price history
| Date | Event | Price |
|---|---|---|
| 8/10/2026 | Pending sale | $410,000$211/sqft |
Source:  Canopy MLS as distributed by MLS GRID #4375044 Report a problem Canopy MLS as distributed by MLS GRID #4375044 Report a problem | ||
| 6/11/2026 | Listing removed | $410,000$211/sqft |
Source: Canopy MLS as distributed by MLS GRID #4375044 Report a problem | ||
| 5/28/2026 | Price change | $410,000-1.2%$211/sqft |
Source: Canopy MLS as distributed by MLS GRID #4375044 Report a problem | ||
| 4/29/2026 | Listed for sale | $415,000+52.6%$214/sqft |
Source: Canopy MLS as distributed by MLS GRID #4375044 Report a problem | ||
| 8/25/2020 | Sold | $272,000-1.1%$140/sqft |
Source: Canopy MLS as distributed by MLS GRID #3636053 Report a problem | ||
| 7/26/2020 | Listed for sale | $275,000$142/sqft |
Source: Your Home Carolinas #3636053 Report a problem | ||
| 7/5/2020 | Pending sale | $275,000$142/sqft |
Source: Your Home Carolinas #3636053 Report a problem | ||
| 7/3/2020 | Listed for sale | $275,000+25%$142/sqft |
Source: Your Home Carolinas #3636053 Report a problem | ||
| 6/27/2017 | Sold | $220,000+25.7%$113/sqft |
Source: Canopy MLS as distributed by MLS GRID #3281906 Report a problem | ||
| 10/3/2014 | Sold | $175,000$90/sqft |
Source: Canopy MLS as distributed by MLS GRID #3012941 Report a problem | ||
Public tax history
Tax history is unavailable.
Monthly payment
Est. payment
Payment breakdown
Explore the cost of this home by adjusting the details. Changes won't be saved.Climate risks
Neighborhood: Prosperity Village
Nearby schools
GreatSchools rating
- 7/10Croft Community ElementaryGrades: PK-5Distance: 0.8 mi
- 2/10John M Alexander MiddleGrades: 6-8Distance: 2.1 mi
- 6/10North Mecklenburg HighGrades: 9-12Distance: 1.8 mi
Schools provided by the listing agent
- Elementary: Croft Community
- Middle: J.M. Alexander
- High: North Mecklenburg
Source: Canopy MLS as distributed by MLS GRID. This data may not be complete. We recommend contacting the local school district to confirm school assignments for this home.
- $396,8003 bd3 ba1.9k sqft9732 Whitewood Tl, Charlotte, NC 28269Off Market
- $405,0003 bd3 ba1.9k sqft9738 Whitewood Tl, Charlotte, NC 28269Sold

- $405,0003 bd3 ba1.9k sqft9738 Whitewood Trl, Charlotte, NC 28269Sold
- $408,6004 bd3 ba2k sqft9726 Whitewood Tl, Charlotte, NC 28269Off Market
- $377,5004 bd2 ba1.9k sqft9744 Whitewood Tl, Charlotte, NC 28269Off Market
- $---- bd-- ba-- sqft9744 Whitewood Trl, Charlotte, NC 28269Off Market
- $431,8004 bd3 ba2.2k sqft9735 Whitewood Trl, Charlotte, NC 28269Off Market
- $460,2004 bd3 ba2.4k sqft9729 Whitewood Tl, Charlotte, NC 28269Off Market
A local agent can set up tours, give advice and negotiate with sellers.
Similar homes
- $389,9004 bd3 ba2.6k sqft9013 Broad Ridge Ct, Charlotte, NC 28269For Sale

 MLS ID #4411688, Steve Metarelis, OfferPad Brokerage LLC. Canopy MLS as distributed by MLS GRID
 - $380,0004 bd3 ba1.7k sqft4802 Bridle Ridge Ln, Charlotte, NC 28269For Sale
 MLS ID #4401581, Terri Baloga, United Real Estate-Queen City. Canopy MLS as distributed by MLS GRID
 - $--4 bd3 ba2k sqft4330 Hazlitt Ct, Charlotte, NC 28269Auction
 Auction.com 2
 - $399,9993 bd3 ba2.2k sqft8818 Norway Ct, Charlotte, NC 28269For Sale
 MLS ID #4401510, Matt Stone, Stone Realty Group. Canopy MLS as distributed by MLS GRID
 - $399,9993 bd3 ba2k sqft11206 Pond Valley Ct, Charlotte, NC 28269For SaleMLS ID #4395105, Erica Hicks, Premier South. Canopy MLS as distributed by MLS GRID
- $435,0004 bd3 ba2.2k sqft6813 Neuhoff Ln, Charlotte, NC 28269For SaleMLS ID #4400846, Crystal Redfern, Keller Williams South Park. Canopy MLS as distributed by MLS GRID
- $354,9004 bd3 ba1.9k sqft4719 Beech Crest Pl, Charlotte, NC 28269For SaleMLS ID #4397161, Robert Salmons, Entera Realty LLC. Canopy MLS as distributed by MLS GRID
- $369,9003 bd3 ba1.6k sqft4902 Windchase Ln, Charlotte, NC 28269For SaleMLS ID #4389569, Pamela Temple, Keller Williams Unified. Canopy MLS as distributed by MLS GRID
- $414,9004 bd3 ba2.3k sqft8539 Suttonview Dr, Charlotte, NC 28269For SaleMLS ID #4389167, Robert Salmons, Entera Realty LLC. Canopy MLS as distributed by MLS GRID
- $375,0004 bd3 ba2.1k sqft7104 Kinsmore Ln, Charlotte, NC 28269For SaleMLS ID #4389282, Daniel Koumou Nete, Keller Williams South Park. Canopy MLS as distributed by MLS GRID
- $420,0004 bd3 ba2.1k sqft4630 Appley Mead Ln, Charlotte, NC 28269For SaleMLS ID #4357436, Nadia Kernytska, Dalton Wade, Inc.. Canopy MLS as distributed by MLS GRID
- $400,0004 bd3 ba2.5k sqft4923 Eagle Creek Dr, Charlotte, NC 28269For SaleMLS ID #4397626, Joshua Hong, Keller Williams Ballantyne Area. Canopy MLS as distributed by MLS GRID
- $475,0005 bd3 ba2.6k sqft4411 Poplar Grove Dr, Charlotte, NC 28269For SaleMLS ID #4396983, Greg Martin, MartinGroup Properties Inc. Canopy MLS as distributed by MLS GRID
- $420,0005 bd3 ba2.4k sqft6403 Sackett Way, Charlotte, NC 28269For SaleMLS ID #4389336, Courtney Charzuk, Coldwell Banker Realty. Canopy MLS as distributed by MLS GRID
- $405,0003 bd3 ba2.1k sqft5610 Turtleback Ct, Charlotte, NC 28269For SaleMLS ID #4398423, Scott Reed, Highgarden Real Estate. Canopy MLS as distributed by MLS GRID
- $445,0004 bd3 ba2.7k sqft11932 Fox Glen Rd, Charlotte, NC 28269For SaleMLS ID #4402298, Ritika Dhakane, ERA Live Moore. Canopy MLS as distributed by MLS GRID
- $344,9003 bd3 ba1.8k sqft8401 Redstone View Dr, Charlotte, NC 28269For SaleMLS ID #4397005, Robert Salmons, Entera Realty LLC. Canopy MLS as distributed by MLS GRID
- $365,0003 bd3 ba1.8k sqft9338 Golden Pond Dr, Charlotte, NC 28269For SaleMLS ID #4392080, Margarita Calderon, DZ Pro Realty LLC. Canopy MLS as distributed by MLS GRID
- $440,0005 bd3 ba2.6k sqft9406 Golden Pond Dr, Charlotte, NC 28269For SaleMLS ID #4403076, Stacey McDowell, 1st Choice Properties Inc. Canopy MLS as distributed by MLS GRID
- $445,0003 bd3 ba2.3k sqft3623 Hayden Dr, Charlotte, NC 28269For SaleMLS ID #4385829, Amber Seldon, SERHANT. Canopy MLS as distributed by MLS GRID
