Explore this charming, well-maintained home in the desirable Madison Park neighborhood, nestled on a peaceful cul-de-sac lot with privacy. Enjoy the inviting rocking-chair front porch, oversized deck, and spacious backyard, perfect for family gatherings and outdoor entertaining.
The open floor plan enhances the flow between indoor and outdoor spaces. New roof installed 3 years ago, a new HVAC system from 5 years ago, and a new water heater 2 years ago, you can enjoy peace of mind with modern systems. With easy access to nearby freeways, commuting is a breeze. This is a must-see home that perfectly blends comfort, convenience, and community!
Active
Price cut: $5K (7/19)
$365,000
9338 Golden Pond Dr, Charlotte, NC 28269
3beds
1,864sqft
Single Family Residence
Built in 2001
0.23 Acres Lot
$359,900 Zestimate®
$196/sqft
$42/mo HOA
What's special
- 51 days |
- 321 |
- 49 |
Zillow last checked:
Listing updated:
Listed by:
Margarita Calderon margaritag@dzprorealty.com,
DZ Pro Realty LLC
Source: Canopy MLS as distributed by MLS GRID,MLS#: 4392080
Facts & features
Interior
Bedrooms & bathrooms
- Bedrooms: 3
- Bathrooms: 3
- Full bathrooms: 2
- 1/2 bathrooms: 1
Primary bedroom
- Level: Main
Bedroom s
- Level: Main
Bedroom s
- Level: Upper
Bathroom half
- Level: Main
- Dimensions: 0' 0" X 0' 0"
Bathroom full
- Level: Upper
Other
- Level: Upper
Breakfast
- Level: Main
Dining room
- Level: Main
Great room
- Level: Main
Kitchen
- Level: Main
Heating
- Forced Air
Cooling
- Ceiling Fan(s), Heat Pump
Appliances
- Included: Dishwasher, Electric Range, Electric Water Heater, Microwave
- Laundry: Laundry Closet
Features
- Pantry
- Doors: Sliding Doors
- Windows: Insulated Windows
- Has basement: No
- Attic: Pull Down Stairs
Interior area
- Total structure area: 1,864
- Total interior livable area: 1,864 sqft
- Finished area above ground: 1,864
- Finished area below ground: 0
Property
Parking
- Total spaces: 4
- Parking features: Driveway, Attached Garage, Garage on Main Level
- Attached garage spaces: 2
- Uncovered spaces: 2
Features
- Levels: Two
- Stories: 2
- Patio & porch: Deck
Lot
- Size: 0.23 Acres
- Dimensions: 9,801
Details
- Parcel number: 02758441
- Zoning: N1-A
- Special conditions: Standard
Construction
Type & style
- Home type: SingleFamily
- Architectural style: Traditional
- Property subtype: Single Family Residence
Materials
- Vinyl
- Foundation: Crawl Space
Condition
- New construction: No
- Year built: 2001
Utilities & green energy
- Sewer: Public Sewer
- Water: City
Community & HOA
Community
- Subdivision: Madison Park
HOA
- Has HOA: Yes
- HOA fee: $250 semi-annually
- HOA name: CEDAR MANAGEMENT GROUP
- HOA phone: 877-252-3327
Location
- Region: Charlotte
Financial & listing details
- Price per square foot: $196/sqft
- Tax assessed value: $349,300
- Annual tax amount: $2,853
- Date on market: 7/2/2026
- Cumulative days on market: 51 days
- Listing terms: Cash,Conventional
- Road surface type: Concrete, Paved
Estimated market value
$359,900
$342,000 - $378,000
$2,021/mo
Price history
| Date | Event | Price |
|---|---|---|
| 7/19/2026 | Price change | $365,000-1.4%$196/sqft |
Source:  Canopy MLS as distributed by MLS GRID #4392080 Report a problem Canopy MLS as distributed by MLS GRID #4392080 Report a problem | ||
| 7/3/2026 | Listed for sale | $370,000+121.6%$198/sqft |
Source: Canopy MLS as distributed by MLS GRID #4392080 Report a problem | ||
| 10/3/2006 | Sold | $167,000+11%$90/sqft |
Source: Public Record Report a problem | ||
| 6/27/2001 | Sold | $150,500$81/sqft |
Source: Public Record Report a problem | ||
Public tax history
| Year | Property taxes | Tax assessment |
|---|---|---|
| 2025 | $2,853 +2% | $349,300 |
| 2024 | $2,798 +3.6% | $349,300 |
| 2023 | $2,701 +25.4% | $349,300 +66.2% |
| 2022 | $2,154 +0.5% | $210,200 |
| 2021 | $2,143 +0.3% | $210,200 |
| 2020 | $2,136 +0.7% | $210,200 |
| 2019 | $2,120 +23% | $210,200 +67.1% |
| 2018 | $1,724 +2.5% | $125,800 |
| 2017 | $1,682 | $125,800 |
| 2016 | $1,682 | $125,800 |
| 2015 | $1,682 +0.2% | $125,800 |
| 2014 | $1,678 | $125,800 |
| 2013 | -- | $125,800 -0.3% |
| 2012 | -- | $126,200 |
| 2011 | -- | $126,200 -18.3% |
| 2010 | -- | $154,400 |
| 2009 | -- | $154,400 |
| 2008 | -- | $154,400 |
| 2007 | -- | $154,400 |
| 2006 | -- | $154,400 |
| 2005 | -- | $154,400 |
| 2004 | -- | $154,400 |
| 2003 | -- | $154,400 +6.1% |
| 2002 | -- | $145,500 +459.6% |
| 2001 | -- | $26,000 |
Find assessor info on the county website
Monthly payment
Est. payment
Payment breakdown
Explore the cost of this home by adjusting the details. Changes won't be saved.Climate risks
Neighborhood: Prosperity Village
Nearby schools
GreatSchools rating
- 4/10Legette Blythe ElementaryGrades: PK-5Distance: 1.9 mi
- 2/10John M Alexander MiddleGrades: 6-8Distance: 2.1 mi
- 6/10North Mecklenburg HighGrades: 9-12Distance: 1.9 mi
- $354,4004 bd3 ba1.8k sqft9344 Golden Pond Dr, Charlotte, NC 28269Off Market
- $406,7004 bd3 ba2.6k sqft9334 Golden Pond Dr, Charlotte, NC 28269Off Market
- $100-- bd-- ba-- sqftGolden Pond Dr, Charlotte, NC 28269Off Market
- $337,0003 bd2 ba1.8k sqft9330 Golden Pond Dr, Charlotte, NC 28269Off Market
- $345,0004 bd2 ba1.6k sqft9348 Golden Pond Dr, Charlotte, NC 28269Sold
- $329,5003 bd2 ba1.8k sqft9337 Golden Pond Dr, Charlotte, NC 28269Off Market
- $371,7004 bd2 ba2.6k sqft9343 Golden Pond Dr, Charlotte, NC 28269Off Market
- $336,0003 bd2 ba1.9k sqft9352 Golden Pond Dr, Charlotte, NC 28269Off Market
A local agent can set up tours, give advice and negotiate with sellers.
Similar homes
- $389,9993 bd3 ba2.2k sqft8818 Norway Ct, Charlotte, NC 28269For Sale

 MLS ID #4401510, Matt Stone, Stone Realty Group. Canopy MLS as distributed by MLS GRID
 - $369,9003 bd3 ba1.7k sqft12021 Mourning Dove Ln, Charlotte, NC 28269For Sale
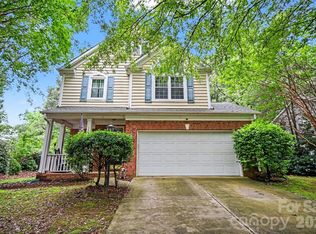 MLS ID #4408173, Brandon Jackson, Better Homes and Garden Real Estate Paracle. Canopy MLS as distributed by MLS GRID
 - $370,0004 bd3 ba1.9k sqft3429 Turtle Cross Ln, Charlotte, NC 28269For Sale
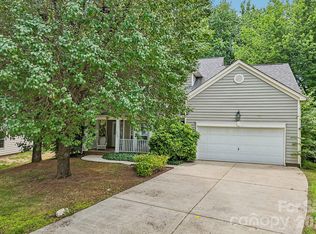 MLS ID #4389563, Michelle Mercado, DASH Carolina. Canopy MLS as distributed by MLS GRID
 - $369,9002 bd2 ba1.8k sqft12310 Panthersville Dr, Charlotte, NC 28269For Sale
 MLS ID #4375642, John Bolos, Keller Williams South Park. Canopy MLS as distributed by MLS GRID
 - $364,9004 bd2 ba1.8k sqft4300 Saxonbury Way, Charlotte, NC 28269For SaleMLS ID #4384214, Nicole Gavigan, Keller Williams Ballantyne Area. Canopy MLS as distributed by MLS GRID
- $355,0003 bd3 ba1.7k sqft8349 Norcroft Dr, Charlotte, NC 28269For SaleMLS ID #4393082, Preston Richardson, RE/MAX Select. Canopy MLS as distributed by MLS GRID
- $390,0004 bd3 ba2.5k sqft10303 Baskerville Ave Unit 103, Charlotte, NC 28269For SaleMLS ID #4400036, Bridget Saiki, NorthGroup Real Estate LLC. Canopy MLS as distributed by MLS GRID
- $399,0003 bd3 ba1.8k sqft10404 Haddington Dr NW, Charlotte, NC 28269For SaleMLS ID #4412907, Paige Moody, Mackey Realty LLC. Canopy MLS as distributed by MLS GRID
- $395,0005 bd3 ba2.1k sqft5619 Hedgecrest Pl, Charlotte, NC 28269For SaleMLS ID #4396327, Ashley Diaz De Los Santos, Diaz Realty & Investments, LLC. Canopy MLS as distributed by MLS GRID
- $439,0003 bd3 ba2k sqft4219 Beauvista Dr, Charlotte, NC 28269For SaleMLS ID #4404919, Melissa Small, Coldwell Banker Realty. Canopy MLS as distributed by MLS GRID
- $405,0003 bd3 ba2.1k sqft5610 Turtleback Ct, Charlotte, NC 28269For SaleMLS ID #4398423, Scott Reed, Highgarden Real Estate. Canopy MLS as distributed by MLS GRID
- $440,0004 bd3 ba2.3k sqft12119 Meadow Post Ln, Charlotte, NC 28269For SaleMLS ID #4400578, Erica Fried, DASH Carolina. Canopy MLS as distributed by MLS GRID
- $315,0003 bd3 ba1.6k sqft4008 Brandie Glen Rd, Charlotte, NC 28269For SaleMLS ID #4396112, Kim Baker, Wilcox Real Estate Group. Canopy MLS as distributed by MLS GRID
- $449,9003 bd3 ba2.5k sqft7800 Browne Rd, Charlotte, NC 28269For SaleMLS ID #4412543, Andrew Balogh, EXP Realty LLC Ballantyne. Canopy MLS as distributed by MLS GRID
- $352,9003 bd3 ba1.6k sqft6337 Lily Pad Ct, Charlotte, NC 28262For SaleMLS ID #4399459, Lesley Ritch, Realty One Group Revolution. Canopy MLS as distributed by MLS GRID
- $359,9903 bd3 ba1.7k sqft9428 Quilting Bee Ln, Charlotte, NC 28216For SaleMLS ID #4400381, Sheryl Allen, Allen Options Realty, LLC. Canopy MLS as distributed by MLS GRID
- $420,0005 bd3 ba2.4k sqft6403 Sackett Way, Charlotte, NC 28269For SaleMLS ID #4389336, Courtney Charzuk, Coldwell Banker Realty. Canopy MLS as distributed by MLS GRID
- $269,9002 bd3 ba1.6k sqft9609 Jack Russell Ct, Charlotte, NC 28269For SaleMLS ID #4414629, Brandi Sullivan, Wilson Realty. Canopy MLS as distributed by MLS GRID
- $465,0004 bd4 ba2.7k sqft4113 Hallam Ct, Charlotte, NC 28269For SaleMLS ID #4410743, Josh Finigan, EXP Realty LLC Ballantyne. Canopy MLS as distributed by MLS GRID
- $379,0003 bd2 ba1.8k sqft10026 Dauphine Dr, Charlotte, NC 28216For SaleMLS ID #4385192, Raeemah Redd, Keller Williams South Park. Canopy MLS as distributed by MLS GRID
