Welcome to 8818 Norway Court, a beautifully updated 3-bedroom, 2-bath home that perfectly blends comfort, style, and functionality. Meticulously maintained and move-in ready, this home features an inviting open layout filled with natural light, creating a warm and welcoming atmosphere from the moment you step inside.
The updated interior offers modern finishes throughout, while the spacious kitchen flows seamlessly into the living and dining areas—ideal for both everyday living and entertaining. The private primary suite provides a relaxing retreat, with two additional bedrooms offering flexibility for guests, a home office, or growing families.
Step outside to enjoy the fully fenced, oversized backyard, providing plenty of space for pets, play, gardening, or entertaining. Whether you’re hosting a cookout or simply relaxing outdoors, this backyard is a standout feature.
Conveniently located near shopping, dining, parks, and major highways, 8818 Norway Court offers the perfect combination of updated living, generous outdoor space, and a prime Charlotte location. Don’t miss your opportunity to call this exceptional home your own!
Active
Price cut: $15K (7/23)
$399,999
8818 Norway Ct, Charlotte, NC 28269
3beds
2,220sqft
:
Get pre-qualified$2,404/mo
Single Family Residence
Built in 2001
0.18 Acres Lot
$394,800 Zestimate®
$180/sqft
$25/mo HOA
What's special
Modern finishes throughoutFully fenced oversized backyardGenerous outdoor space
- 17 days |
- 375 |
- 19 |
Zillow last checked:
Listing updated:
Listed by:
Matt Stone matt@mattstoneteam.com,
Stone Realty Group,
Carter Brogan,
Stone Realty Group
Source: Canopy MLS as distributed by MLS GRID,MLS#: 4401510
Facts & features
Interior
Bedrooms & bathrooms
- Bedrooms: 3
- Bathrooms: 3
- Full bathrooms: 2
- 1/2 bathrooms: 1
Primary bedroom
- Features: Ceiling Fan(s), En Suite Bathroom, Walk-In Closet(s)
- Level: Upper
Bedroom s
- Features: Ceiling Fan(s), Walk-In Closet(s)
- Level: Upper
Bedroom s
- Features: Ceiling Fan(s), Walk-In Closet(s)
- Level: Upper
Bathroom full
- Level: Upper
Bathroom full
- Level: Upper
Breakfast
- Level: Main
Dining area
- Level: Main
Family room
- Features: Ceiling Fan(s)
- Level: Main
Kitchen
- Features: Kitchen Island
- Level: Main
Laundry
- Features: Attic Stairs Pulldown
- Level: Upper
Living room
- Level: Main
Loft
- Features: Ceiling Fan(s)
- Level: Upper
Heating
- Central
Cooling
- Central Air
Appliances
- Included: Dishwasher, Disposal, Electric Oven, Electric Range, Exhaust Hood, Gas Water Heater, Tankless Water Heater, Washer
- Laundry: Electric Dryer Hookup, Gas Dryer Hookup, Laundry Room, Upper Level
Features
- Kitchen Island, Walk-In Closet(s)
- Has basement: No
- Attic: Pull Down Stairs
- Fireplace features: Family Room
Interior area
- Total structure area: 2,220
- Total interior livable area: 2,220 sqft
- Finished area above ground: 2,220
- Finished area below ground: 0
Property
Parking
- Total spaces: 2
- Parking features: Driveway, Attached Garage, Garage on Main Level
- Attached garage spaces: 2
- Has uncovered spaces: Yes
Features
- Levels: Two
- Stories: 2
- Patio & porch: Patio
- Fencing: Back Yard,Fenced
Lot
- Size: 0.18 Acres
- Features: Corner Lot, Cul-De-Sac
Details
- Parcel number: 02717207
- Zoning: N1-B
- Special conditions: Standard
- Other equipment: Network Ready
Construction
Type & style
- Home type: SingleFamily
- Property subtype: Single Family Residence
Materials
- Vinyl
- Foundation: Slab
Condition
- New construction: No
- Year built: 2001
Utilities & green energy
- Sewer: Public Sewer
- Water: City
Community & HOA
Community
- Security: Security System
- Subdivision: Mapleton
HOA
- Has HOA: Yes
- HOA fee: $300 annually
- HOA name: Cedar Management Group
Location
- Region: Charlotte
Financial & listing details
- Price per square foot: $180/sqft
- Tax assessed value: $348,300
- Date on market: 7/10/2026
- Cumulative days on market: 18 days
- Listing terms: Cash,Conventional,FHA,VA Loan
- Road surface type: Concrete, Paved
Estimated market value
$394,800
$375,000 - $415,000
$2,265/mo
Price history
| Date | Event | Price |
|---|---|---|
| 7/23/2026 | Price change | $399,999-3.6%$180/sqft |
Source:  Canopy MLS as distributed by MLS GRID #4401510 Report a problem Canopy MLS as distributed by MLS GRID #4401510 Report a problem | ||
| 7/18/2026 | Price change | $414,999-2.4%$187/sqft |
Source: Canopy MLS as distributed by MLS GRID #4401510 Report a problem | ||
| 7/10/2026 | Listed for sale | $424,999+2.4%$191/sqft |
Source: Canopy MLS as distributed by MLS GRID #4401510 Report a problem | ||
| 4/21/2024 | Listing removed | -- |
Source: Canopy MLS as distributed by MLS GRID #4126180 Report a problem | ||
| 4/5/2024 | Listed for sale | $415,000+173.9%$187/sqft |
Source: Canopy MLS as distributed by MLS GRID #4126180 Report a problem | ||
| 4/27/2001 | Sold | $151,500$68/sqft |
Source: Public Record Report a problem | ||
Public tax history
| Year | Property taxes | Tax assessment |
|---|---|---|
| 2025 | -- | $348,300 |
| 2024 | -- | $348,300 |
| 2023 | -- | $348,300 +61.8% |
| 2022 | -- | $215,300 |
| 2021 | -- | $215,300 +0.1% |
| 2020 | -- | $215,000 |
| 2019 | $2,166 +2.4% | $215,000 +38.2% |
| 2018 | $2,115 +2.3% | $155,600 |
| 2017 | $2,068 | $155,600 |
| 2016 | $2,068 | $155,600 |
| 2015 | $2,068 +0.3% | $155,600 |
| 2014 | $2,061 | -- |
| 2013 | -- | $155,600 |
| 2012 | -- | $155,600 |
| 2011 | -- | $155,600 +0.8% |
| 2010 | -- | $154,300 |
| 2009 | -- | $154,300 |
| 2008 | -- | $154,300 |
| 2007 | -- | $154,300 |
| 2006 | -- | $154,300 |
| 2005 | -- | $154,300 |
| 2004 | -- | $154,300 |
| 2003 | -- | $154,300 +10.6% |
| 2002 | -- | $139,570 |
Find assessor info on the county website
Monthly payment
Est. payment
Payment breakdown
Explore the cost of this home by adjusting the details. Changes won't be saved.Climate risks
Neighborhood: Prosperity Village
Nearby schools
GreatSchools rating
- 4/10Legette Blythe ElementaryGrades: PK-5Distance: 2.1 mi
- 2/10John M Alexander MiddleGrades: 6-8Distance: 2.2 mi
- 6/10North Mecklenburg HighGrades: 9-12Distance: 2.1 mi
Schools provided by the listing agent
- Elementary: Blythe
- Middle: J.M. Alexander
- High: North Mecklenburg
Source: Canopy MLS as distributed by MLS GRID. This data may not be complete. We recommend contacting the local school district to confirm school assignments for this home.
- $350,0003 bd2 ba1.3k sqft8812 Norway Ct, Charlotte, NC 28269Sold

- $334,3003 bd2 ba1.2k sqft11718 Black Maple Ave, Charlotte, NC 28269Off Market

- $--3 bd2 ba1.2k sqft11718 Black Maple Ave #1, Charlotte, NC 28269Off Market

- $354,6003 bd3 ba1.7k sqft11717 Black Maple Ave, Charlotte, NC 28269Off Market
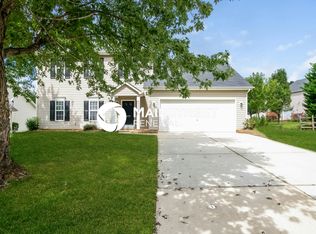
- $347,0003 bd2 ba1.3k sqft11709 Black Maple Ave, Charlotte, NC 28269Sold
- $389,9003 bd2 ba2.3k sqft8819 Norway Ct, Charlotte, NC 28269Off Market
- $334,2003 bd2 ba1.3k sqft11722 Black Maple Ave, Charlotte, NC 28269Off Market
- $391,6004 bd2 ba2.2k sqft8806 Norway Ct, Charlotte, NC 28269Off Market
A local agent can set up tours, give advice and negotiate with sellers.
Similar homes
- $400,0004 bd3 ba2.5k sqft4923 Eagle Creek Dr, Charlotte, NC 28269For Sale

 MLS ID #4397626, Joshua Hong, Keller Williams Ballantyne Area. Canopy MLS as distributed by MLS GRID
 - $365,0003 bd3 ba1.8k sqft9338 Golden Pond Dr, Charlotte, NC 28269For Sale
 MLS ID #4392080, Margarita Calderon, DZ Pro Realty LLC. Canopy MLS as distributed by MLS GRID
 - $440,0005 bd3 ba2.6k sqft9406 Golden Pond Dr, Charlotte, NC 28269For Sale
 MLS ID #4403076, Stacey McDowell, 1st Choice Properties Inc. Canopy MLS as distributed by MLS GRID
 - $435,0004 bd3 ba2.2k sqft6813 Neuhoff Ln, Charlotte, NC 28269For Sale
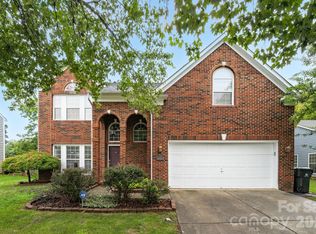 MLS ID #4400846, Crystal Redfern, Keller Williams South Park. Canopy MLS as distributed by MLS GRID
 - $405,0003 bd3 ba2.1k sqft5610 Turtleback Ct, Charlotte, NC 28269For SaleMLS ID #4398423, Scott Reed, Highgarden Real Estate. Canopy MLS as distributed by MLS GRID
- $470,0004 bd3 ba2.3k sqft12119 Meadow Post Ln, Charlotte, NC 28269For SaleMLS ID #4400578, Erica Fried, DASH Carolina. Canopy MLS as distributed by MLS GRID
- $420,0005 bd3 ba2.4k sqft6403 Sackett Way, Charlotte, NC 28269For SaleMLS ID #4389336, Courtney Charzuk, Coldwell Banker Realty. Canopy MLS as distributed by MLS GRID
- $410,0005 bd3 ba2.1k sqft5619 Hedgecrest Pl, Charlotte, NC 28269For SaleMLS ID #4396327, Ashley Diaz De Los Santos, Diaz Realty & Investments, LLC. Canopy MLS as distributed by MLS GRID
- $374,9004 bd2 ba1.8k sqft4300 Saxonbury Way, Charlotte, NC 28269For SaleMLS ID #4384214, Nicole Gavigan, Keller Williams Ballantyne Area. Canopy MLS as distributed by MLS GRID
- $320,0003 bd2 ba1.4k sqft8616 Mineral Ridge Way, Charlotte, NC 28269For SaleMLS ID #4377358, Katrina Rockel, Keller Williams Lake Norman. Canopy MLS as distributed by MLS GRID
- $437,0004 bd3 ba2.2k sqft9136 Whittel Pl, Charlotte, NC 28216For SaleMLS ID #4402060, Susan Zongker, NorthGroup Real Estate LLC. Canopy MLS as distributed by MLS GRID
- $415,0004 bd3 ba2k sqft9824 Dauphine Dr, Charlotte, NC 28216For SaleMLS ID #4393550, Candace Thompson, Keller Williams Connected. Canopy MLS as distributed by MLS GRID
- $399,9993 bd2 ba1.9k sqft12408 Sandringham Pl, Charlotte, NC 28262For SaleMLS ID #4335846, Lauren Fox, Howard Hanna Allen Tate Charlotte South. Canopy MLS as distributed by MLS GRID
- $379,0003 bd2 ba1.8k sqft10026 Dauphine Dr, Charlotte, NC 28216For SaleMLS ID #4385192, Raeemah Redd, Keller Williams South Park. Canopy MLS as distributed by MLS GRID
- $395,0003 bd3 ba2.5k sqft2725 Billings Park Dr, Charlotte, NC 28213For SaleMLS ID #4392568, William Pratt, Stephen Cooley Real Estate. Canopy MLS as distributed by MLS GRID
- $359,9903 bd3 ba1.7k sqft9428 Quilting Bee Ln, Charlotte, NC 28216For SaleMLS ID #4400381, Sheryl Allen, Allen Options Realty, LLC. Canopy MLS as distributed by MLS GRID
- $520,0003 bd2 ba2.5k sqftParkway Oaks, Charlotte, NC 28269For SaleMLS ID #4387665, Julie Baker, EXP Realty LLC Mooresville. Canopy MLS as distributed by MLS GRID
- $295,0003 bd2 ba1.1k sqft9035 Meadowmont View Dr, Charlotte, NC 28269For SaleMLS ID #4402729, Rebekah Taylor, Call It Closed International Inc. Canopy MLS as distributed by MLS GRID
- $515,0004 bd3 ba2.8k sqft3124 Arklow Rd, Charlotte, NC 28269For SaleMLS ID #4390185, Jasmine Green, NorthGroup Real Estate LLC. Canopy MLS as distributed by MLS GRID
- $460,0005 bd3 ba2.5k sqft8918 Magennis Grove Ct, Charlotte, NC 28216For SaleMLS ID #4391951, Debbie Lipszyc, NorthGroup Real Estate LLC. Canopy MLS as distributed by MLS GRID
