This beautiful single-story retreat is perfectly situated in Charlotte's highly desirable Highland Creek community. This home features 3-bedrooms, 2-bathrooms, with a bright and airy open-concept floor plan designed for effortless everyday living and entertaining. The main living area flows seamlessly into the kitchen and dining spaces, creating a warm, connected atmosphere centered around a cozy fireplace. Retreat to the comfortable primary suite, or utilize the two additional bedrooms for guests, a home office, or a growing family. Convenience is key with a main-level laundry room and a spacious 2-car garage providing plenty of storage. Step outside and enjoy a peaceful, low-maintenance yard—but the real showstopper is the neighborhood itself. Highland Creek is legendary for its unparalleled, resort-level amenities. Spend your weekends enjoying multiple sparkling community pools, a state-of-the-art fitness center, tennis and pickleball courts, playgrounds, miles of scenic walking trails, and an 18-hole championship golf course and clubhouse right in your backyard! Don't miss the chance to claim your own slice of paradise in one of Charlotte’s premier master-planned communities.
Active
$295,000
9035 Meadowmont View Dr, Charlotte, NC 28269
3beds
1,146sqft
:
Get pre-qualified$1,902/mo
Single Family Residence
Built in 2002
0.1 Acres Lot
$291,900 Zestimate®
$257/sqft
$147/mo HOA
What's special
Cozy fireplacePeaceful low-maintenance yardMain-level laundry roomComfortable primary suite
- 20 days |
- 1,562 |
- 117 |
Likely to sell faster than
Zillow last checked:
Listing updated:
Listed by:
Rebekah Taylor RTturnsthekey@gmail.com,
Call It Closed International Inc
Source: Canopy MLS as distributed by MLS GRID,MLS#: 4402729
Facts & features
Interior
Bedrooms & bathrooms
- Bedrooms: 3
- Bathrooms: 2
- Full bathrooms: 2
- Main level bedrooms: 3
Primary bedroom
- Level: Main
Bedroom s
- Level: Main
Bedroom s
- Level: Main
Bathroom full
- Level: Main
Heating
- Forced Air
Cooling
- Central Air
Appliances
- Included: Dishwasher, Refrigerator
- Laundry: In Hall
Features
- Has basement: No
Interior area
- Total structure area: 1,146
- Total interior livable area: 1,146 sqft
- Finished area above ground: 1,146
- Finished area below ground: 0
Property
Parking
- Total spaces: 2
- Parking features: Driveway, Attached Garage, Garage on Main Level
- Attached garage spaces: 2
- Has uncovered spaces: Yes
Features
- Levels: One
- Stories: 1
Lot
- Size: 0.1 Acres
Details
- Parcel number: 02976486
- Zoning: MX-2
- Special conditions: Standard
Construction
Type & style
- Home type: SingleFamily
- Property subtype: Single Family Residence
Materials
- Vinyl
- Foundation: Slab
Condition
- New construction: No
- Year built: 2002
Utilities & green energy
- Sewer: Public Sewer
- Water: City
Community & HOA
Community
- Subdivision: Highland Creek
HOA
- Has HOA: Yes
- HOA fee: $440 quarterly
- HOA name: Cedar Management
Location
- Region: Charlotte
Financial & listing details
- Price per square foot: $257/sqft
- Tax assessed value: $285,200
- Date on market: 7/10/2026
- Cumulative days on market: 21 days
- Road surface type: Concrete, Paved
Estimated market value
$291,900
$277,000 - $306,000
$1,810/mo
Price history
| Date | Event | Price |
|---|---|---|
| 7/10/2026 | Listed for sale | $295,000+159.9%$257/sqft |
Source:  Canopy MLS as distributed by MLS GRID #4402729 Report a problem Canopy MLS as distributed by MLS GRID #4402729 Report a problem | ||
| 3/15/2002 | Sold | $113,500$99/sqft |
Source: Public Record Report a problem | ||
Public tax history
| Year | Property taxes | Tax assessment |
|---|---|---|
| 2025 | -- | $285,200 |
| 2024 | -- | $285,200 |
| 2023 | -- | $285,200 +73.2% |
| 2022 | -- | $164,700 |
| 2021 | -- | $164,700 |
| 2020 | -- | $164,700 |
| 2019 | $1,681 -0.3% | $164,700 +34% |
| 2018 | $1,686 +2.5% | $122,900 |
| 2017 | $1,644 | $122,900 |
| 2016 | $1,644 | $122,900 |
| 2015 | $1,644 +0.2% | $122,900 |
| 2014 | $1,641 | -- |
| 2013 | -- | $122,900 -1% |
| 2012 | -- | $124,100 |
| 2011 | -- | $124,100 +10.3% |
| 2010 | -- | $112,500 |
| 2009 | -- | $112,500 |
| 2008 | -- | $112,500 |
| 2007 | -- | $112,500 |
| 2006 | -- | $112,500 |
| 2005 | -- | $112,500 |
| 2004 | -- | $112,500 |
Find assessor info on the county website
Monthly payment
Est. payment
Payment breakdown
Explore the cost of this home by adjusting the details. Changes won't be saved.Climate risks
Neighborhood: Highland Creek
Nearby schools
GreatSchools rating
- 7/10Highland Creek ElementaryGrades: K-5Distance: 0.7 mi
- 2/10Ridge Road Middle SchoolGrades: 6-8Distance: 0.9 mi
- 4/10Mallard Creek HighGrades: 9-12Distance: 1.6 mi
Schools provided by the listing agent
- Elementary: Highland Creek
- Middle: Ridge Road
- High: Mallard Creek
Source: Canopy MLS as distributed by MLS GRID. This data may not be complete. We recommend contacting the local school district to confirm school assignments for this home.
- $332,9003 bd3 ba1.6k sqft9039 Meadowmont View Dr, Charlotte, NC 28269Off Market
- $326,1002 bd3 ba1.3k sqft9027 Meadowmont View Dr, Charlotte, NC 28269Off Market
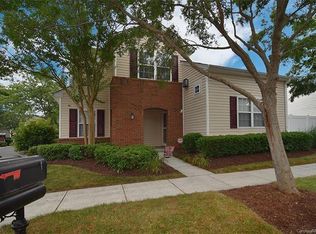
- $318,5003 bd3 ba1.3k sqft9063 Meadowmont View Dr, Charlotte, NC 28269Off Market

- $321,5003 bd2 ba1.2k sqft9023 Meadowmont View Dr, Charlotte, NC 28269Off Market
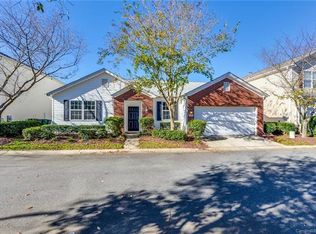
- $317,7002 bd2 ba1.3k sqft8768 Meadowmont View Drive, Charlotte, NC 28269Off Market
- $270,0002 bd2 ba1.1k sqft9043 Meadowmont View Dr, Charlotte, NC 28269Sold
- $317,5003 bd2 ba1.2k sqft9067 Meadowmont View Dr, Charlotte, NC 28269Off Market
- $335,9003 bd2 ba1.2k sqft9047 Meadowmont View Dr, Charlotte, NC 28269Off Market
A local agent can set up tours, give advice and negotiate with sellers.
Similar homes
- $320,0003 bd2 ba1.4k sqft8616 Mineral Ridge Way, Charlotte, NC 28269For Sale
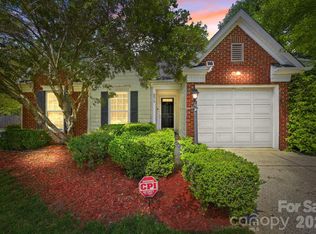
 MLS ID #4377358, Katrina Rockel, Keller Williams Lake Norman. Canopy MLS as distributed by MLS GRID
 - $305,0003 bd2 ba1.5k sqft6136 Sunbridge Ct, Charlotte, NC 28269For Sale
 MLS ID #4401311, Kara Coll, COMPASS. Canopy MLS as distributed by MLS GRID
 - $287,5003 bd2 ba1k sqft4627 Victory Ln, Charlotte, NC 28269For Sale
 MLS ID #4398187, Shawn Murphy, Lake Norman Realty, Inc.. Canopy MLS as distributed by MLS GRID
 - $399,9003 bd3 ba1.5k sqft5107 Bentgrass Run Dr, Charlotte, NC 28269For Sale
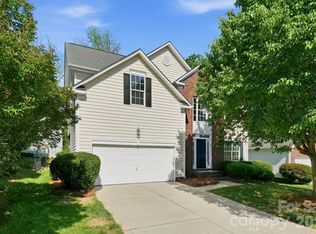 MLS ID #4369528, Jacqueline Shaffer, OfferPad Brokerage LLC. Canopy MLS as distributed by MLS GRID
 - $282,0002 bd3 ba1.4k sqft6172 Prosperity Church Rd, Charlotte, NC 28269For SaleMLS ID #4396079, Don Gomez, C-A-RE Realty. Canopy MLS as distributed by MLS GRID
- $253,0003 bd3 ba1.3k sqft6491 Saint Bernard Way, Charlotte, NC 28269For SaleMLS ID #4400216, Max Cooper, EXP Realty LLC Mooresville. Canopy MLS as distributed by MLS GRID
- $299,9003 bd3 ba1.4k sqft2418 Cairns Mill Ct, Charlotte, NC 28269For SaleMLS ID #4360937, Robert Salmons, Entera Realty LLC. Canopy MLS as distributed by MLS GRID
- $255,0002 bd3 ba1.4k sqft12353 Jessica Pl, Charlotte, NC 28269For SaleMLS ID #4396126, John Holzer, Nitro Realty Group LLC. Canopy MLS as distributed by MLS GRID
- $280,0003 bd2 ba1.2k sqft3087 Champion Ln SW, Concord, NC 28025For SaleMLS ID #4406806, Brigitte Perry, Southern Homes of the Carolinas, Inc. Canopy MLS as distributed by MLS GRID
- $284,9003 bd2 ba990 sqft7035 Red Bud Cir, Charlotte, NC 28214For SaleMLS ID #4406173, Robert Salmons, Entera Realty LLC. Canopy MLS as distributed by MLS GRID
- $264,9003 bd2 ba1k sqft2306 Jordi Way, Charlotte, NC 28213For SaleMLS ID #4386952, Yadira Ramon Herrera, Mainstay Brokerage LLC. Canopy MLS as distributed by MLS GRID
- $255,0003 bd3 ba1.3k sqft8422 Chaceview Ct, Charlotte, NC 28269For SaleMLS ID #4357577, Sena Sweargen, Century 21 Providence Realty. Canopy MLS as distributed by MLS GRID
- $289,9003 bd3 ba1.3k sqft511 Lightspun Ln, Charlotte, NC 28216For SaleMLS ID #4382805, Justin Bagwell, ERA Live Moore. Canopy MLS as distributed by MLS GRID
- $289,0002 bd2 ba1k sqft12421 Stumptown Rd, Huntersville, NC 28078For SaleMLS ID #4390787, Roger Neal, Southern Homes of the Carolinas, Inc. Canopy MLS as distributed by MLS GRID
- $265,0003 bd2 ba1.3k sqft10030 Pergola View Ct, Charlotte, NC 28213For SaleMLS ID #4407038, Angel Smith, 1 Percent Lists Greater Charlotte. Canopy MLS as distributed by MLS GRID
- $315,0003 bd2 ba1.1k sqft2370 Glenwood St, Kannapolis, NC 28083For SaleMLS ID #4404408, Breanne Flowers, Keller Williams Ballantyne Area. Canopy MLS as distributed by MLS GRID
- $279,9003 bd2 ba1k sqft5463 Realtree Ln, Charlotte, NC 28214For SaleMLS ID #4382954, Robert Salmons, Entera Realty LLC. Canopy MLS as distributed by MLS GRID
- $309,9003 bd2 ba1.2k sqft4271 Maybrook Ct SW, Concord, NC 28027For SaleMLS ID #4345146, Robert Salmons, Entera Realty LLC. Canopy MLS as distributed by MLS GRID
- $288,0003 bd3 ba1.4k sqft6618 Wicked Oak Ln, Charlotte, NC 28216For SaleMLS ID #4384733, Mark McClaskey, EXP Realty LLC Ballantyne. Canopy MLS as distributed by MLS GRID
- $240,0002 bd2 ba975 sqft6421 Elgywood Ln, Charlotte, NC 28213For SaleMLS ID #4402020, Kara Coll, COMPASS. Canopy MLS as distributed by MLS GRID
