Welcome to this charming, beautifully laid-out townhome in the desirable Hunter Downs community! Featuring a highly sought-after 1.5-story layout, this home boasts a spacious 813 sqft main level with master bedroom paired with a private 578 sqft upper level, offering the perfect balance of open-concept living and architectural character. Step through the front door into an inviting living area with vaulted ceilings that maximize natural light. Through the back door you’ll find a relaxing private patio. Enjoy the peace of mind that comes with updated electric central air conditioning (2023). City water, city sewer, and publicly maintained roads make daily living effortless. In addition to its stunning layout and condition, the property is just minutes away from major grocery stores, 485, I-77, and Northlake mall! Best of all, the HOA covers water, exterior maintenance, and gives you direct access to the sparkling community pool and neighborhood clubhouse. Schedule your showing today!
Active
Price cut: $5K (7/7)
$255,000
6491 Saint Bernard Way, Charlotte, NC 28269
3beds
1,391sqft
:
Get pre-qualified$1,770/mo
Townhouse
Built in 2000
0.05 Acres Lot
$250,600 Zestimate®
$183/sqft
$253/mo HOA
What's special
Relaxing private patioNeighborhood clubhouseArchitectural characterSparkling community poolCharming beautifully laid-out townhomeOpen-concept livingMaster bedroom
- 20 days |
- 914 |
- 66 |
Likely to sell faster than
Zillow last checked:
Listing updated:
Listed by:
Max Cooper maxcooperrealty@gmail.com,
EXP Realty LLC Mooresville
Source: Canopy MLS as distributed by MLS GRID,MLS#: 4400216
Facts & features
Interior
Bedrooms & bathrooms
- Bedrooms: 3
- Bathrooms: 3
- Full bathrooms: 2
- 1/2 bathrooms: 1
- Main level bedrooms: 1
Primary bedroom
- Level: Main
Heating
- Central, Forced Air, Natural Gas
Cooling
- Central Air, Electric
Appliances
- Included: Dishwasher, Electric Oven, Electric Range, Electric Water Heater, Microwave, Refrigerator
- Laundry: In Unit, Main Level
Features
- Has basement: No
Interior area
- Total structure area: 1,391
- Total interior livable area: 1,391 sqft
- Finished area above ground: 1,391
- Finished area below ground: 0
Property
Parking
- Parking features: Assigned, Parking Space(s)
Features
- Levels: One and One Half
- Stories: 1.5
- Entry location: Main
Lot
- Size: 0.05 Acres
Details
- Parcel number: 02761493
- Zoning: R-12MF(CD)
- Special conditions: Standard
Construction
Type & style
- Home type: Townhouse
- Architectural style: Traditional
- Property subtype: Townhouse
Materials
- Brick Partial, Vinyl
- Foundation: Slab
Condition
- New construction: No
- Year built: 2000
Utilities & green energy
- Sewer: Public Sewer
- Water: City
Community & HOA
Community
- Subdivision: Hunter Downs
HOA
- Has HOA: Yes
- HOA fee: $253 monthly
- HOA name: Key Community
- HOA phone: 704-321-1556
Location
- Region: Charlotte
Financial & listing details
- Price per square foot: $183/sqft
- Tax assessed value: $246,700
- Annual tax amount: $1,946
- Date on market: 7/7/2026
- Cumulative days on market: 20 days
- Listing terms: Cash,Conventional,FHA,VA Loan
- Road surface type: Paved
Estimated market value
$250,600
$238,000 - $263,000
$1,833/mo
Price history
| Date | Event | Price |
|---|---|---|
| 7/7/2026 | Price change | $255,000-1.9%$183/sqft |
Source:  Canopy MLS as distributed by MLS GRID #4400216 Report a problem Canopy MLS as distributed by MLS GRID #4400216 Report a problem | ||
| 6/12/2026 | Listed for sale | $260,000+108%$187/sqft |
Source: Owner Report a problem | ||
| 5/7/2025 | Listing removed | $1,850$1/sqft |
Source: Zillow Rentals Report a problem | ||
| 4/12/2025 | Listed for rent | $1,850$1/sqft |
Source: Zillow Rentals Report a problem | ||
| 10/20/2017 | Sold | $125,000+12.6%$90/sqft |
Source: Public Record Report a problem | ||
| 9/19/2005 | Sold | $111,000+2.3%$80/sqft |
Source: Public Record Report a problem | ||
| 7/30/2001 | Sold | $108,500$78/sqft |
Source: Public Record Report a problem | ||
Public tax history
| Year | Property taxes | Tax assessment |
|---|---|---|
| 2025 | $1,946 +1.5% | $246,700 |
| 2024 | $1,918 +3.4% | $246,700 |
| 2023 | $1,854 +43.5% | $246,700 +90.1% |
| 2022 | $1,292 -5.5% | $129,800 |
| 2021 | $1,367 +5.8% | $129,800 +0.5% |
| 2020 | $1,292 +1% | $129,100 |
| 2019 | $1,279 -0.3% | $129,100 +34.9% |
| 2018 | $1,283 +1.9% | $95,700 |
| 2017 | $1,259 | $95,700 |
| 2016 | $1,259 | $95,700 |
| 2015 | $1,259 -0.7% | $95,700 |
| 2014 | $1,268 | $95,700 |
| 2013 | -- | $95,700 |
| 2012 | -- | $95,700 |
| 2011 | -- | $95,700 -9.7% |
| 2010 | -- | $106,000 |
| 2009 | -- | $106,000 |
| 2008 | -- | $106,000 |
| 2007 | -- | $106,000 |
| 2006 | -- | $106,000 |
| 2005 | -- | $106,000 |
| 2004 | -- | $106,000 |
| 2003 | -- | $106,000 +7.3% |
| 2002 | -- | $98,770 |
| 2001 | -- | $98,770 |
Find assessor info on the county website
Monthly payment
Est. payment
Payment breakdown
Explore the cost of this home by adjusting the details. Changes won't be saved.Climate risks
Neighborhood: Prosperity Village
Nearby schools
GreatSchools rating
- 4/10Legette Blythe ElementaryGrades: PK-5Distance: 1.7 mi
- 2/10John M Alexander MiddleGrades: 6-8Distance: 1.8 mi
- 6/10North Mecklenburg HighGrades: 9-12Distance: 1.7 mi
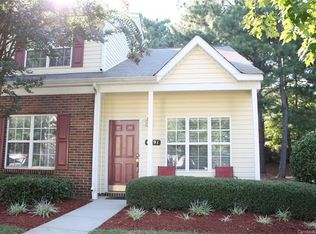
- $262,1003 bd2 ba1.3k sqft6491 Saint Bernard Way #0, Charlotte, NC 28269Off Market
- $228,9002 bd2 ba1.3k sqft6487 Saint Bernard Way, Charlotte, NC 28269Off Market
- $222,0002 bd2 ba1k sqft6483 Saint Bernard Way, Charlotte, NC 28269Sold
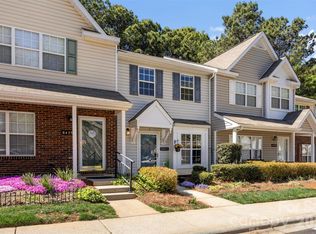
- $225,4002 bd2 ba1k sqft6483 Saint Bernard Way #L203, Charlotte, NC 28269Off Market

- $250,0002 bd3 ba1.3k sqft6479 Saint Bernard Way, Charlotte, NC 28269Sold
- $269,9003 bd3 ba1.4k sqft6475 Saint Bernard Way, Charlotte, NC 28269For Sale
- $233,6002 bd3 ba1.3k sqft10592 English Setter Way, Charlotte, NC 28269Off Market
- $248,6003 bd2 ba1.3k sqft10596 English Setter Way, Charlotte, NC 28269Off Market
A local agent can set up tours, give advice and negotiate with sellers.
Similar homes
- $255,0003 bd3 ba1.3k sqft8422 Chaceview Ct, Charlotte, NC 28269For Sale
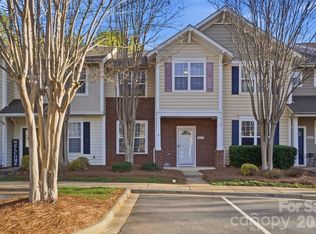
 MLS ID #4357577, Pat Flanagan, Century 21 Providence Realty. Canopy MLS as distributed by MLS GRID
 - $235,0002 bd2 ba1.2k sqftProsperity Village, Charlotte, NC 28269For Sale
 MLS ID #4387226, Holly Kimsey Evans, EXP Realty LLC Ballantyne. Canopy MLS as distributed by MLS GRID
 - $282,0002 bd3 ba1.4k sqft6172 Prosperity Church Rd, Charlotte, NC 28269For Sale
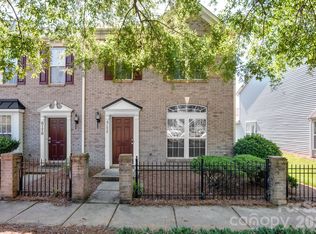 MLS ID #4396079, Don Gomez, C-A-RE Realty. Canopy MLS as distributed by MLS GRID
 - $269,9003 bd3 ba1.4k sqft8230 Rudolph Rd, Charlotte, NC 28216For Sale
 MLS ID #4389639, Matt Stone, Stone Realty Group. Canopy MLS as distributed by MLS GRID
 - $262,9002 bd3 ba1.5k sqft2814 Avalon Loop Rd, Charlotte, NC 28269For SaleMLS ID #4360934, Tony Jenkins, Keller Williams Premier. Canopy MLS as distributed by MLS GRID
- $265,9002 bd3 ba1.5k sqft2750 Avalon Loop Rd, Charlotte, NC 28269For SaleMLS ID #4376282, Kandi Lowe, Realty One Group Revolution. Canopy MLS as distributed by MLS GRID
- $295,0003 bd2 ba1.1k sqft9035 Meadowmont View Dr, Charlotte, NC 28269For SaleMLS ID #4402729, Rebekah Taylor, Call It Closed International Inc. Canopy MLS as distributed by MLS GRID
- $320,0003 bd2 ba1.4k sqft8616 Mineral Ridge Way, Charlotte, NC 28269For SaleMLS ID #4377358, Katrina Rockel, Keller Williams Lake Norman. Canopy MLS as distributed by MLS GRID
- $230,0003 bd2 ba1.4k sqft2960 Zion Renaissance Ln, Charlotte, NC 28269For SaleMLS ID #4379297, Matt Stone, Stone Realty Group. Canopy MLS as distributed by MLS GRID
- $287,5003 bd2 ba1k sqft4627 Victory Ln, Charlotte, NC 28269For SaleMLS ID #4398187, Shawn Murphy, Lake Norman Realty, Inc.. Canopy MLS as distributed by MLS GRID
- $339,0002 bd3 ba1.5k sqft8413 Summerford Dr, Charlotte, NC 28269For SaleMLS ID #4386373, Brian Rogers, Redfin Corporation. Canopy MLS as distributed by MLS GRID
- $305,0003 bd2 ba1.5k sqft6136 Sunbridge Ct, Charlotte, NC 28269For SaleMLS ID #4401311, Kara Coll, COMPASS. Canopy MLS as distributed by MLS GRID
- $265,0002 bd3 ba1.3k sqft12446 Hennigan Place Ln, Charlotte, NC 28214For SaleMLS ID #4397886, Stephen Pierce, EXP Realty LLC Mooresville. Canopy MLS as distributed by MLS GRID
- $324,9003 bd3 ba1.8k sqft7343 Fox Point Dr, Charlotte, NC 28269For SaleMLS ID #4386822, Stephanie Jordan, ALBRICK. Canopy MLS as distributed by MLS GRID
- $315,0003 bd2 ba1.2k sqft3119 Mintleaf Dr, Charlotte, NC 28269For SaleMLS ID #4381665, Caleb Cline, RE/MAX Select. Canopy MLS as distributed by MLS GRID
- $299,9003 bd3 ba1.4k sqft2418 Cairns Mill Ct, Charlotte, NC 28269For SaleMLS ID #4360937, Robert Salmons, Entera Realty LLC. Canopy MLS as distributed by MLS GRID
- $264,9003 bd2 ba1k sqft2306 Jordi Way, Charlotte, NC 28213For SaleMLS ID #4386952, Yadira Ramon Herrera, Mainstay Brokerage LLC. Canopy MLS as distributed by MLS GRID
- $269,0003 bd3 ba1.5k sqft7514 Abigail Glen Dr, Charlotte, NC 28212For SaleMLS ID #4386440, Olivia Hwang, Green Olive Realty, LLC. Canopy MLS as distributed by MLS GRID
- $240,0002 bd3 ba1.3k sqft5604 Santeelah Ct, Charlotte, NC 28217For SaleMLS ID #4402278, John Ginolfi, Costello Real Estate and Investments LLC. Canopy MLS as distributed by MLS GRID
- $335,0003 bd3 ba1.5k sqft5226 Rockwood Rd, Charlotte, NC 28216For SaleMLS ID #4403218, Cassady Caven, EXP Realty LLC Ballantyne. Canopy MLS as distributed by MLS GRID
